
Amy
Jolanda
Natasha
840 Queens Plate Drive Unit 1601 - $2,350
840 Queens Plate Drive Unit 1601 - $2,350
840 Queens Plate Drive Unit 1601
$2,350
West Humber-Clairville
Toronto West Humber Clairville, OntarioM9W0E7
2 beds
2 baths
1 parking
MLS#: W13539298Listed: 13 days agoUpdated:5 days ago
Description
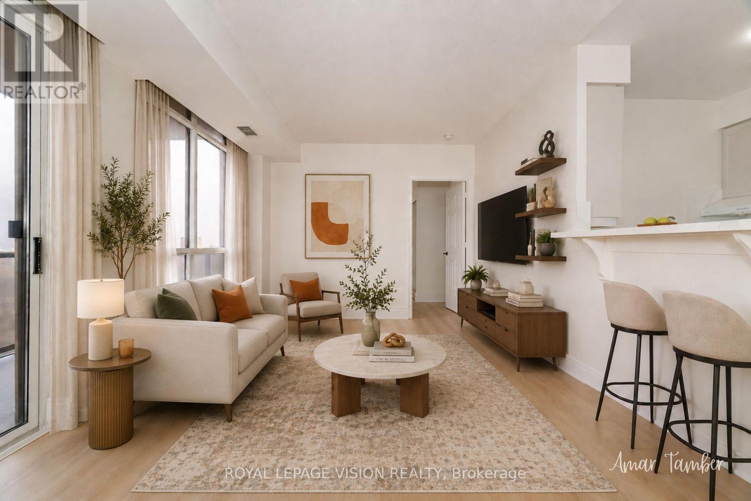
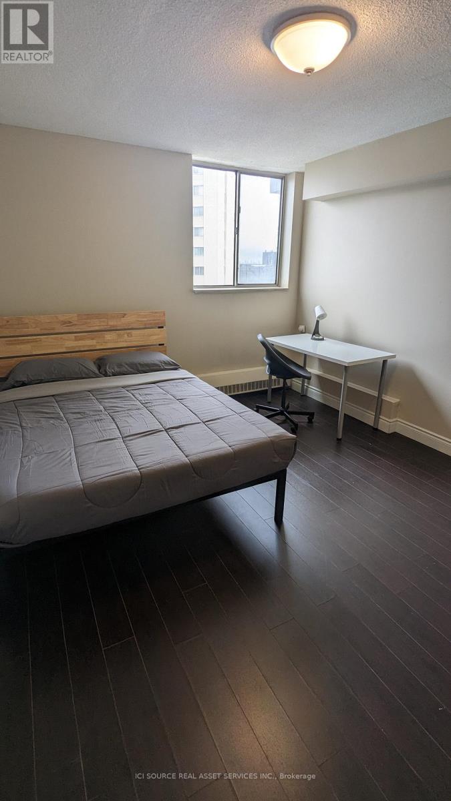
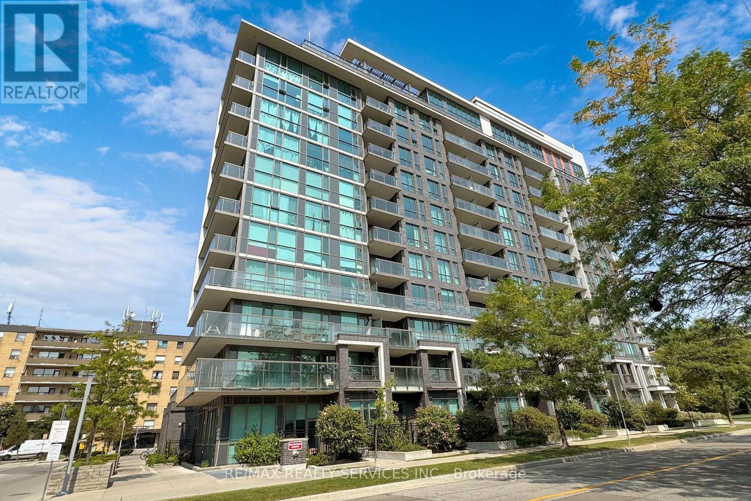
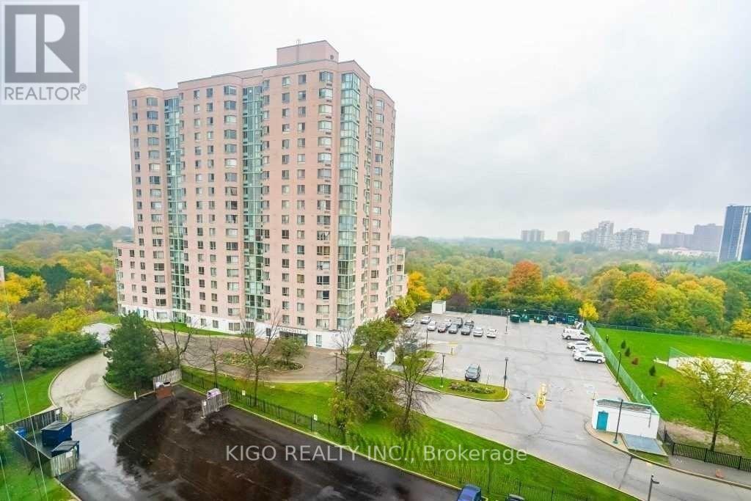
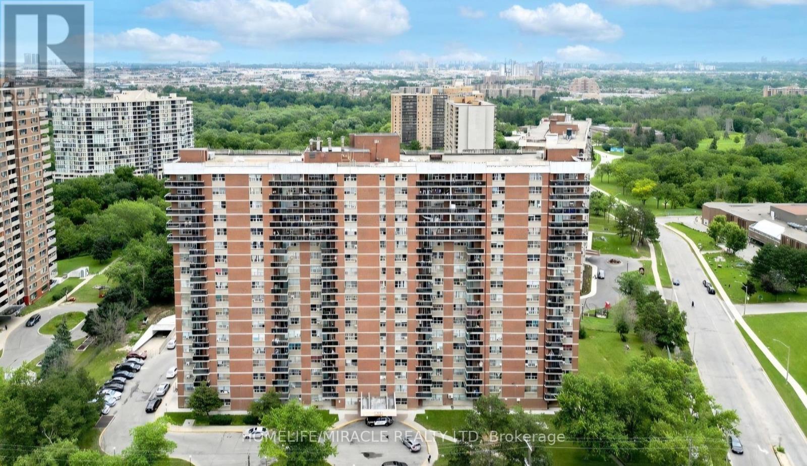
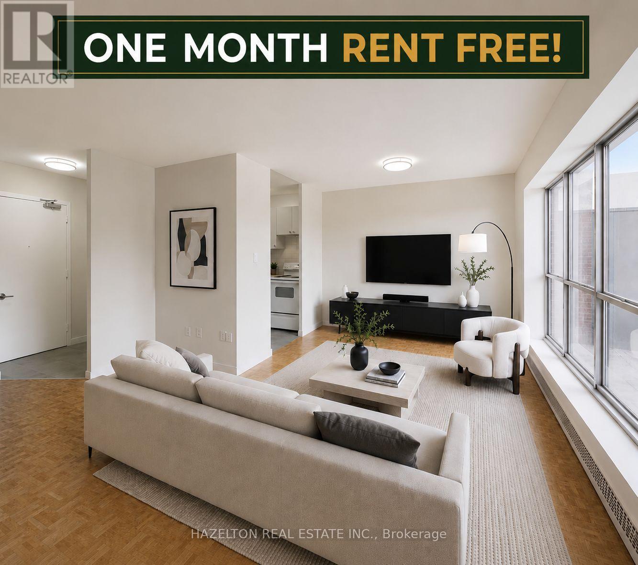
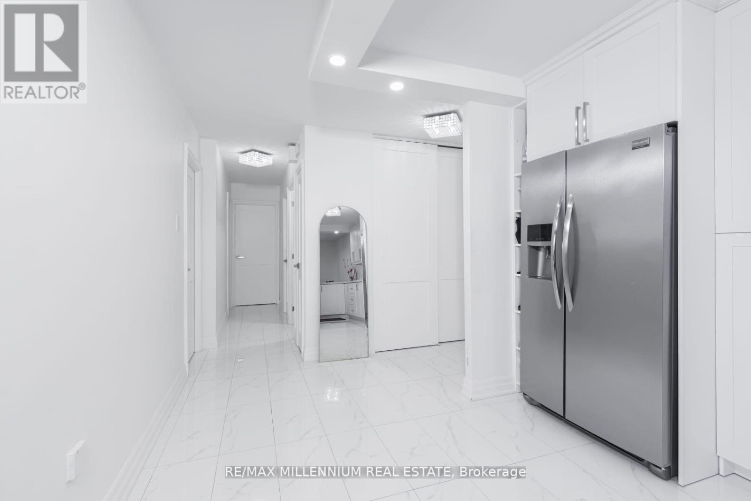
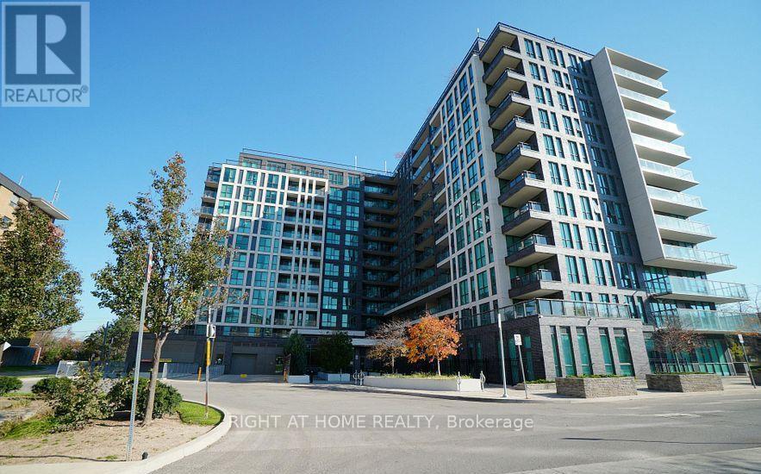
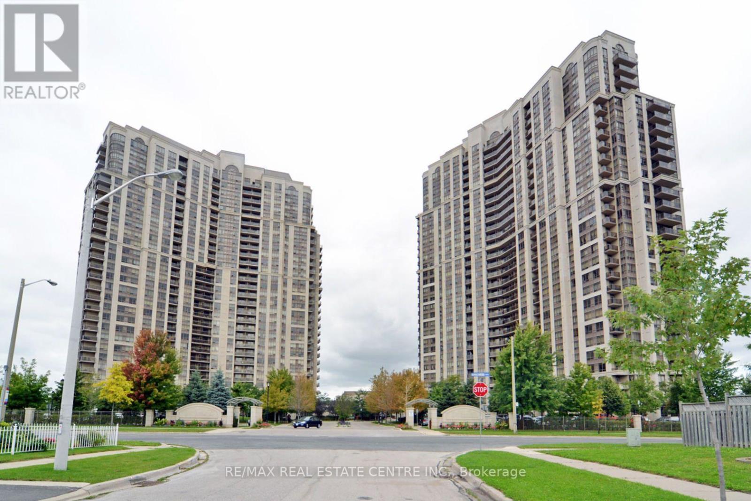
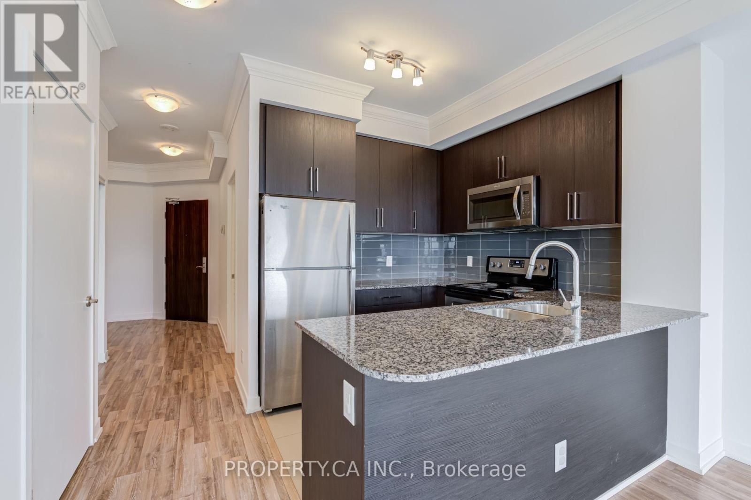
Take advantage of this opportunity to call this sub-penthouse suite your home sweet home! Move-in ready with many great features throughout including brand new beautiful laminate floors, a sun-filled bedroom with your very own ensuite bathroom and a den that's perfect to setup as your office or as an extra space for guests. Spacious exercise room and meeting/party room amenities available. The location doesn't get more central than this as you're close to everything you need! Woodbine Mall, Woodbine Racetrack, University of Guelph-Humber/Humber College, Pearson Airport, Highway 427, transit, hospitals, parks, shops & so much more! You truly don't want to miss this! (id:63050)Details
Details for 840 Queens Plate Drive Unit 1601, Toronto West Humber Clairville, Ontario- Property Type
- Single Family
- Building Type
- Apartment
- Storeys
- -
- Neighborhood
- West Humber-Clairville
- Land Size
- -
- Year Built
- -
- Annual Property Taxes
- -
- Parking Type
- Garage, Underground
Inside
- Appliances
- Washer, Refrigerator, Dishwasher, Stove, Dryer, Microwave, Window Coverings
- Rooms
- 4
- Bedrooms
- 2
- Bathrooms
- 2
- Fireplace
- -
- Fireplace Total
- -
- Basement
- None
Building
- Architecture Style
- -
- Direction
- Highway 27/Rexdale Blvd
- Type of Dwelling
- apartment
- Roof
- -
- Exterior
- Concrete
- Foundation
- -
- Flooring
- Tile, Laminate
Land
- Sewer
- -
- Lot Size
- -
- Zoning
- -
- Zoning Description
- -
Parking
- Features
- Garage, Underground
- Total Parking
- 1
Utilities
- Cooling
- Central air conditioning
- Heating
- Forced air, Natural gas
- Water
- -
Feature Highlights
- Community
- Pets Allowed With Restrictions
- Lot Features
- Balcony, Carpet Free
- Security
- Security guard
- Pool
- -
- Waterfront
- -
Rooms
Rooms for 840 Queens Plate Drive Unit 1601, Toronto West Humber Clairville, OntarioMap

Listatto.comCopyright 2026