
Mohamed
Travis
Jolanda
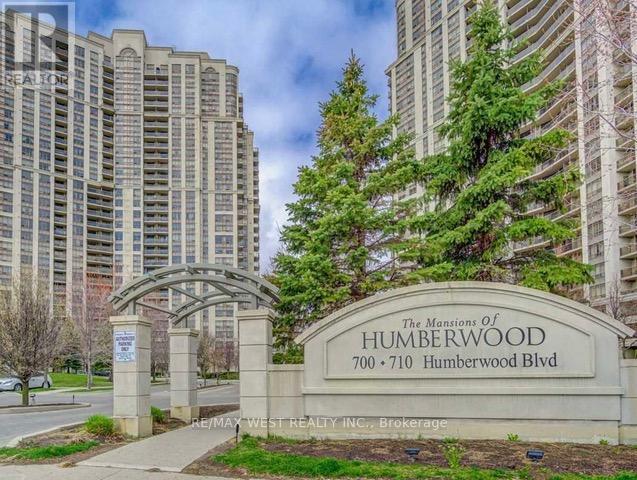
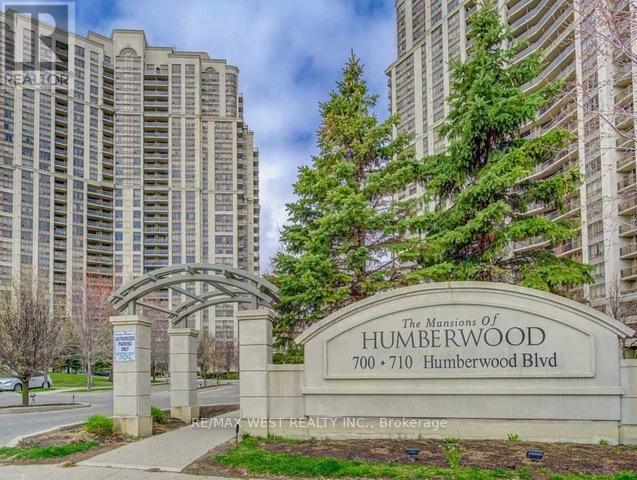
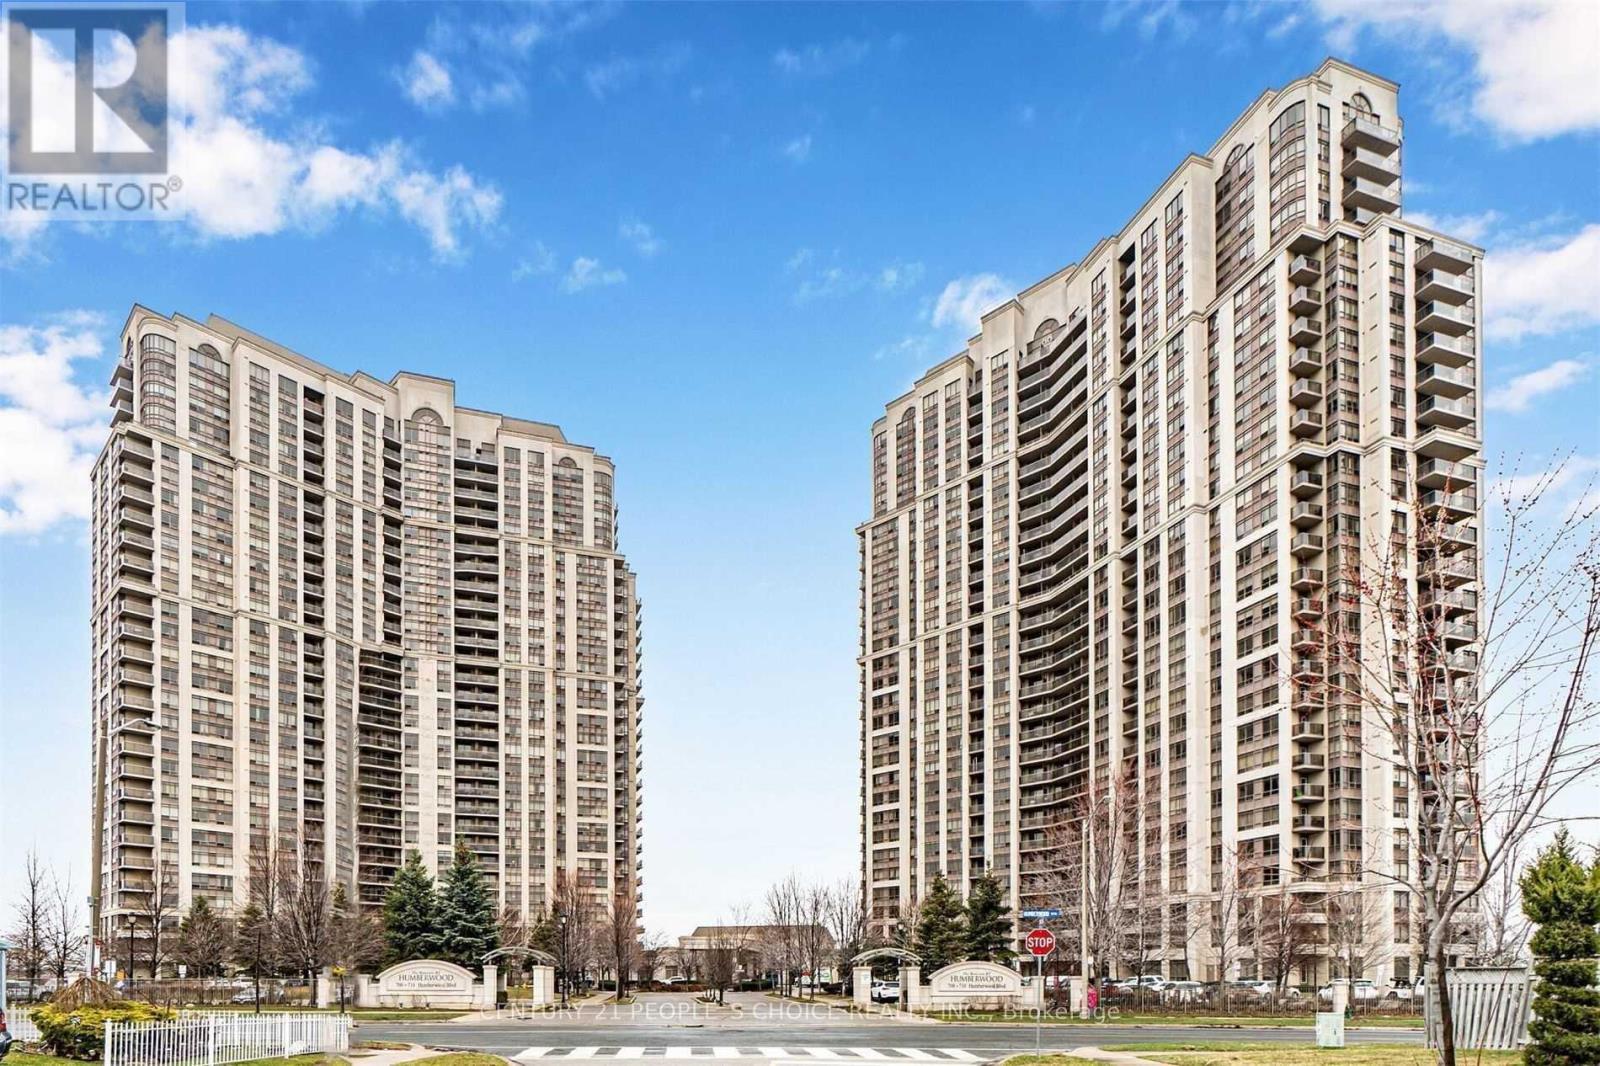
700 Humberwood Boulevard Unit 2624 - $2,800
700 Humberwood Boulevard Unit 2624 - $2,800
700 Humberwood Boulevard Unit 2624
$2,800
West Humber-Clairville
Toronto West Humber Clairville, OntarioM9W7J4
2 beds
2 baths
1 parking
MLS#: W13540508Listed: 14 days agoUpdated:10 days ago
Description
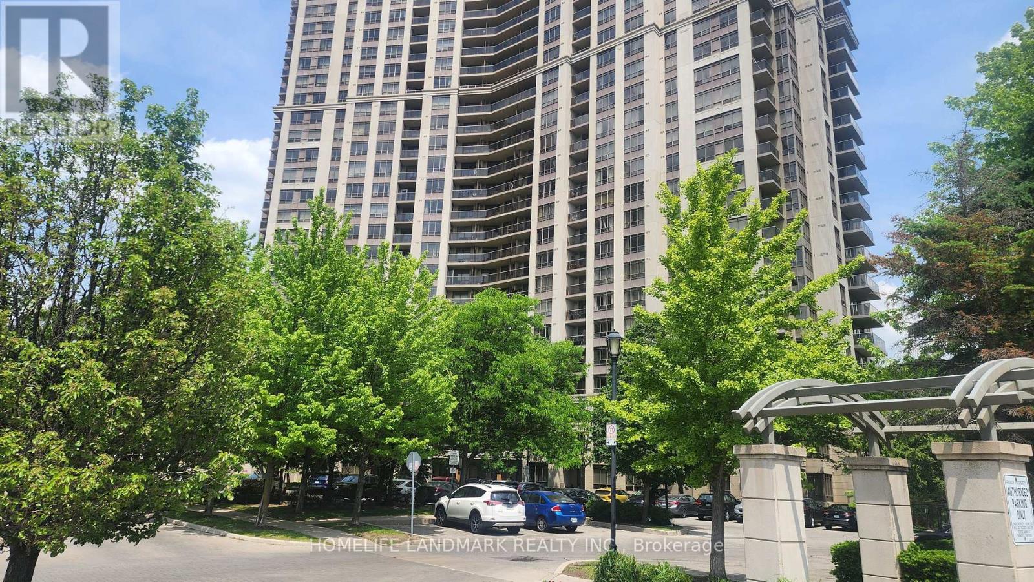
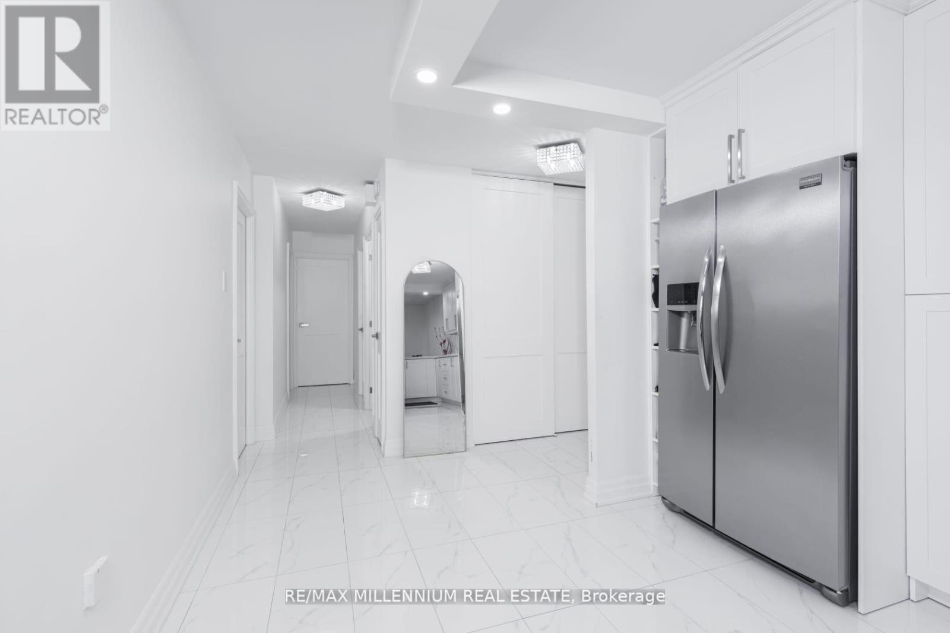
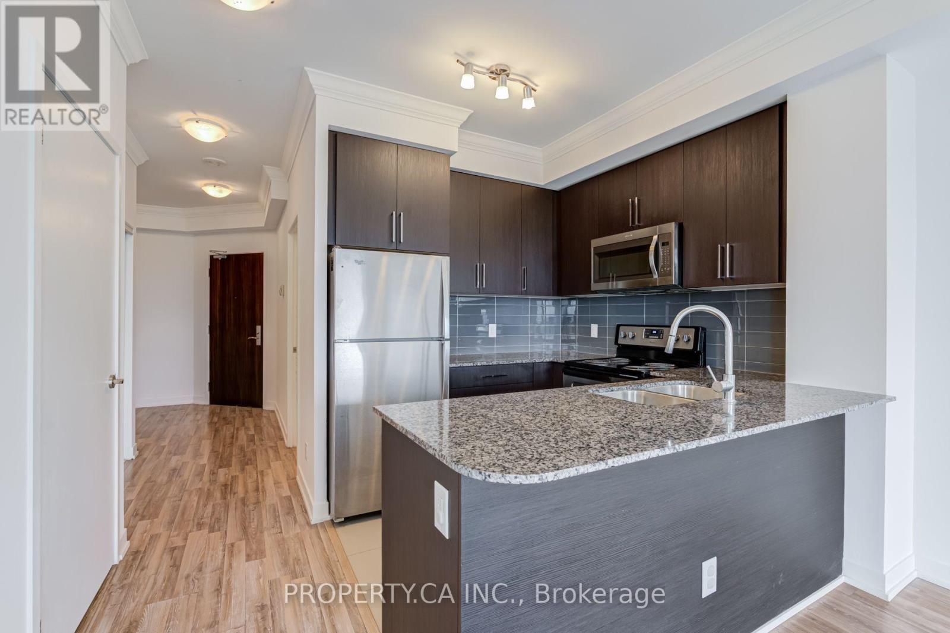
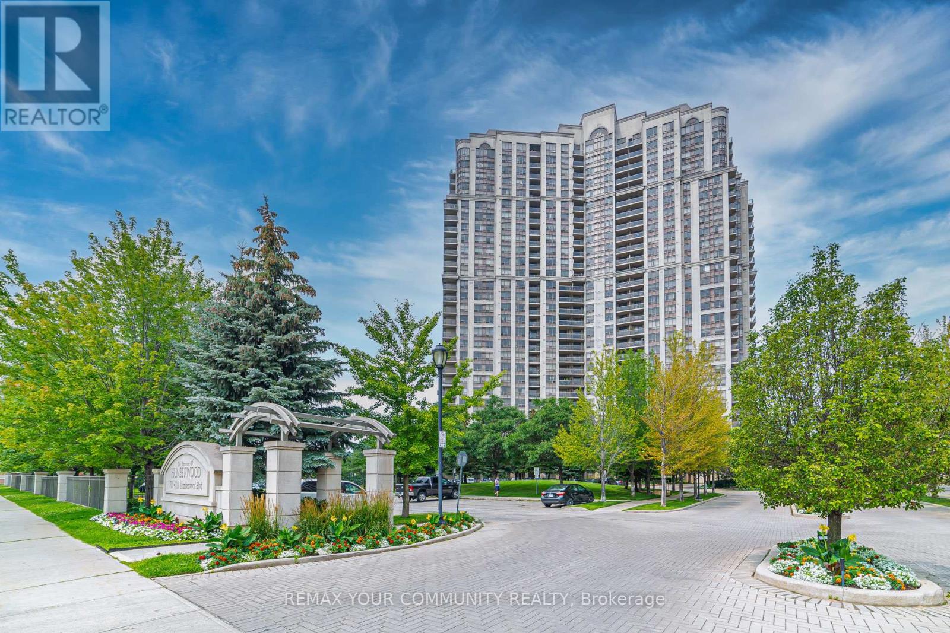
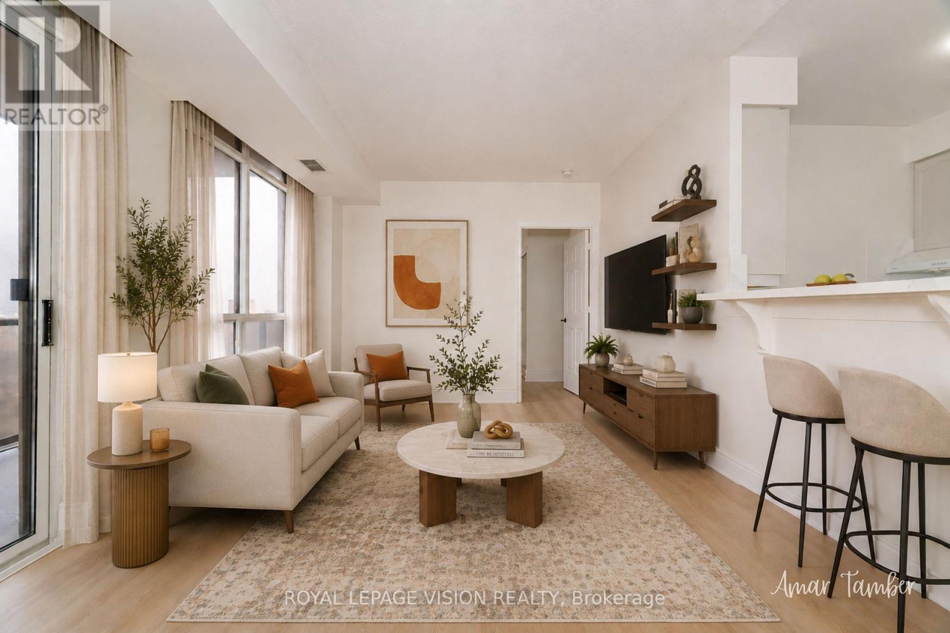
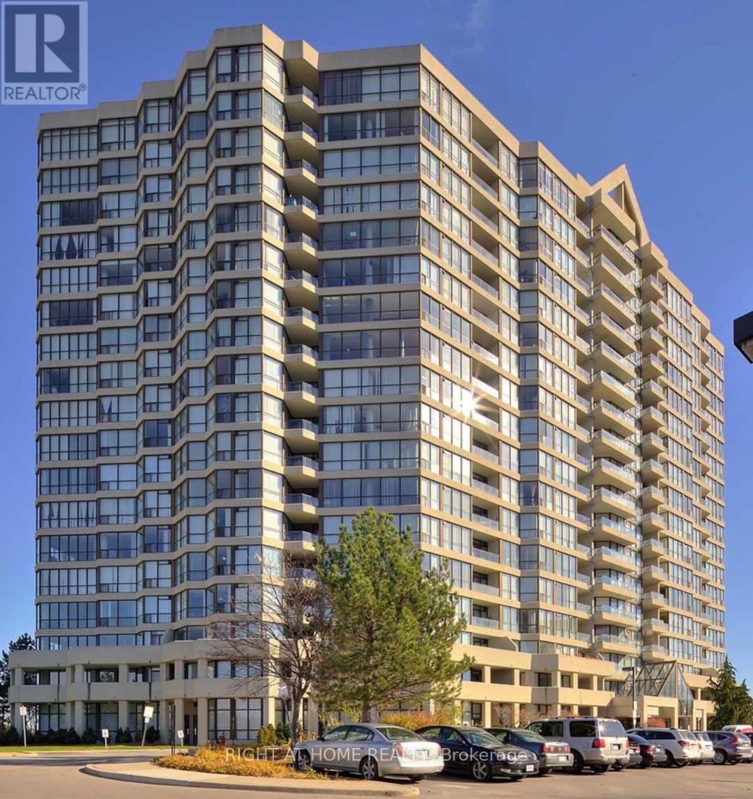
2 Bedroom, 2 Full Washroom Tridel Built Luxury Condo Close With Great Views and Awesome Floor Plan. Excellent Location - Public Transit, Go Station, Airport, Humber College, Fabulous Amenities - Gym, Tennis, Billiards, Sauna, Party Room, Guest Suites, Parking And Locker, 24 Hr Concierge! (id:63050)Details
Details for 700 Humberwood Boulevard Unit 2624, Toronto West Humber Clairville, Ontario- Property Type
- Single Family
- Building Type
- Apartment
- Storeys
- -
- Neighborhood
- West Humber-Clairville
- Land Size
- -
- Year Built
- -
- Annual Property Taxes
- -
- Parking Type
- Garage, Underground
Inside
- Appliances
- Washer, Refrigerator, Dishwasher, Stove, Dryer, Garage door opener remote(s)
- Rooms
- 5
- Bedrooms
- 2
- Bathrooms
- 2
- Fireplace
- -
- Fireplace Total
- -
- Basement
- None
Building
- Architecture Style
- -
- Direction
- Cross Streets: Highway 427/Rexdale Blvd. ** Directions: Once at 700 Humberwood Blvd, enter through main gate and turn right to 700 Building. Elevator to 26th Floor and to to unit 2624.
- Type of Dwelling
- apartment
- Roof
- -
- Exterior
- Concrete
- Foundation
- -
- Flooring
- Laminate, Ceramic
Land
- Sewer
- -
- Lot Size
- -
- Zoning
- -
- Zoning Description
- -
Parking
- Features
- Garage, Underground
- Total Parking
- 1
Utilities
- Cooling
- Central air conditioning
- Heating
- Forced air, Natural gas
- Water
- -
Feature Highlights
- Community
- Pets Allowed With Restrictions
- Lot Features
- Conservation/green belt, Balcony, Carpet Free
- Security
- -
- Pool
- Indoor pool
- Waterfront
- -
Rooms
Rooms for 700 Humberwood Boulevard Unit 2624, Toronto West Humber Clairville, OntarioMap

Listatto.comCopyright 2026