
Mohamed
Travis
Natasha
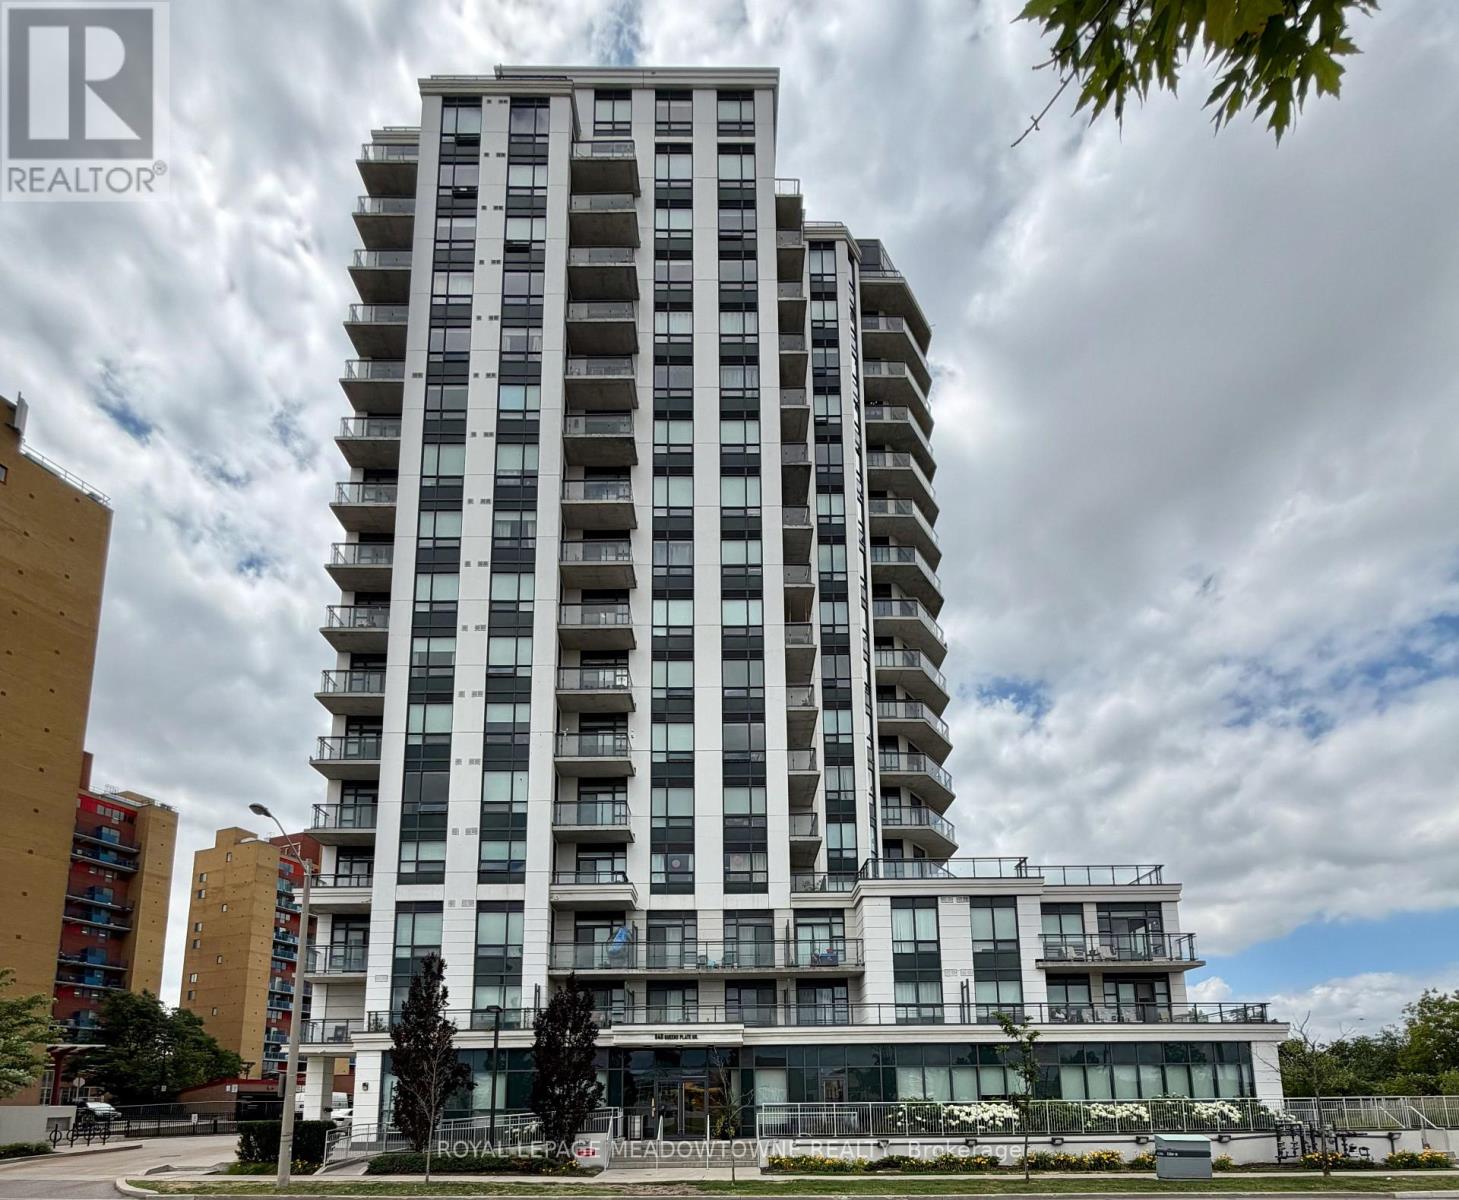
840 Queens Plate Drive Unit 704 - $2,300
840 Queens Plate Drive Unit 704 - $2,300
840 Queens Plate Drive Unit 704
$2,300
West Humber-Clairville
Toronto West Humber Clairville, OntarioM9W0E7
2 beds
1 baths
1 parking
MLS#: W13546888Listed: 12 days agoUpdated:9 days ago
Description
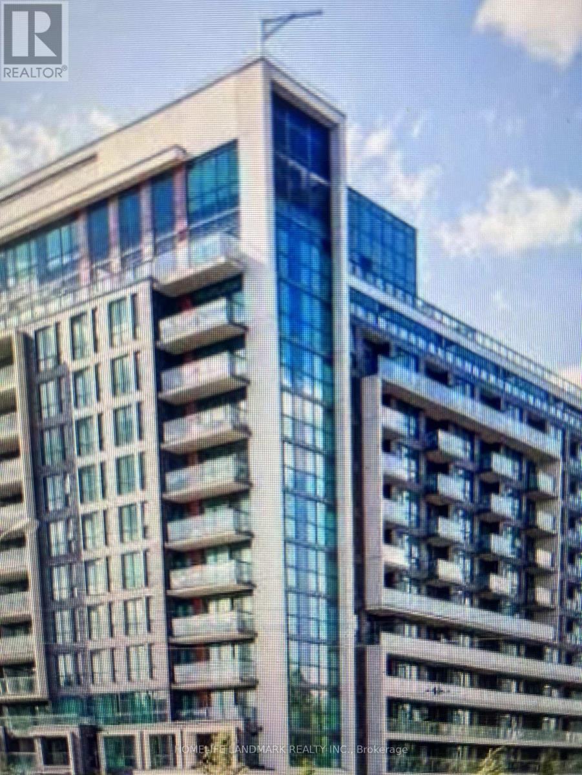
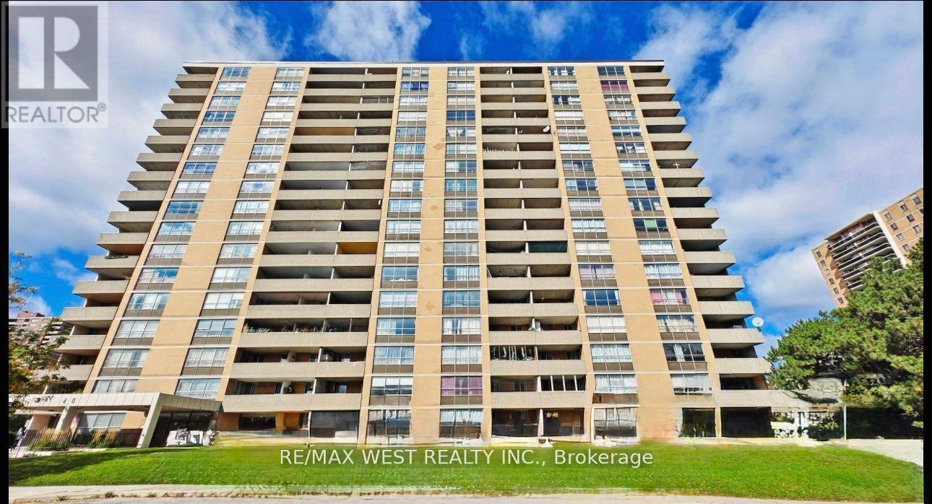
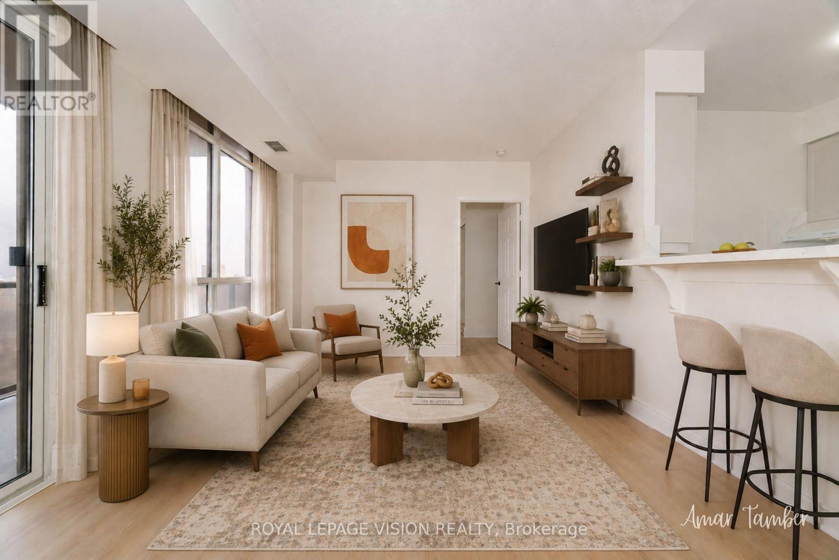
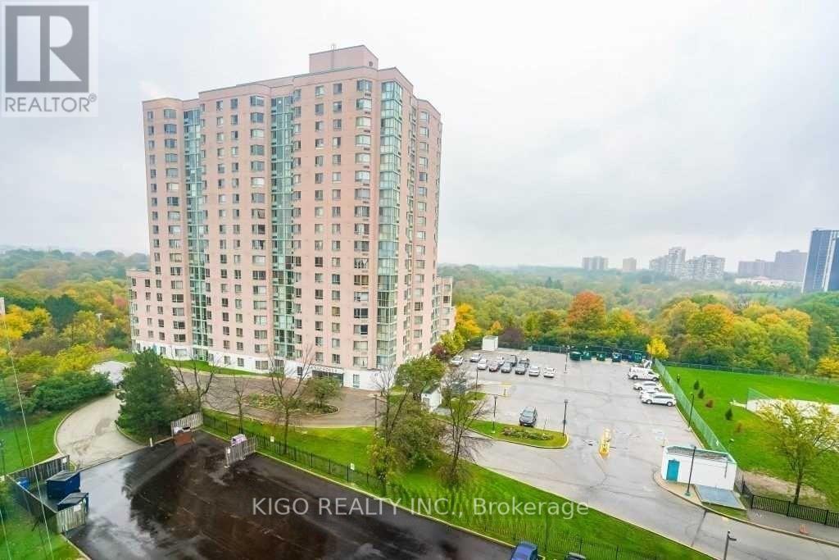
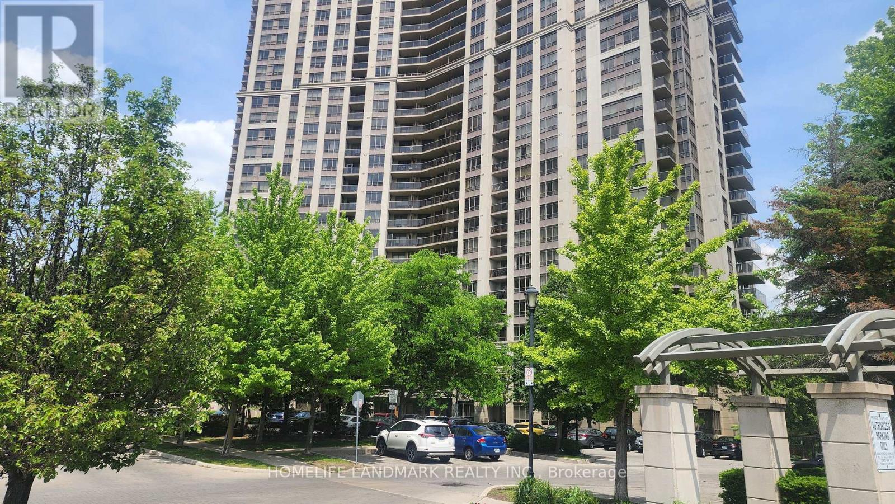
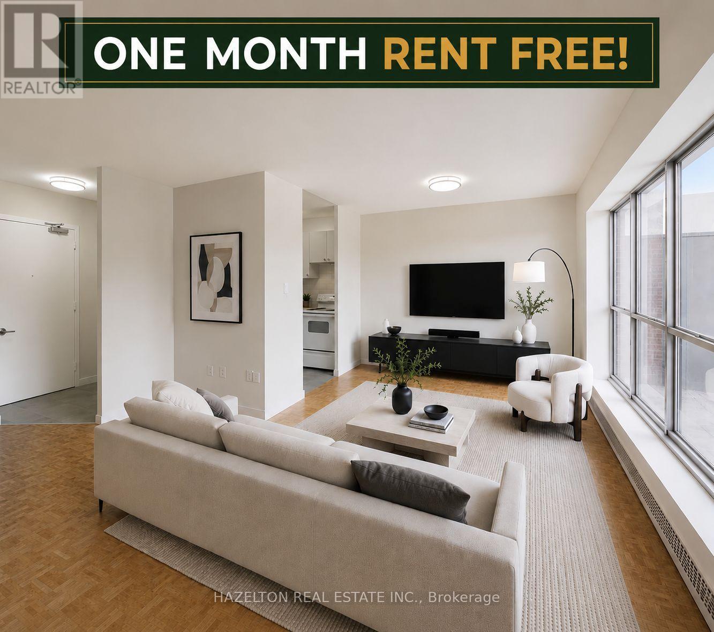
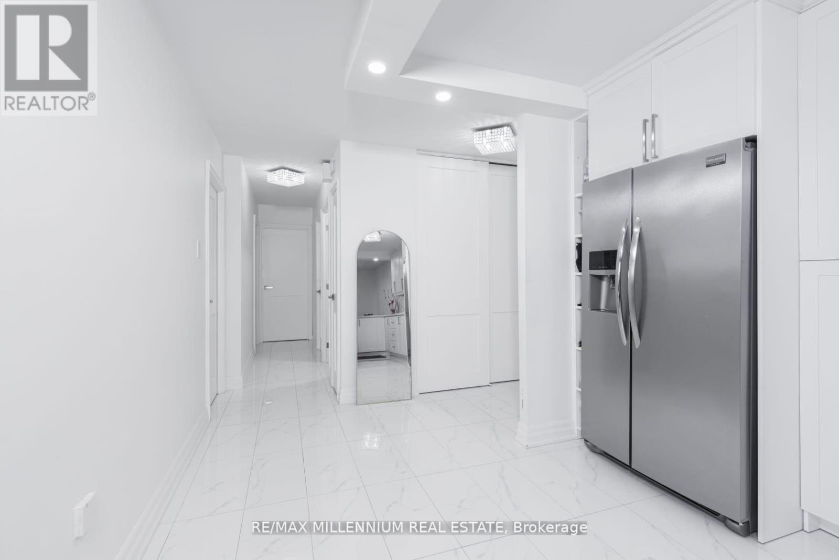
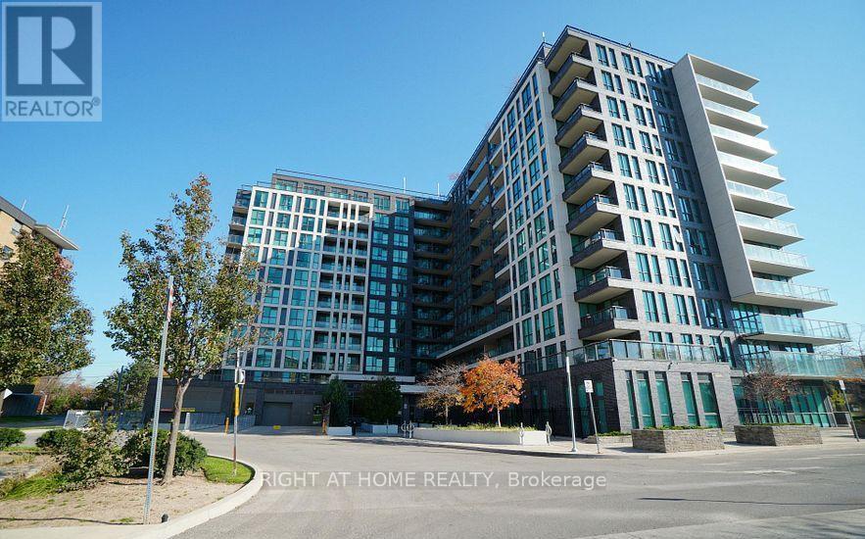
Rarely available corner unit with breathtaking panoramic views from the living room and private balcony! This bright and spacious one-bedroom plus den features an open-concept layout, floor-to-ceiling windows that fill the home with natural light, a modern kitchen, and a versatile den that's perfect for a home office or guest space. Enjoy exceptional privacy, generous living areas, and stunning sunsets from this beautifully maintained suite. Conveniently located near Highways 427, 401, and 407, with easy access to Toronto Pearson International Airport, public transit, Woodbine Racetrack, Woodbine Mall, Humber College, parks, shopping, dining, and all major amenities-making commuting and everyday living effortless. (id:63050)Details
Details for 840 Queens Plate Drive Unit 704, Toronto West Humber Clairville, Ontario- Property Type
- Single Family
- Building Type
- Apartment
- Storeys
- -
- Neighborhood
- West Humber-Clairville
- Land Size
- -
- Year Built
- -
- Annual Property Taxes
- -
- Parking Type
- Garage, Underground
Inside
- Appliances
- -
- Rooms
- 5
- Bedrooms
- 2
- Bathrooms
- 1
- Fireplace
- -
- Fireplace Total
- -
- Basement
- None
Building
- Architecture Style
- -
- Direction
- Cross Streets: Hwy 27 / Rexdale Blvd. ** Directions: GPS :).
- Type of Dwelling
- apartment
- Roof
- -
- Exterior
- Concrete, Brick
- Foundation
- -
- Flooring
- Laminate, Carpeted, Ceramic
Land
- Sewer
- -
- Lot Size
- -
- Zoning
- -
- Zoning Description
- -
Parking
- Features
- Garage, Underground
- Total Parking
- 1
Utilities
- Cooling
- Central air conditioning
- Heating
- Forced air, Natural gas
- Water
- -
Feature Highlights
- Community
- Pets Allowed With Restrictions
- Lot Features
- Balcony, In suite Laundry
- Security
- -
- Pool
- -
- Waterfront
- -
Rooms
Rooms for 840 Queens Plate Drive Unit 704, Toronto West Humber Clairville, OntarioMap

Listatto.comCopyright 2026