
Jolanda
Natasha
Mohamed
21 Markbrook Lane Unit 907 - $2,700
21 Markbrook Lane Unit 907 - $2,700
21 Markbrook Lane Unit 907
$2,700
Rexdale-Kipling
Toronto Rexdale Kipling, OntarioM9V5E4
2 beds
2 baths
1 parking
MLS#: W13559618Listed: 8 days agoUpdated:8 days ago
Description
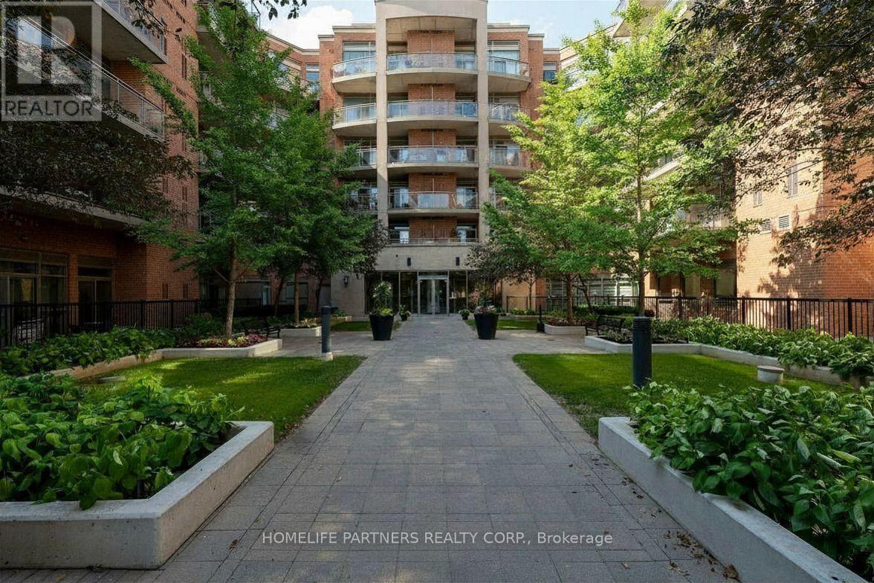
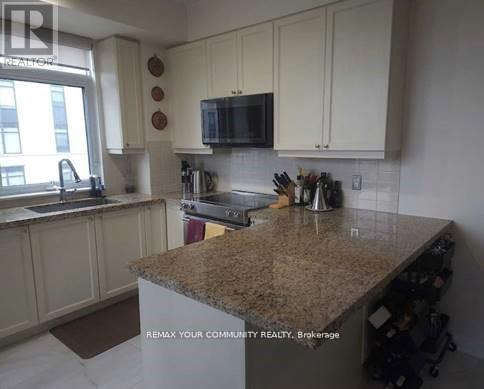
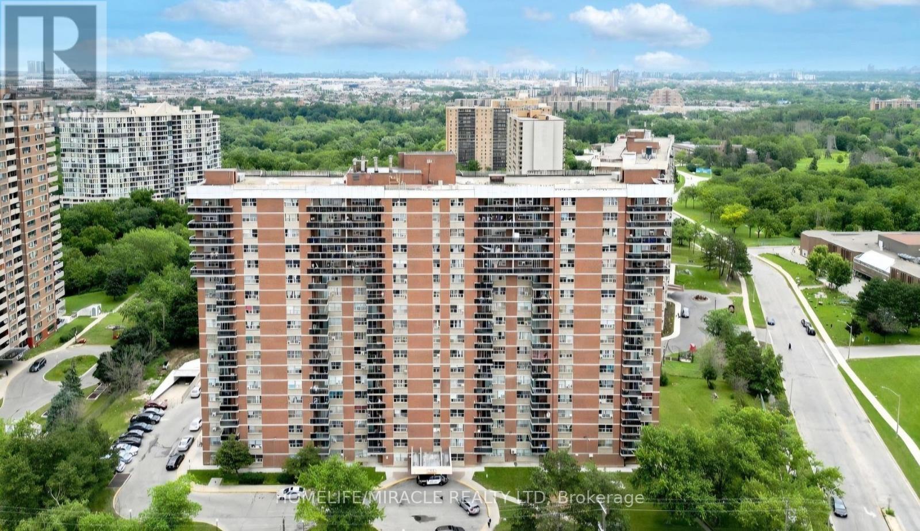
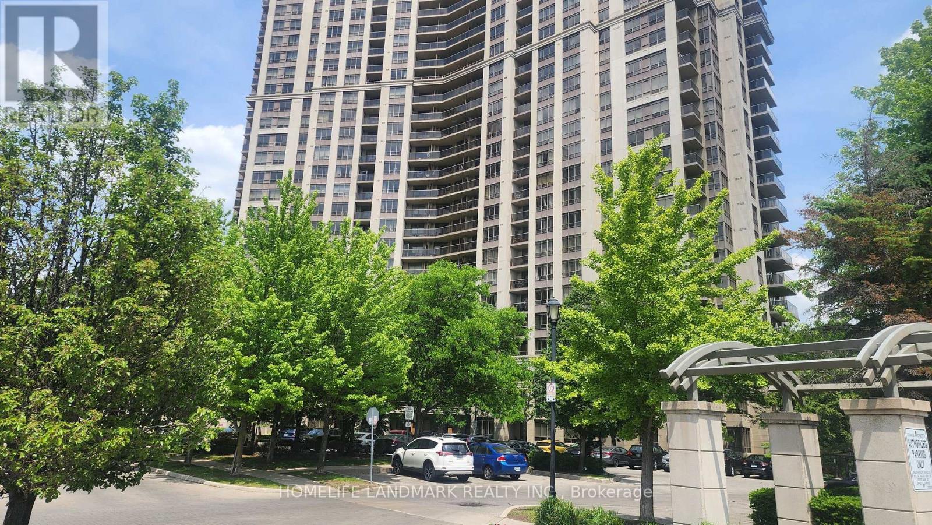
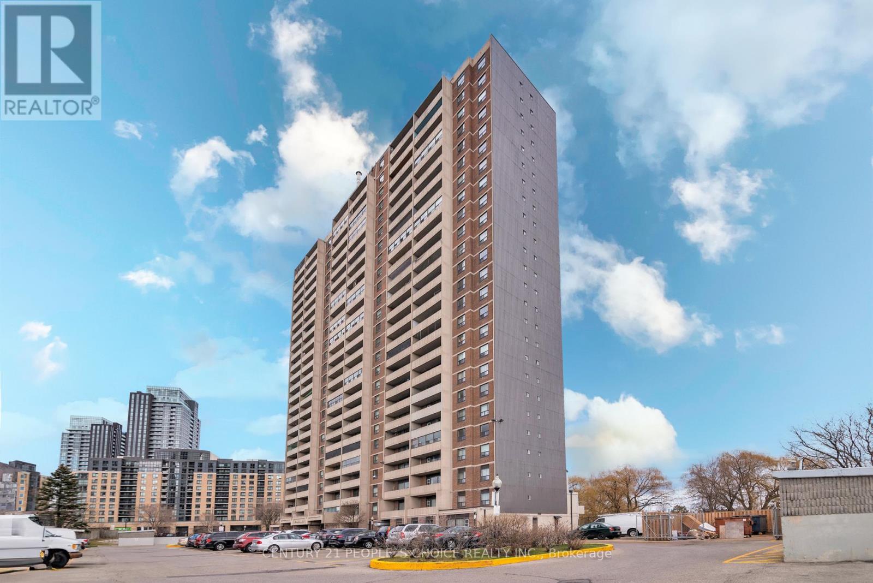
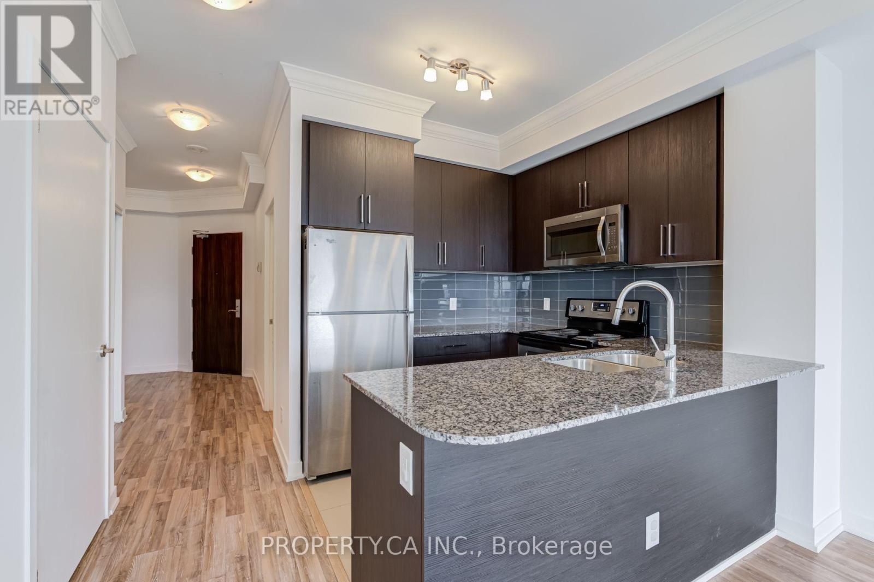
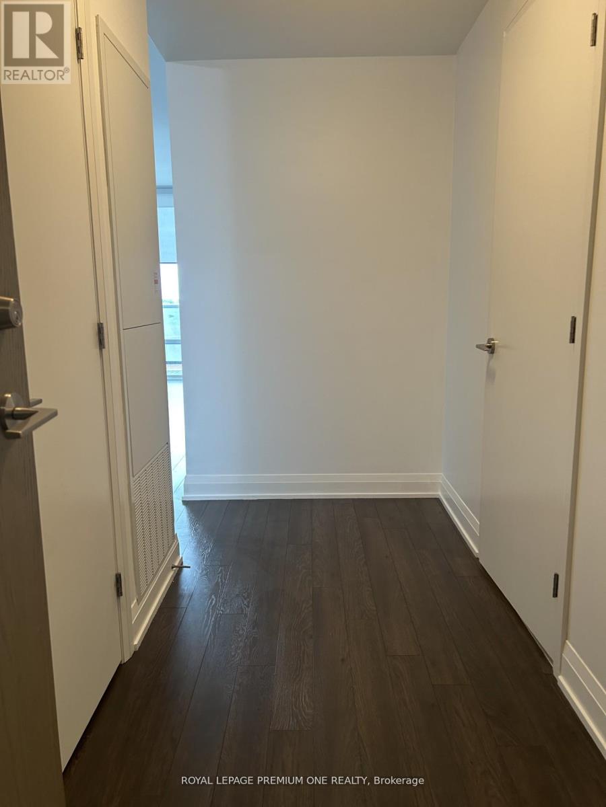
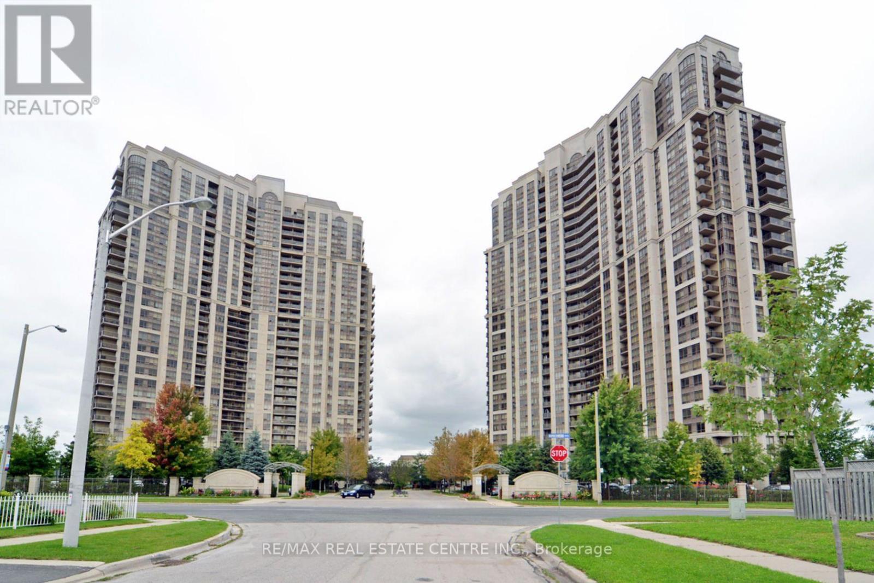
Welcome to this bright and spacious 2-bedroom, 2-bathroom condo offering approximately 1,000-1,199 sq. ft. of comfortable living space in a well-maintained building. This sun-filled unit features an open-concept living and dining area with large windows, laminate flooring throughout, a functional kitchen with stainless steel appliances, ensuite laundry, and one underground parking space. Residents enjoy excellent building amenities including an indoor swimming pool, fitness centre, party room, games room, sauna, playground, and ample visitor parking. Conveniently located close to schools, parks, community centre, shopping, public transit, and major highways, making commuting easy. Available from 1st September. Landlord is seeking responsible tenants with stable employment, excellent credit, positive landlord references, and a commitment to maintaining the property in excellent condition. (id:63050)Details
Details for 21 Markbrook Lane Unit 907, Toronto Rexdale Kipling, Ontario- Property Type
- Single Family
- Building Type
- Apartment
- Storeys
- -
- Neighborhood
- Rexdale-Kipling
- Land Size
- -
- Year Built
- -
- Annual Property Taxes
- -
- Parking Type
- Garage, Underground
Inside
- Appliances
- -
- Rooms
- 5
- Bedrooms
- 2
- Bathrooms
- 2
- Fireplace
- -
- Fireplace Total
- -
- Basement
- None
Building
- Architecture Style
- -
- Direction
- Steeles & Kipling
- Type of Dwelling
- apartment
- Roof
- -
- Exterior
- Concrete, Brick
- Foundation
- -
- Flooring
- Laminate, Ceramic
Land
- Sewer
- -
- Lot Size
- -
- Zoning
- -
- Zoning Description
- -
Parking
- Features
- Garage, Underground
- Total Parking
- 1
Utilities
- Cooling
- Central air conditioning
- Heating
- Forced air, Natural gas
- Water
- -
Feature Highlights
- Community
- Pets not Allowed
- Lot Features
- -
- Security
- -
- Pool
- -
- Waterfront
- -
Rooms
Rooms for 21 Markbrook Lane Unit 907, Toronto Rexdale Kipling, OntarioMap

Listatto.comCopyright 2026