
Amy
Learie
Natasha
281 Woodbridge Avenue Unit A 33 - $2,600
281 Woodbridge Avenue Unit A 33 - $2,600
281 Woodbridge Avenue Unit A 33
$2,600
West Woodbridge
Vaughan West Woodbridge, OntarioL4L0C6
2 beds
1 baths
1 parking
MLS#: N13560908Listed: 7 days agoUpdated:7 days ago
Description
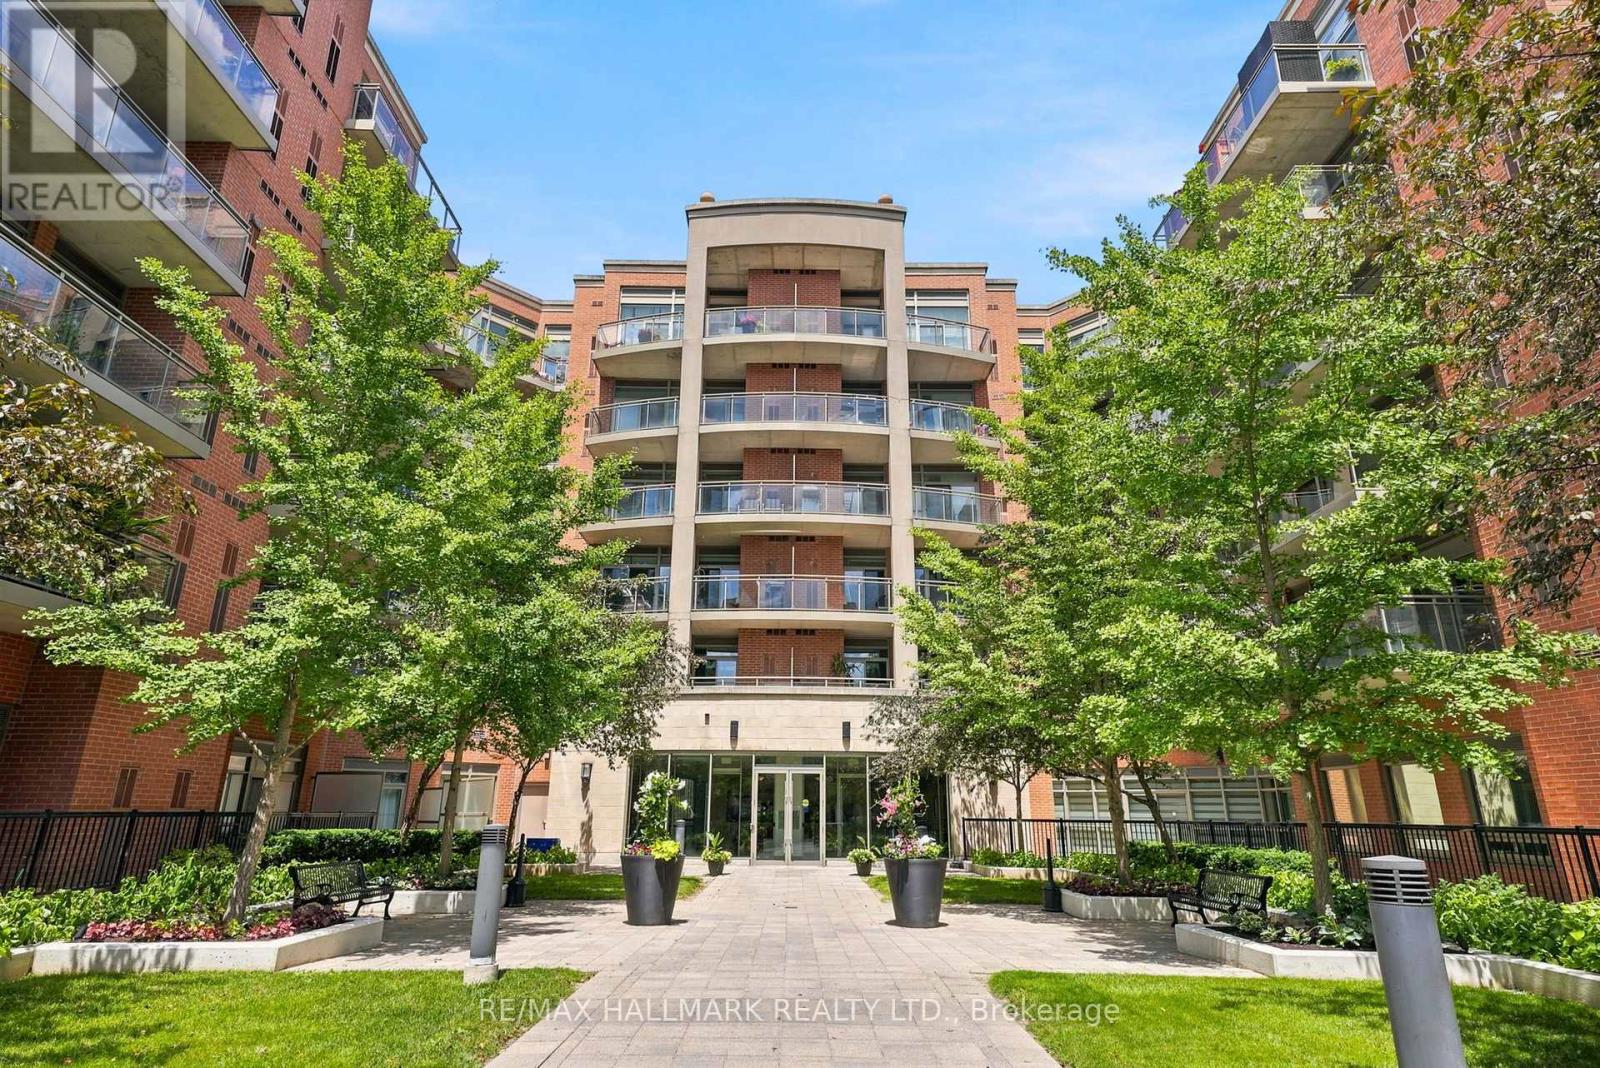
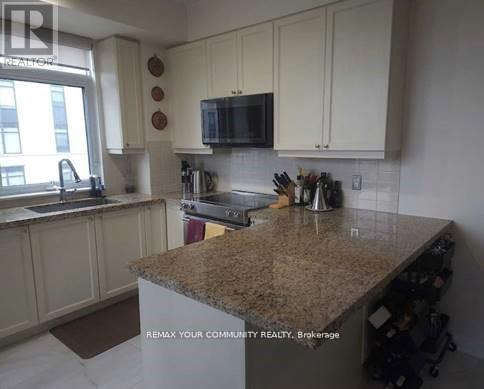
Serene and Spacious! Luxury Living with Soaring 10ft Ceilings. Incredible 1 Bed + Den Suite at The Renaissance Court in Market Lane! This Amazing Unit comes equipped with an Upgraded Kitchen, Exceptional Appliances, and an Upgraded Bathroom with Custom Shower. Stacked Washer and Dryer are Smart ThinkQ Appliances. Primary Bedroom has Custom Closet Organizers and a Walkout to Enjoy the Patio. 2 Walkouts to the 120 Sq.Ft. Patio with Gas Bbq Hookup and Perfect Greenery. For your utter most convenience, please note; Parking spot is close to the Entrance & Storage Locker is across the Hall from the suite. Take advantage of the area and walk around the corner to Market Lane with all your Shops and Restaurants. You Will Not Be Disappointed!!! (id:63050)Details
Details for 281 Woodbridge Avenue Unit A 33, Vaughan West Woodbridge, Ontario- Property Type
- Single Family
- Building Type
- Apartment
- Storeys
- -
- Neighborhood
- West Woodbridge
- Land Size
- -
- Year Built
- -
- Annual Property Taxes
- -
- Parking Type
- Garage, Underground
Inside
- Appliances
- Washer, Refrigerator, Dishwasher, Stove, Range, Dryer, Microwave, Window Coverings
- Rooms
- 5
- Bedrooms
- 2
- Bathrooms
- 1
- Fireplace
- -
- Fireplace Total
- -
- Basement
- None
Building
- Architecture Style
- -
- Direction
- Kipling and Woodbridge Ave.
- Type of Dwelling
- apartment
- Roof
- -
- Exterior
- Concrete
- Foundation
- -
- Flooring
- Laminate
Land
- Sewer
- -
- Lot Size
- -
- Zoning
- -
- Zoning Description
- -
Parking
- Features
- Garage, Underground
- Total Parking
- 1
Utilities
- Cooling
- Central air conditioning
- Heating
- Forced air, Natural gas
- Water
- -
Feature Highlights
- Community
- Pets not Allowed
- Lot Features
- Balcony, Carpet Free, In suite Laundry
- Security
- -
- Pool
- -
- Waterfront
- -
Rooms
Rooms for 281 Woodbridge Avenue Unit A 33, Vaughan West Woodbridge, OntarioMap

Listatto.comCopyright 2026