
Travis
Natasha
Amy
281 Woodbridge Avenue Unit 409 - $3,000
281 Woodbridge Avenue Unit 409 - $3,000
281 Woodbridge Avenue Unit 409
$3,000
West Woodbridge
Vaughan West Woodbridge, OntarioL4L0C6
2 beds
2 baths
1 parking
MLS#: N13564210Listed: 8 days agoUpdated:5 days ago
Description
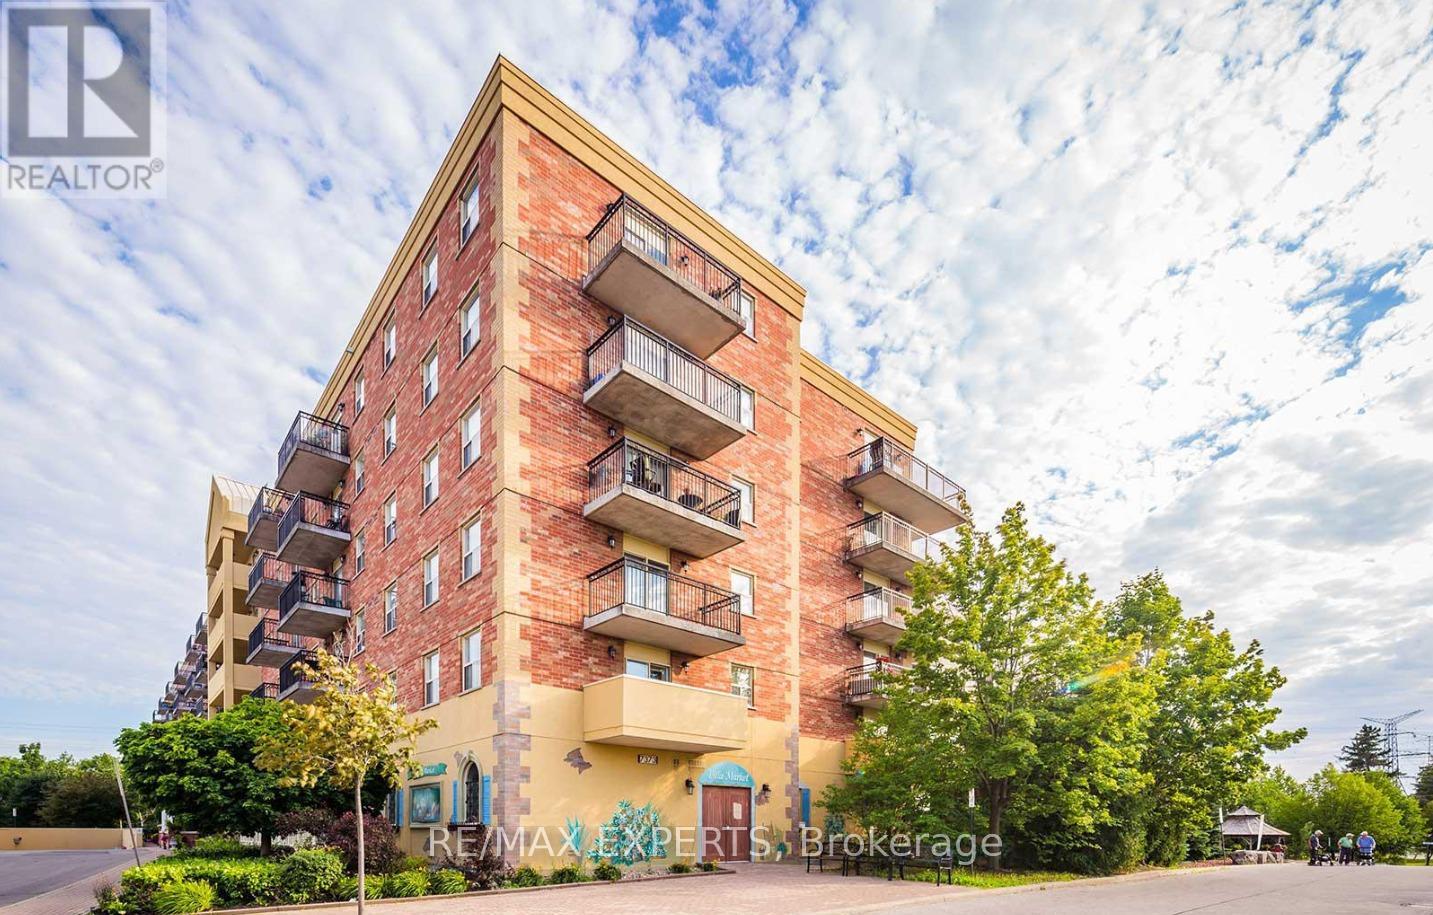
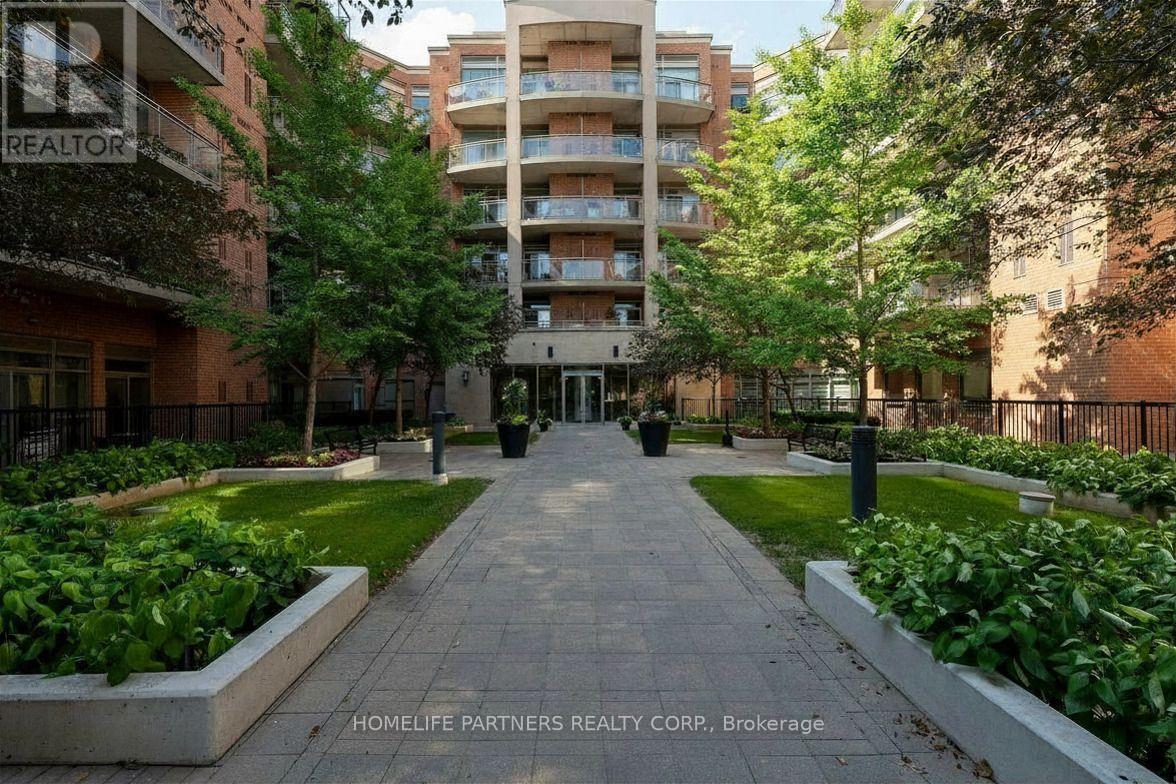
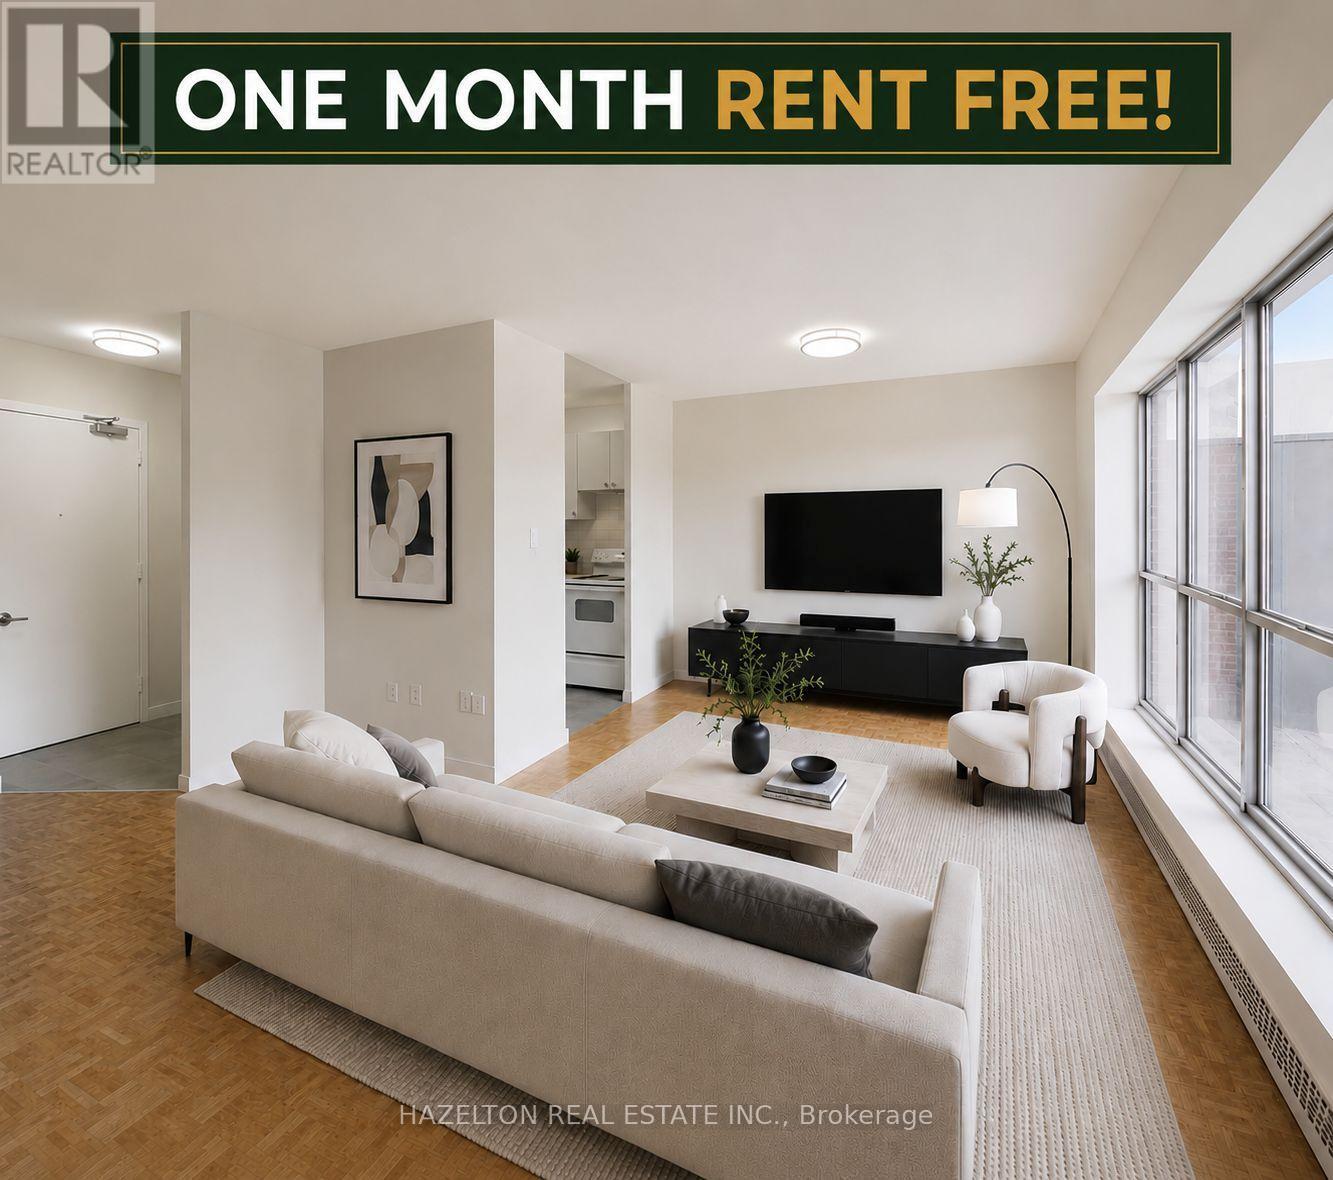
Welcome to this well-maintained 980 sq. ft. condo located at The Renaissance Court in Market Lane. This bright and functional suite features 2 spacious bedrooms and 2 full bathrooms, offering an ideal layout for professionals, couples, or families. Enjoy the comfort of brand-new carpeting in both bedrooms, along with the convenience of in-suite laundry. The open-concept living and dining area provides a welcoming space for relaxing or entertaining. Situated just steps from Market Lane's charming shops, restaurants, cafés, and everyday amenities, this home offers the perfect blend of comfort and convenience. Easy access to parks, transit, and major highways makes commuting a breeze. (id:63050)Details
Details for 281 Woodbridge Avenue Unit 409, Vaughan West Woodbridge, Ontario- Property Type
- Single Family
- Building Type
- Apartment
- Storeys
- -
- Neighborhood
- West Woodbridge
- Land Size
- -
- Year Built
- -
- Annual Property Taxes
- -
- Parking Type
- Underground, No Garage
Inside
- Appliances
- -
- Rooms
- -
- Bedrooms
- 2
- Bathrooms
- 2
- Fireplace
- -
- Fireplace Total
- -
- Basement
- None
Building
- Architecture Style
- -
- Direction
- Cross Streets: HW7 7 & Kipling. ** Directions: As per google map.
- Type of Dwelling
- apartment
- Roof
- -
- Exterior
- Brick
- Foundation
- -
- Flooring
- -
Land
- Sewer
- -
- Lot Size
- -
- Zoning
- -
- Zoning Description
- -
Parking
- Features
- Underground, No Garage
- Total Parking
- 1
Utilities
- Cooling
- Central air conditioning
- Heating
- Forced air, Natural gas
- Water
- -
Feature Highlights
- Community
- Pets Allowed With Restrictions
- Lot Features
- Balcony
- Security
- -
- Pool
- -
- Waterfront
- -
Rooms
Rooms for 281 Woodbridge Avenue Unit 409, Vaughan West Woodbridge, OntarioMap






Listatto.comCopyright 2026