
Learie
Amy
Travis
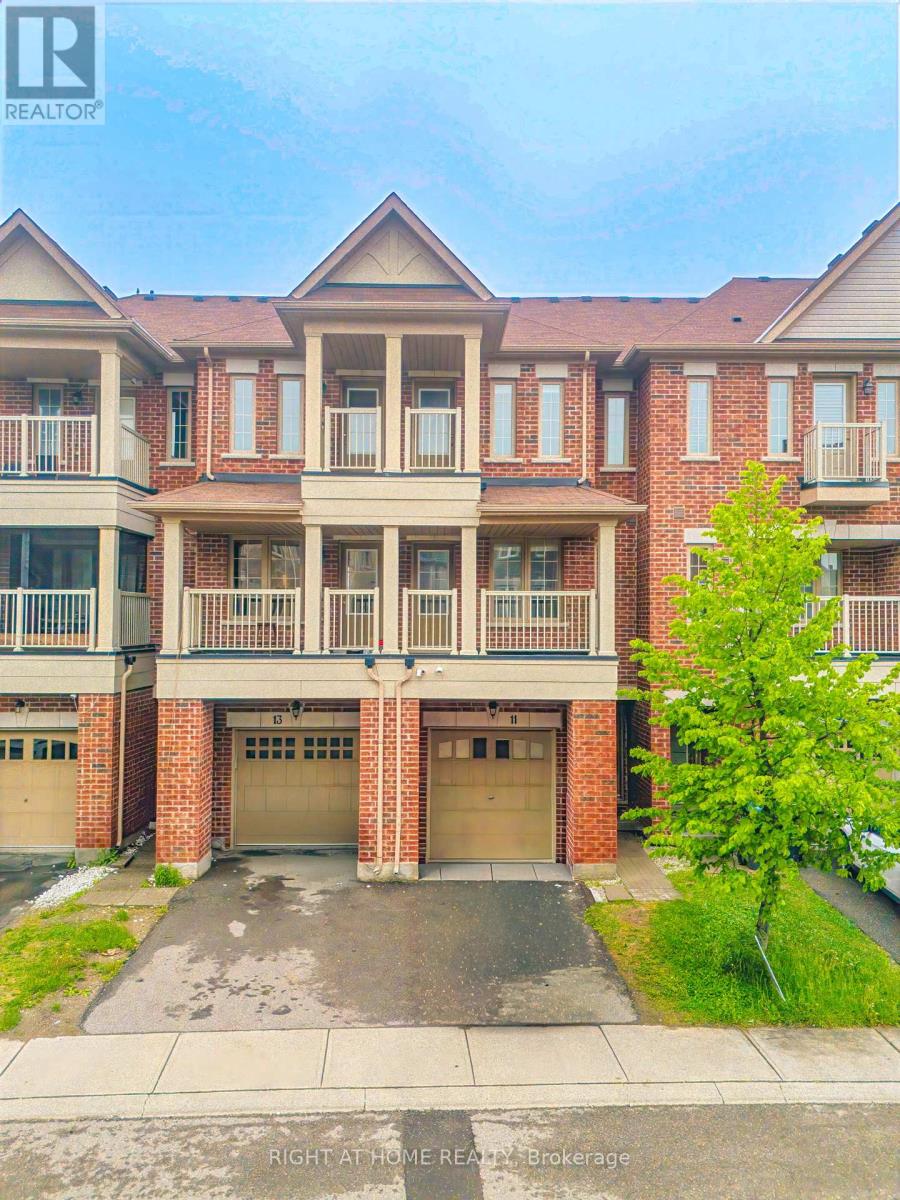
13 Shiff Crescent - $2,695
13 Shiff Crescent - $2,695
13 Shiff Crescent
$2,695
Heart Lake East
Brampton Heart Lake East, OntarioL6Z0H5
4 beds
3 baths
2 parking
MLS#: W13545952Listed: 11 days agoUpdated:9 days ago
Description
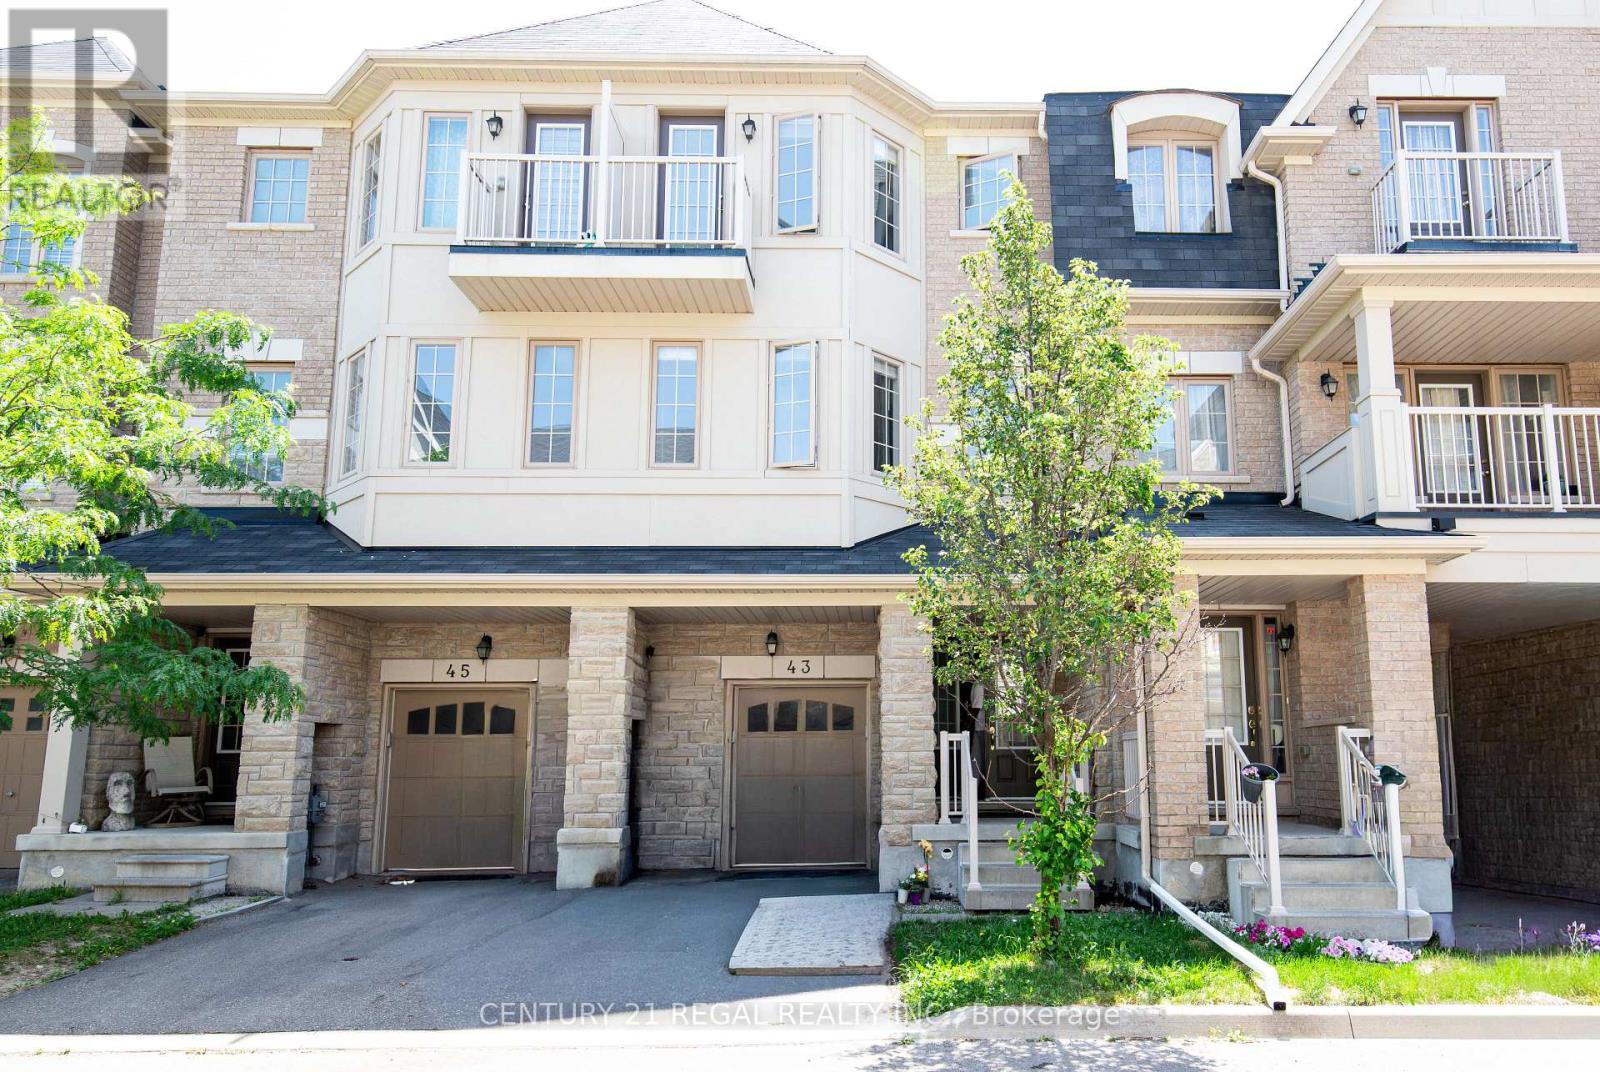
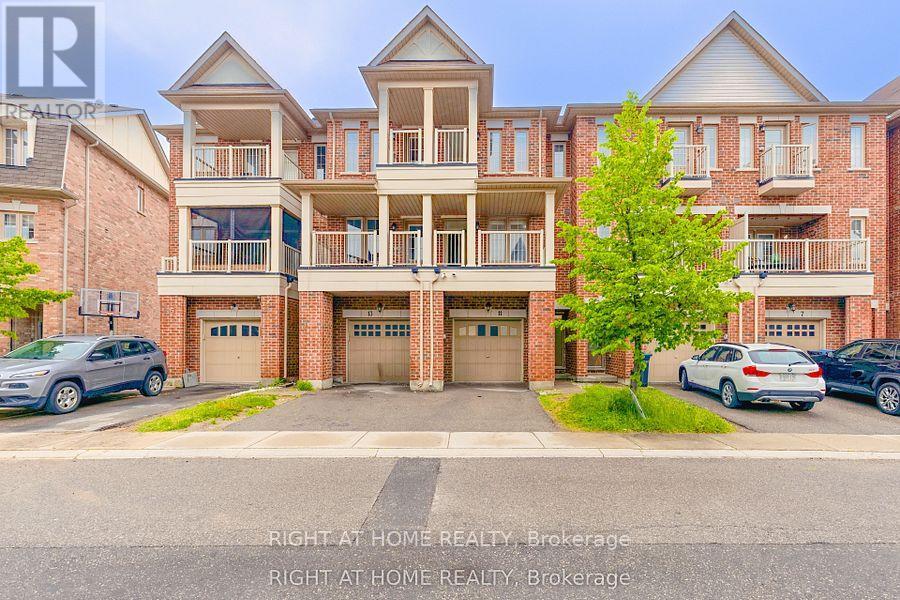
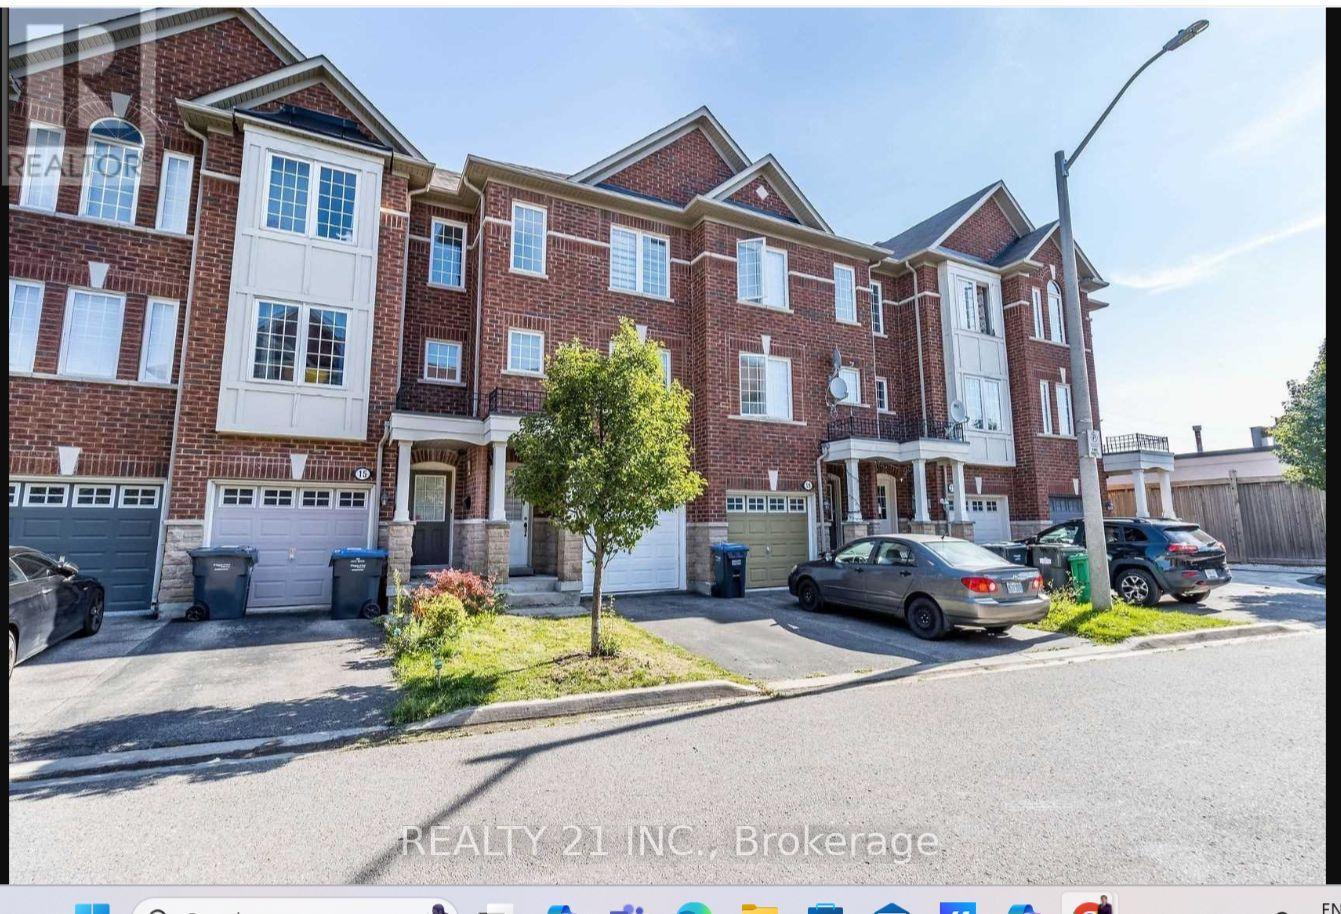
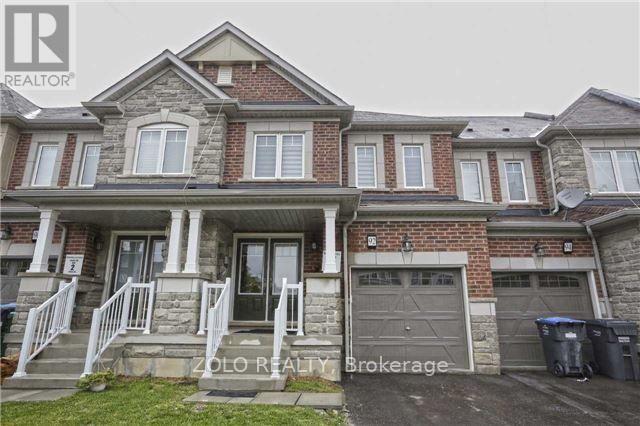
** ENTIRE HOUSE FOR RENT ** - ***Maximum 2 Parking Spaces*** - **Possession Date Sep 1, 2026** Bright And Spacious 2,000 Sq. Ft. Home Featuring 3+1 Bedrooms (Ground-Floor Room With Door And Closet Can Be Used As A 4th Bedroom), 3 Bathrooms, And 3 Balconies. Kitchen With Granite Counters, Stainless Steel Appliances, Breakfast Bar, Extra Pantry, Spacious Open-Concept Living And Great Room With A Covered Walkout Balcony. Hardwood Staircases, No Carpet In The Whole House, Blinds Throughout, Concrete Backyard (No Lawn To Maintain). Private Garage With Remote And Keypad Entry, Plus Direct Access To The Home. Basement Is Unfinished And Can Be Used For Extra Storage. ***Maximum 2 Parking Spaces***. (ENTIRE HOUSE FOR RENT) (id:63050)Details
Details for 13 Shiff Crescent, Brampton Heart Lake East, Ontario- Property Type
- Single Family
- Building Type
- Row Townhouse
- Storeys
- 3
- Neighborhood
- Heart Lake East
- Land Size
- 18 x 77.1 FT
- Year Built
- -
- Annual Property Taxes
- -
- Parking Type
- Attached Garage, Garage
Inside
- Appliances
- Garage door opener remote(s)
- Rooms
- 12
- Bedrooms
- 4
- Bathrooms
- 3
- Fireplace
- -
- Fireplace Total
- -
- Basement
- Full
Building
- Architecture Style
- -
- Direction
- Cross Streets: Major: Bovaird Dr /Heart Lake Rd (410) Nearest: Heart Lake Rd/New Pine Trails. ** Directions: From South, Take Bovaird Dr 410 exit, Left on Bovaird, Right on Heart Lake Rd, Left on New Pines Trail, Left on Shiff Cr*** From North, Take Bovaird Dr 410 exit, Right on Bovaird, Right on Heart Lake Rd, Left on New Pines Trail, Left on Shiff Cr.
- Type of Dwelling
- row_townhouse
- Roof
- -
- Exterior
- Brick Facing, Shingles
- Foundation
- Block
- Flooring
- Laminate, Ceramic
Land
- Sewer
- Sanitary sewer
- Lot Size
- 18 x 77.1 FT
- Zoning
- -
- Zoning Description
- -
Parking
- Features
- Attached Garage, Garage
- Total Parking
- 2
Utilities
- Cooling
- Central air conditioning
- Heating
- Forced air, Natural gas
- Water
- Municipal water
Feature Highlights
- Community
- -
- Lot Features
- Carpet Free, In suite Laundry
- Security
- -
- Pool
- -
- Waterfront
- -
Rooms
Rooms for 13 Shiff Crescent, Brampton Heart Lake East, OntarioMap

Listatto.comCopyright 2026