
Amy
Jolanda
Travis
62 Magdalene Crescent - $3,050
62 Magdalene Crescent - $3,050
62 Magdalene Crescent
$3,050
Brampton, OntarioL6Z0G8
4 beds
3 baths
2 parking
MLS#: 40846078Listed: 12 days agoUpdated:12 days ago
Description
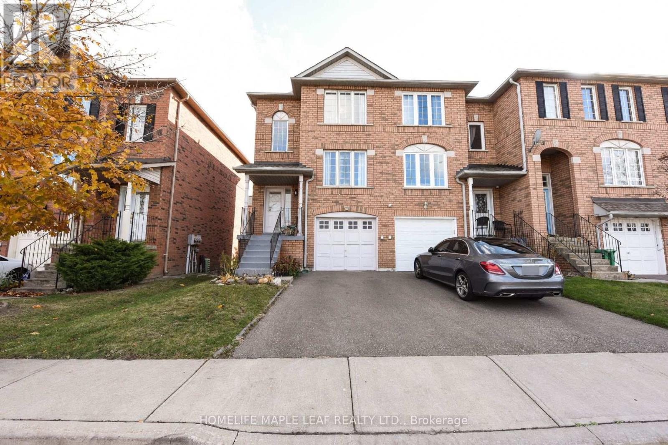
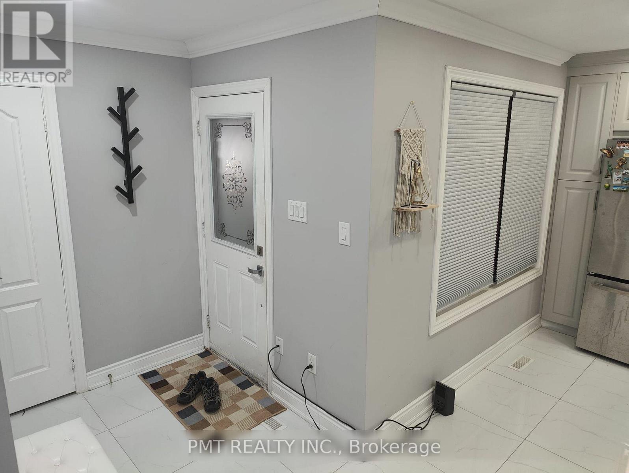
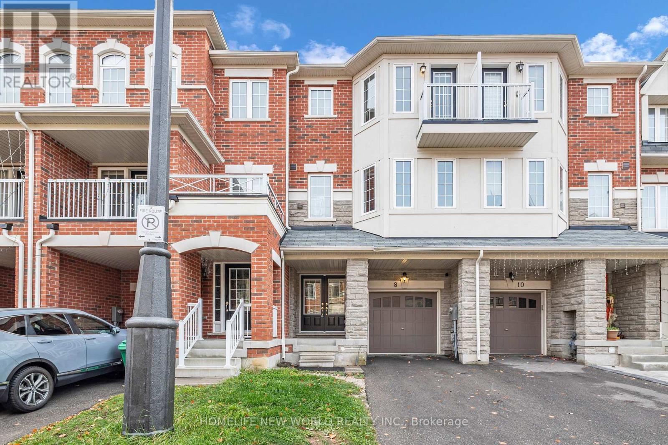
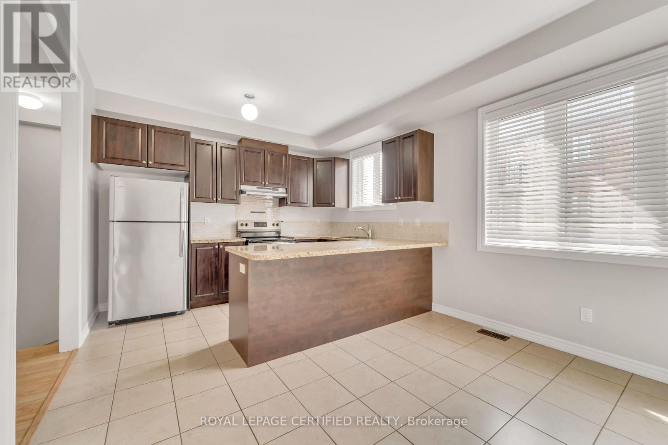
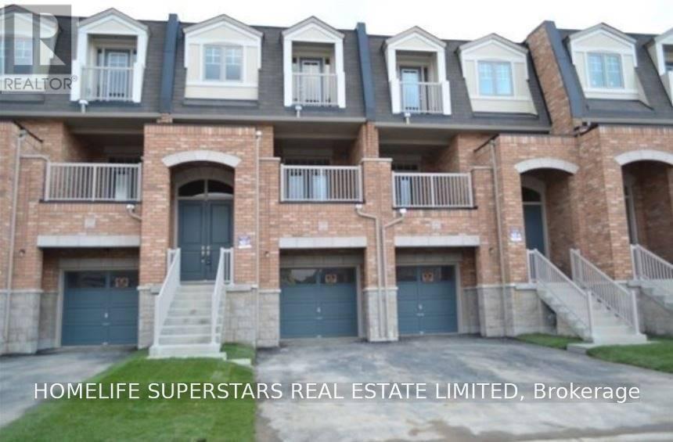
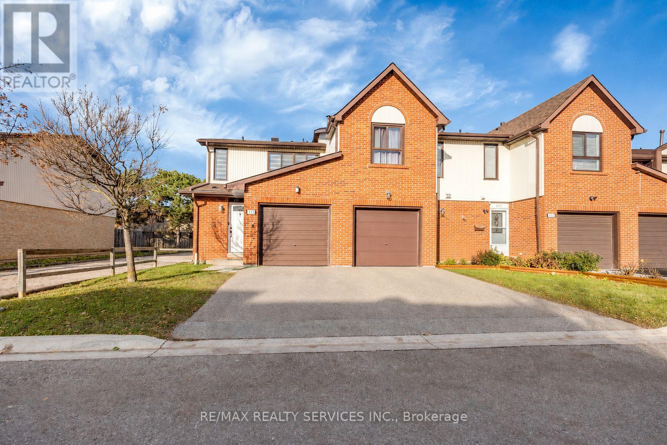
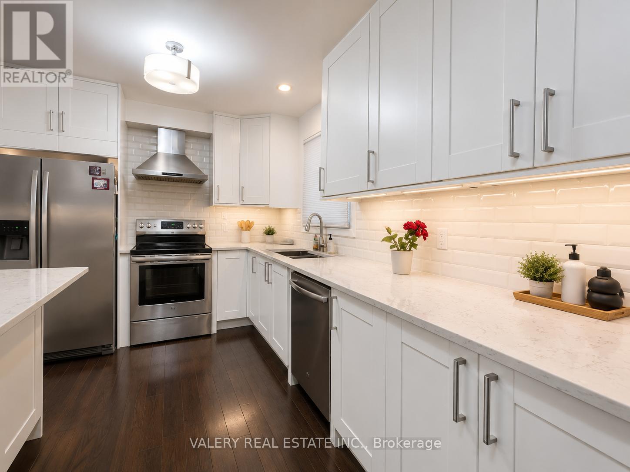
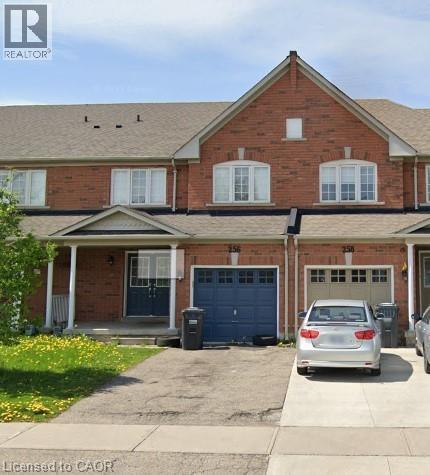
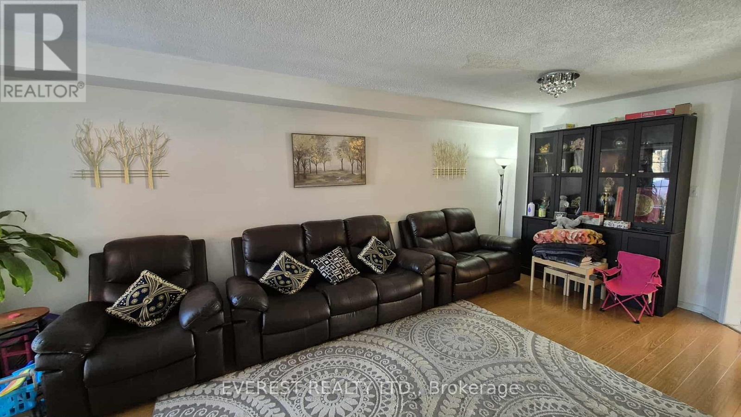
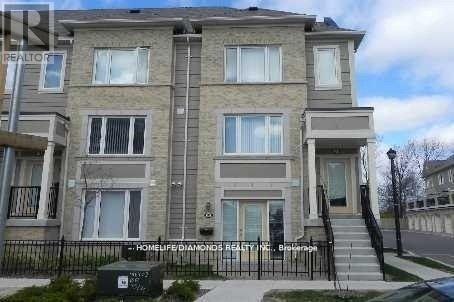
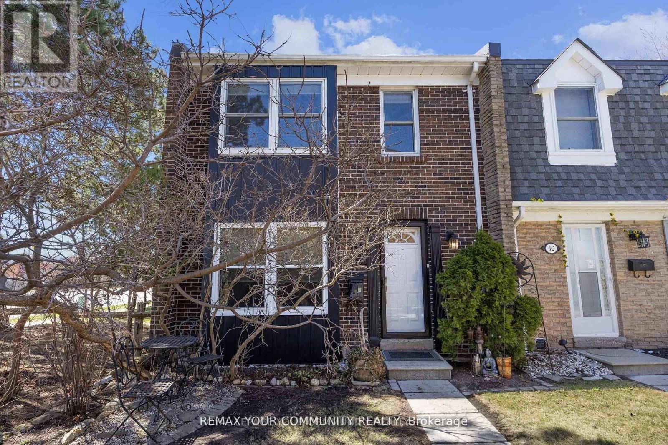
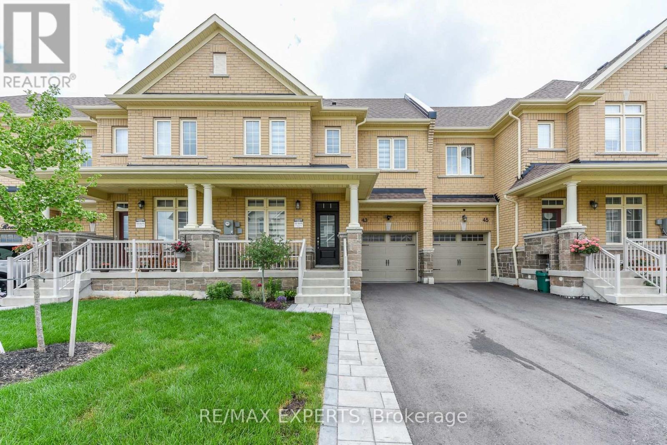
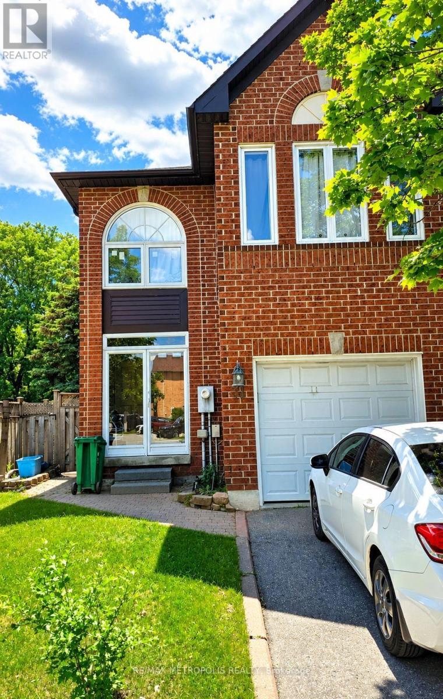
Gorgeous 3+1 Bedroom, 3 W/Room Townhouse with Walkout Basement, fresh paint and floors!! Entire House for Rent!! Bright and Spacious Living Space. Master Room W/Tub and Sep Shower! Modern Eat in Kitchen With S/S Appliance! Kitchen W/O to Terrace. Double Door Entry and Entrance from Garage. Close to Hwy 410 and all Amenities. (id:63050)Details
Details for 62 Magdalene Crescent, Brampton, Ontario- Property Type
- Single Family
- Building Type
- Row Townhouse
- Storeys
- 2
- Neighborhood
- BRHE - Heart Lake East
- Land Size
- -
- Year Built
- -
- Annual Property Taxes
- -
- Parking Type
- Attached Garage
Inside
- Appliances
- Refrigerator, Stove
- Rooms
- 11
- Bedrooms
- 4
- Bathrooms
- 3
- Fireplace
- -
- Fireplace Total
- -
- Basement
- Finished, Full
Building
- Architecture Style
- -
- Direction
- Heartlake/Bovaird
- Type of Dwelling
- row_townhouse
- Roof
- -
- Exterior
- Brick
- Foundation
- -
- Flooring
- -
Land
- Sewer
- Municipal sewage system
- Lot Size
- -
- Zoning
- -
- Zoning Description
- R2
Parking
- Features
- Attached Garage
- Total Parking
- 2
Utilities
- Cooling
- Central air conditioning
- Heating
- Forced air, Natural gas
- Water
- Municipal water
Feature Highlights
- Community
- School Bus
- Lot Features
- -
- Security
- -
- Pool
- -
- Waterfront
- -
Rooms
Rooms for 62 Magdalene Crescent, Brampton, OntarioMap

Listatto.comCopyright 2026