
Amy
Learie
Natasha
25 Fieldridge Crescent Unit 50 - $2,800
25 Fieldridge Crescent Unit 50 - $2,800
25 Fieldridge Crescent Unit 50
$2,800
Sandringham-Wellington North
Brampton Sandringham Wellington North, OntarioL6R4G9
3 beds
3 baths
2 parking
MLS#: W13577922Listed: 4 days agoUpdated:4 days ago
Description
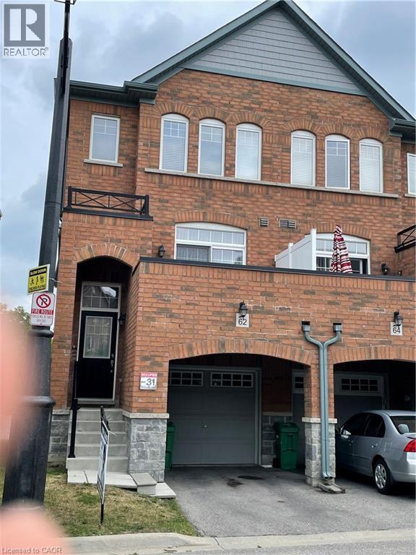
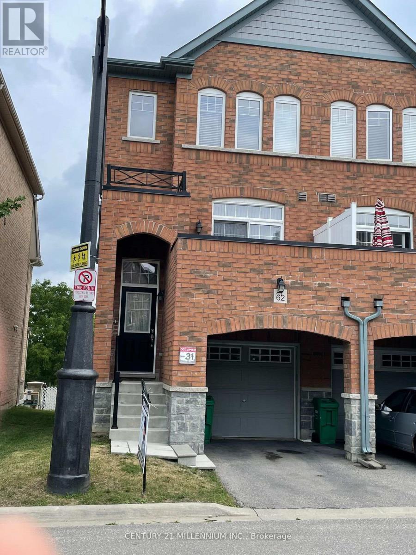
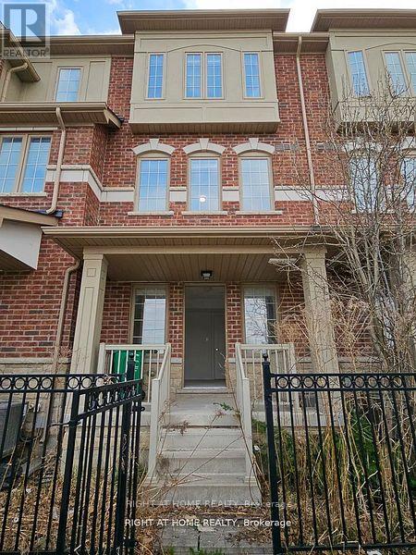
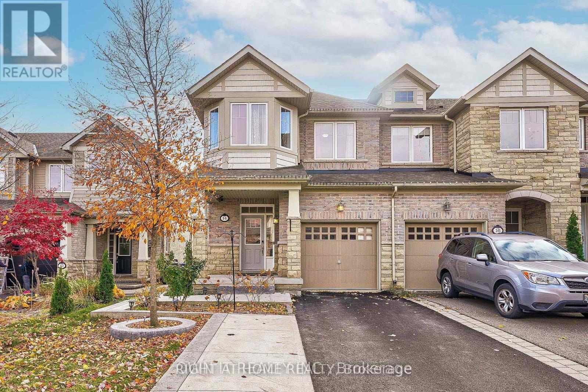
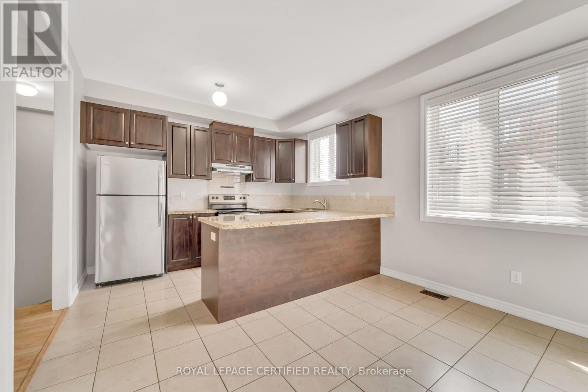
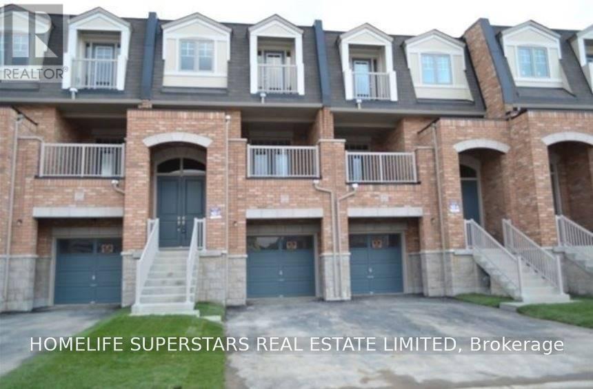
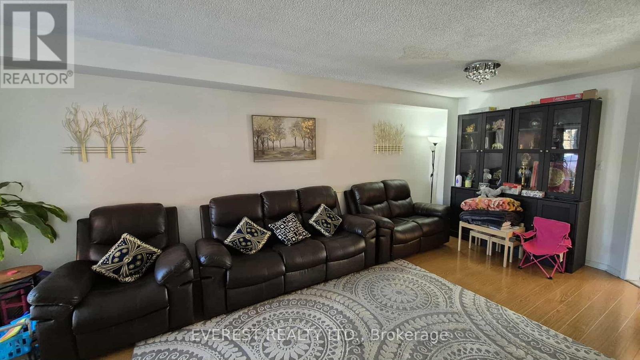
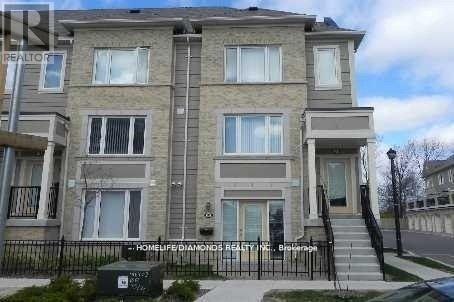
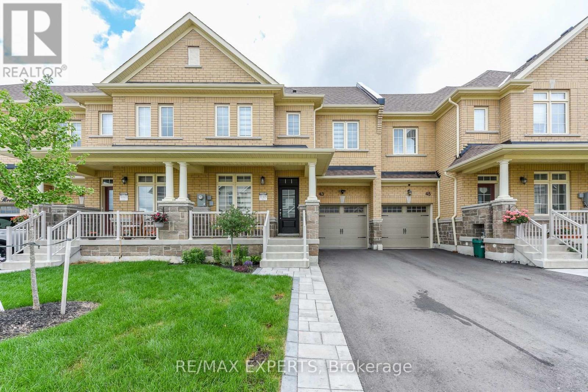
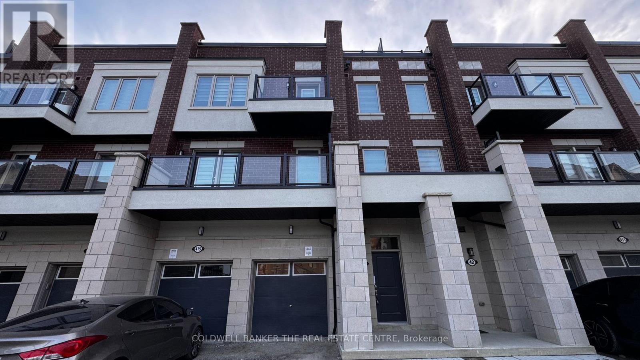
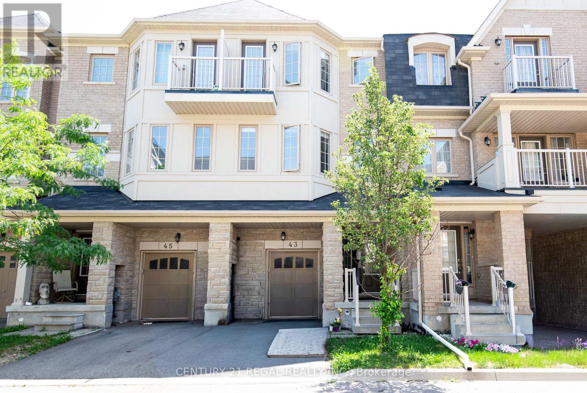
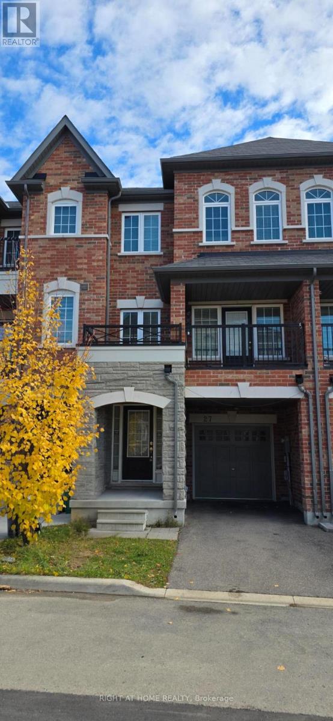
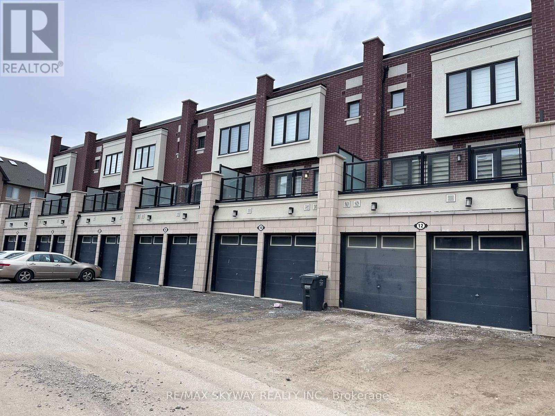
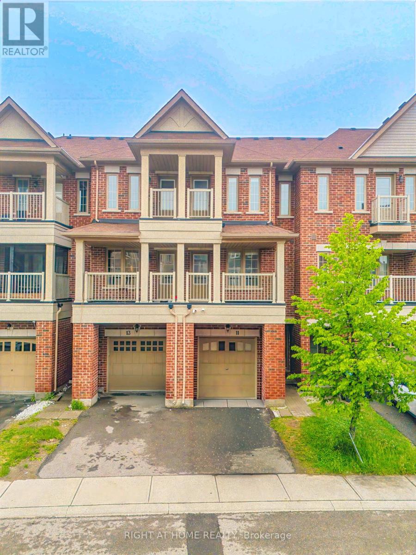
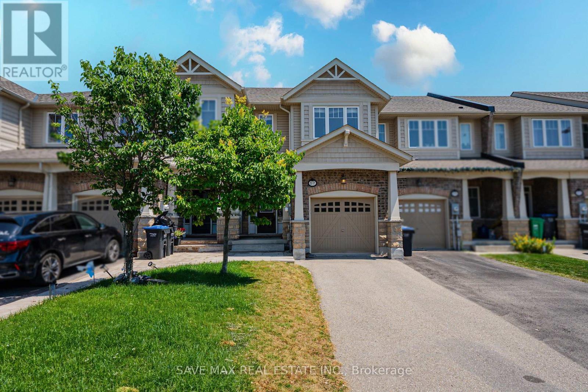
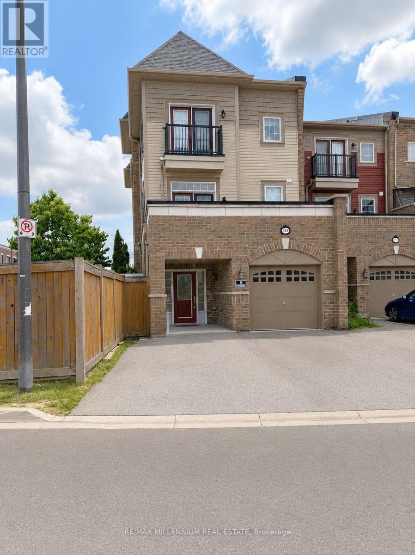
Welcome to this modern and beautifully maintained stacked urban townhouse offering approximately 1,638 sq. ft. of stylish living space in a highly sought-after, family-friendly community. This bright and functional home features an open-concept layout with 3 spacious bedrooms and 3 bathrooms, thoughtfully designed for comfortable everyday living. The contemporary kitchen is equipped with stainless steel appliances, ample cabinetry, and overlooks the spacious living and dining areas, making it ideal for both entertaining and family gatherings. The upper level features a generous primary bedroom complete with a walk-in closet and private ensuite, along with two additional well-sized bedrooms. Enjoy the convenience of upper-level laundry, a private garage with interior access, and an impressive rooftop terrace-perfect for relaxing or entertaining outdoors. Ideally located close to schools, parks, shopping, restaurants, public transit, and major highways, this exceptional lease offers the perfect combination of style, comfort, and convenience. Tenant responsible for utilities. (id:63050)Details
Details for 25 Fieldridge Crescent Unit 50, Brampton Sandringham Wellington North, Ontario- Property Type
- Single Family
- Building Type
- Row Townhouse
- Storeys
- 2
- Neighborhood
- Sandringham-Wellington North
- Land Size
- -
- Year Built
- -
- Annual Property Taxes
- -
- Parking Type
- Garage
Inside
- Appliances
- All
- Rooms
- 5
- Bedrooms
- 3
- Bathrooms
- 3
- Fireplace
- -
- Fireplace Total
- -
- Basement
- None
Building
- Architecture Style
- -
- Direction
- Bramlea/Mayfield
- Type of Dwelling
- row_townhouse
- Roof
- -
- Exterior
- Brick
- Foundation
- -
- Flooring
- -
Land
- Sewer
- -
- Lot Size
- -
- Zoning
- -
- Zoning Description
- -
Parking
- Features
- Garage
- Total Parking
- 2
Utilities
- Cooling
- Central air conditioning
- Heating
- Forced air, Natural gas
- Water
- -
Feature Highlights
- Community
- Pets not Allowed
- Lot Features
- -
- Security
- -
- Pool
- -
- Waterfront
- -
Rooms
Rooms for 25 Fieldridge Crescent Unit 50, Brampton Sandringham Wellington North, OntarioMap

Listatto.comCopyright 2026