
Travis
Amy
Learie
4010 Eglinton Avenue Unit 1222 - $2,350
4010 Eglinton Avenue Unit 1222 - $2,350
4010 Eglinton Avenue Unit 1222
$2,350
Humber Heights
Toronto Humber Heights, OntarioM9A0G5
1 beds
1 baths
1 parking
MLS#: W13552450Listed: 10 days agoUpdated:9 days ago
Description
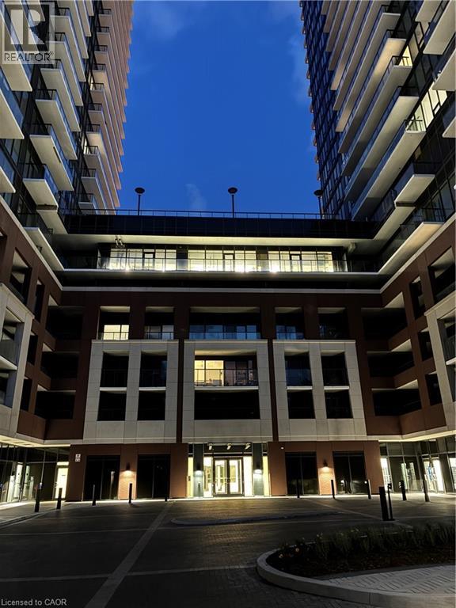
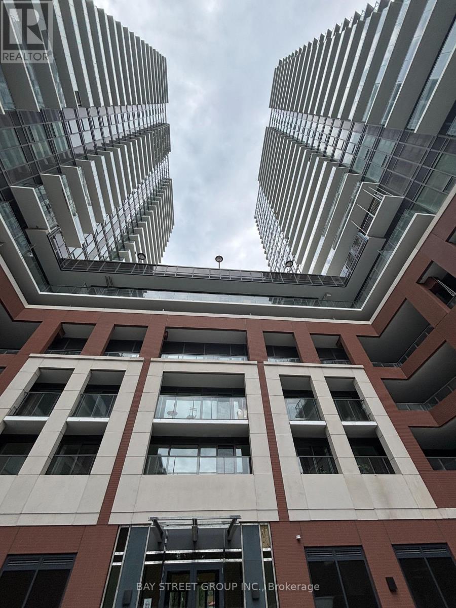
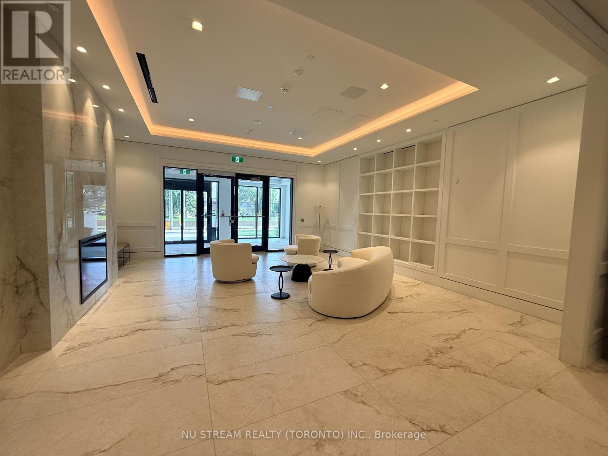
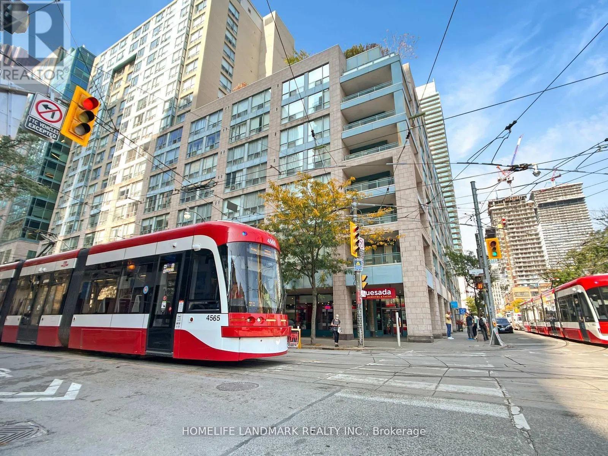
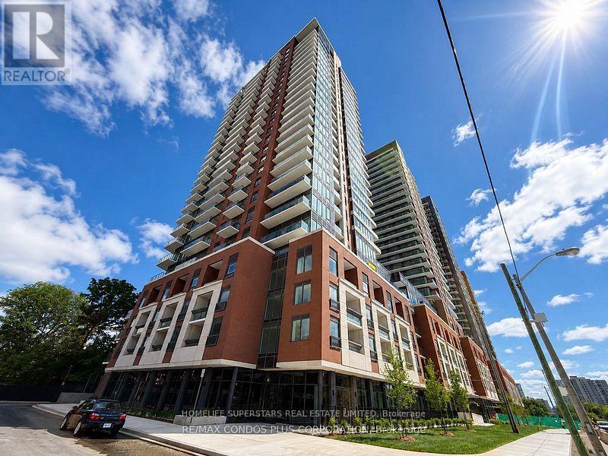
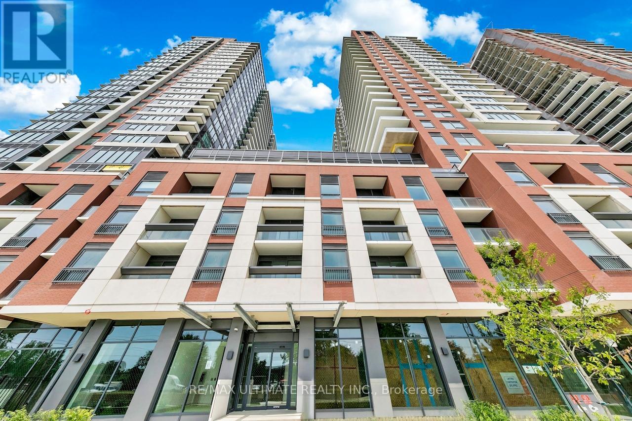
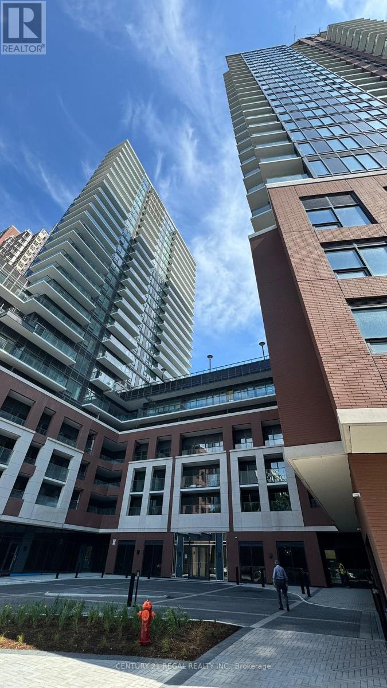
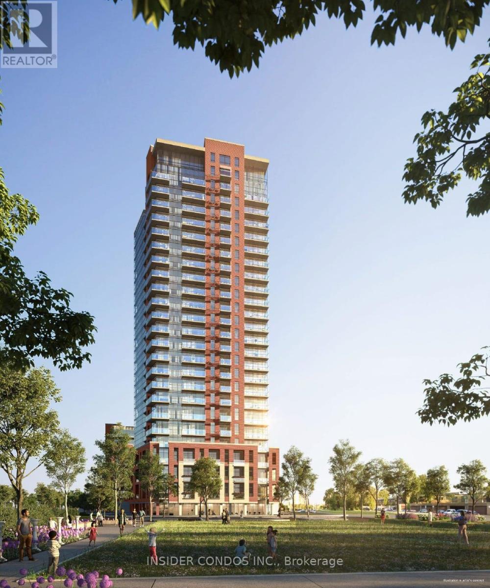
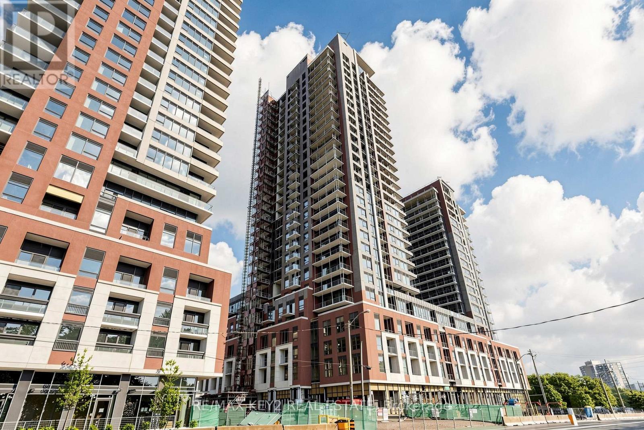
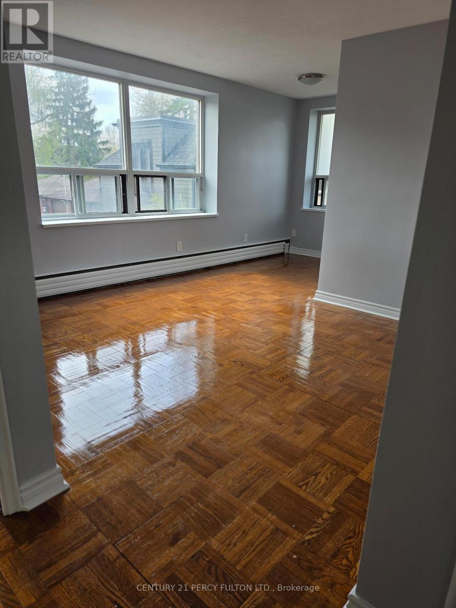
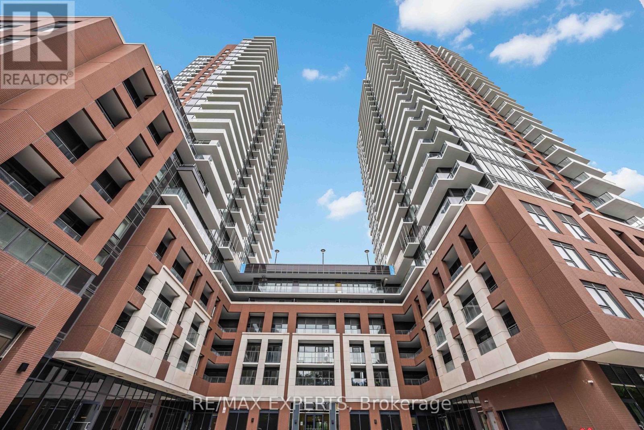
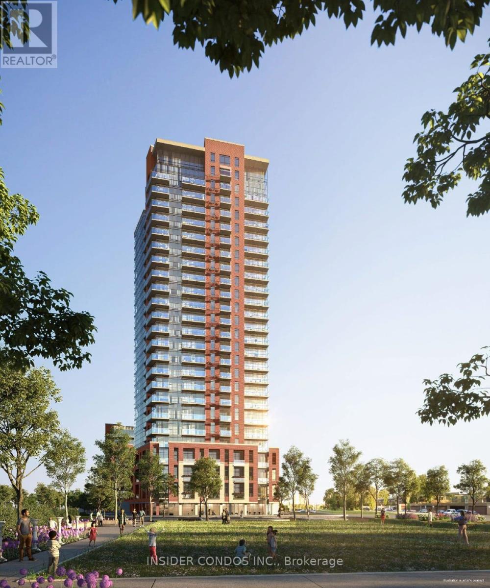
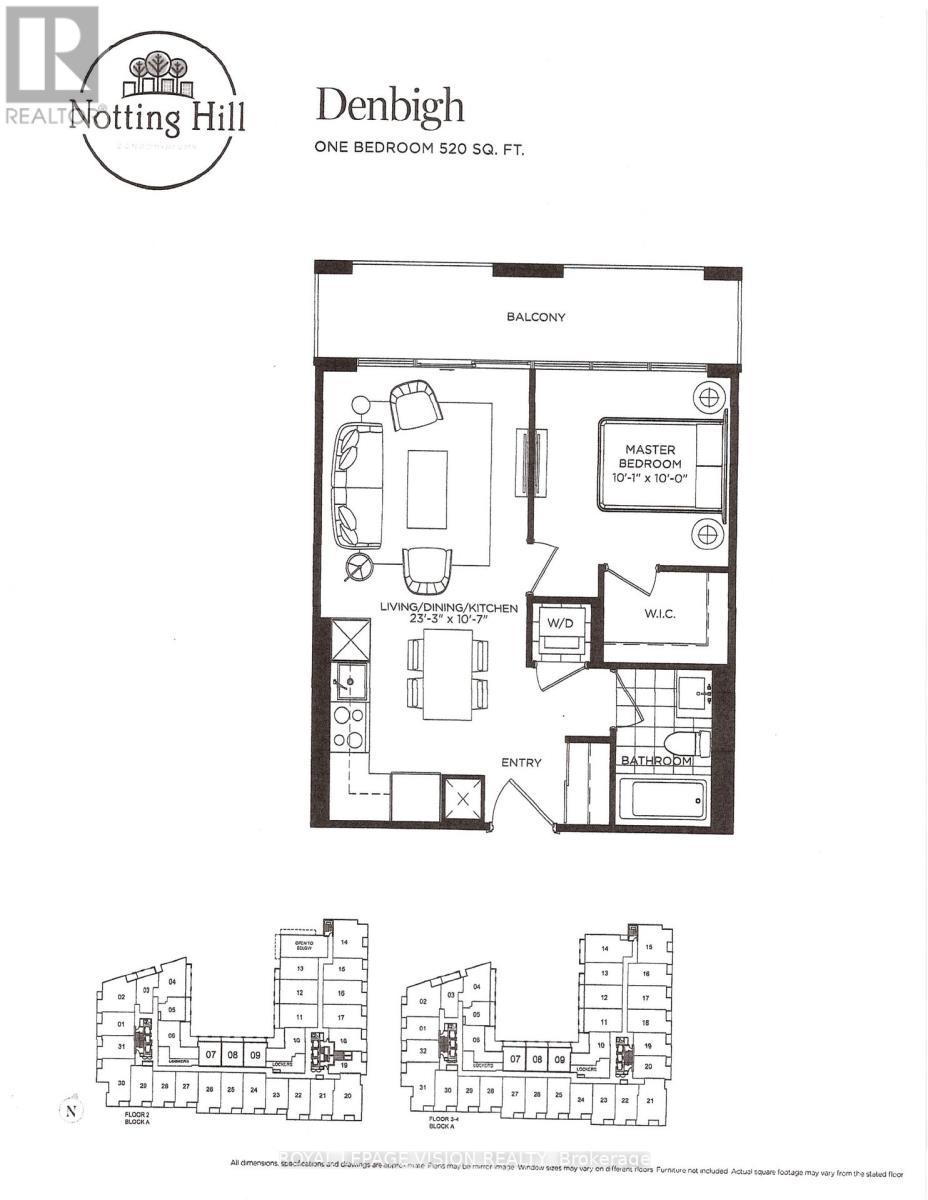
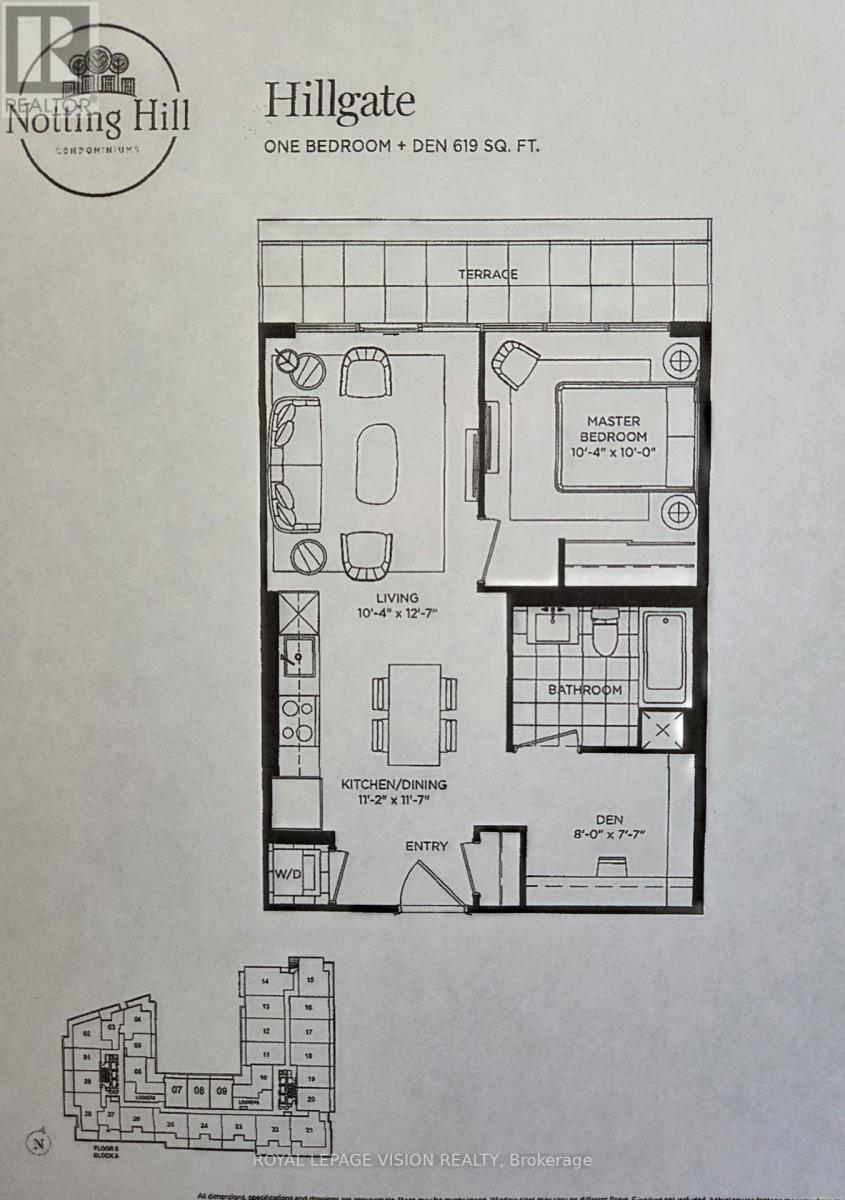
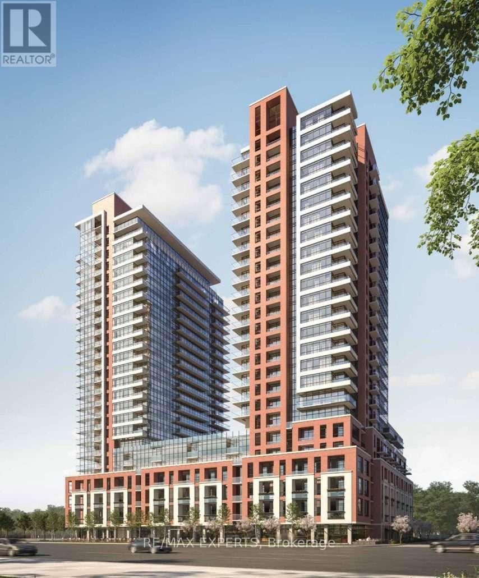
Rent from floorplan and pics tower unit, new never lived in, this is the widest one bedroom floorplan at Notting Hill Condos, no wasted space 516 sq ft per builders floorplan one bedroom with green views when looking south from balcony, one parking spot, all wood / ceramic floors no carpet, huge modern kitchen area with S/S appliances and granite tops. Building and amenities under construction ( Attached builder renderings illustrates when site is complete in 2027 ), across from a park / Royal York rd TTC stop and future Royal York rd LRT stop ( LRT phase 2 ). Proposed park also on site and ground floor retail in 2028. Landlord will consider longer than 1 year term lease. (id:63050)Details
Details for 4010 Eglinton Avenue Unit 1222, Toronto Humber Heights, Ontario- Property Type
- Single Family
- Building Type
- Apartment
- Storeys
- -
- Neighborhood
- Humber Heights
- Land Size
- -
- Year Built
- -
- Annual Property Taxes
- -
- Parking Type
- Underground, No Garage
Inside
- Appliances
- Washer, Refrigerator, Intercom, Dishwasher, Stove, Dryer, Microwave, Window Coverings
- Rooms
- 4
- Bedrooms
- 1
- Bathrooms
- 1
- Fireplace
- -
- Fireplace Total
- -
- Basement
- None
Building
- Architecture Style
- -
- Direction
- Cross Streets: Royal York / Eglinton Ave W. ** Directions: East of Royal York Rd North of Eglinton ave w.
- Type of Dwelling
- apartment
- Roof
- -
- Exterior
- Concrete
- Foundation
- -
- Flooring
- Hardwood
Land
- Sewer
- -
- Lot Size
- -
- Zoning
- -
- Zoning Description
- -
Parking
- Features
- Underground, No Garage
- Total Parking
- 1
Utilities
- Cooling
- Central air conditioning, Ventilation system
- Heating
- Heat Pump, Electric
- Water
- -
Feature Highlights
- Community
- Pets Allowed With Restrictions
- Lot Features
- Balcony, In suite Laundry
- Security
- -
- Pool
- -
- Waterfront
- -
Rooms
Rooms for 4010 Eglinton Avenue Unit 1222, Toronto Humber Heights, OntarioMap

Listatto.comCopyright 2026