
Jolanda
Learie
Travis
3695 Kaneff Crescent Unit 1404 - $2,850
3695 Kaneff Crescent Unit 1404 - $2,850
3695 Kaneff Crescent Unit 1404
$2,850
Mississauga Valleys
Mississauga Mississauga Valleys, OntarioL5A4B6
3 beds
2 baths
1 parking
MLS#: W13553676Listed: 9 days agoUpdated:about 6 hours ago
Description
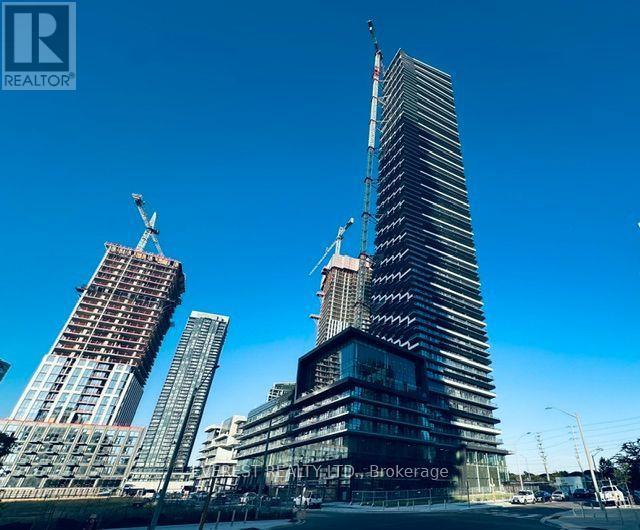
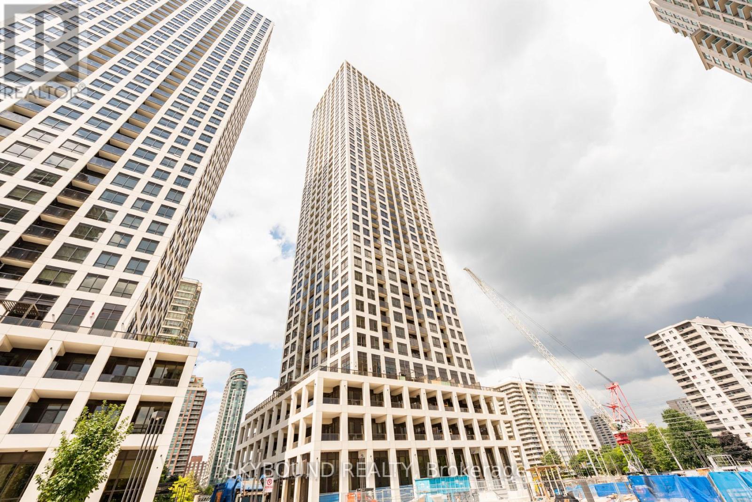
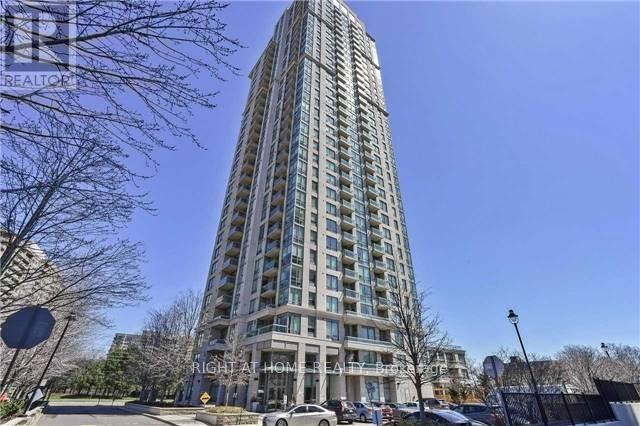
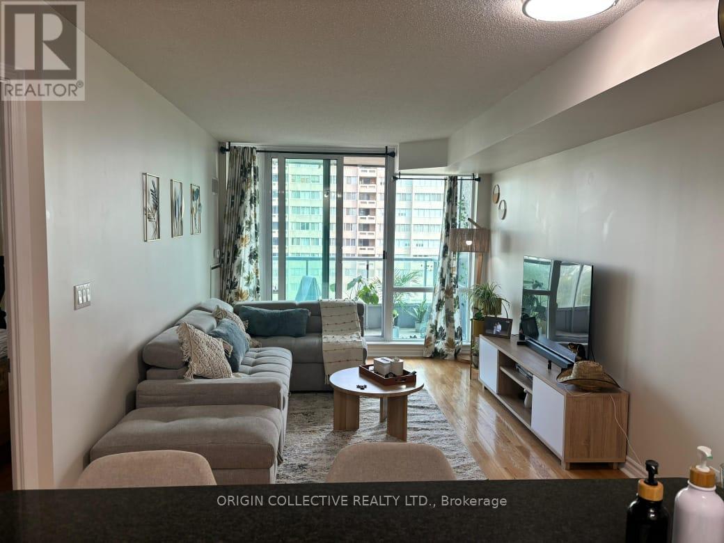
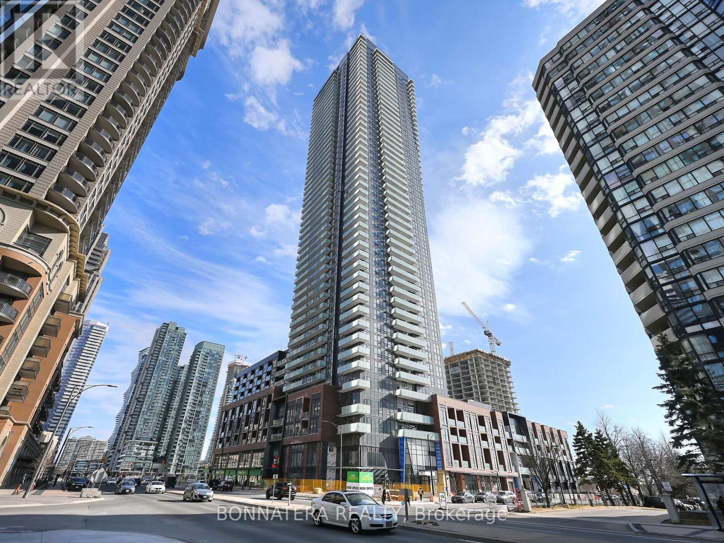
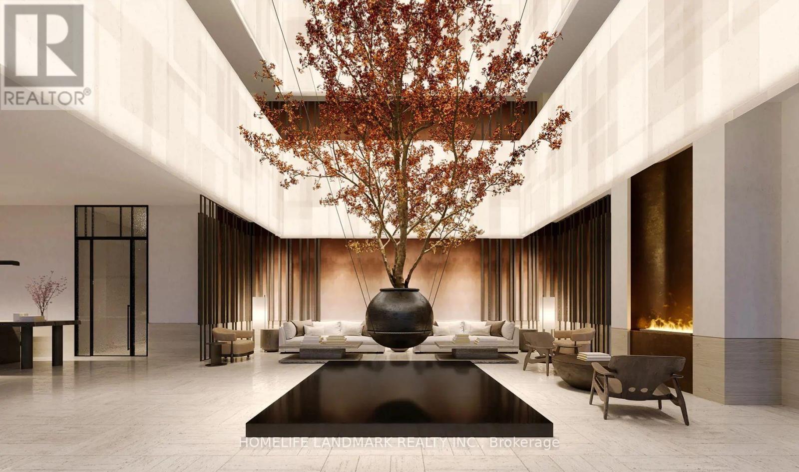
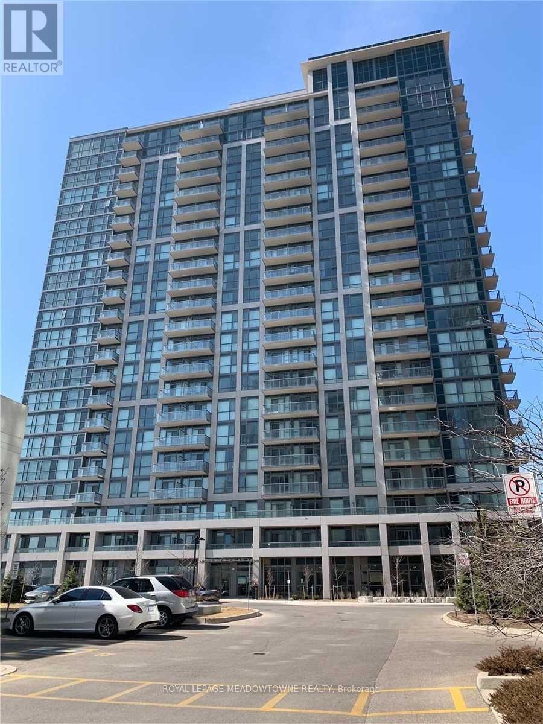
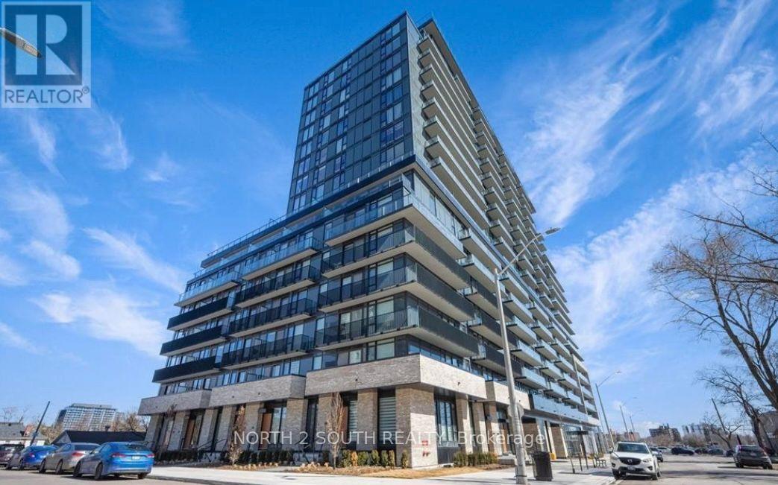
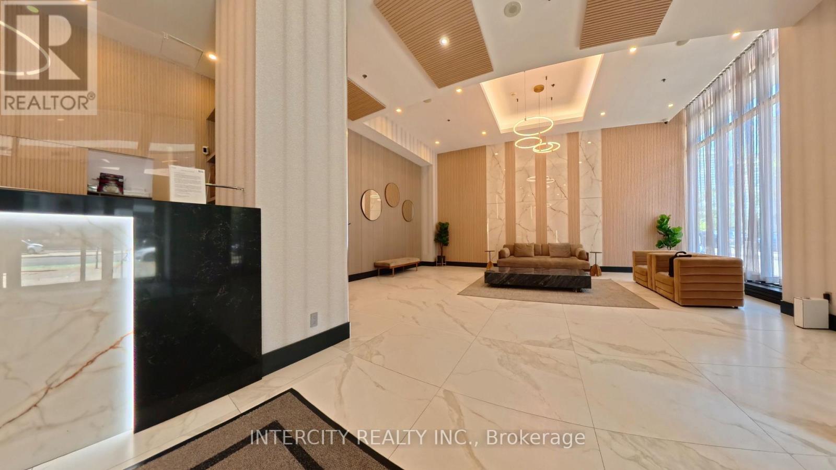
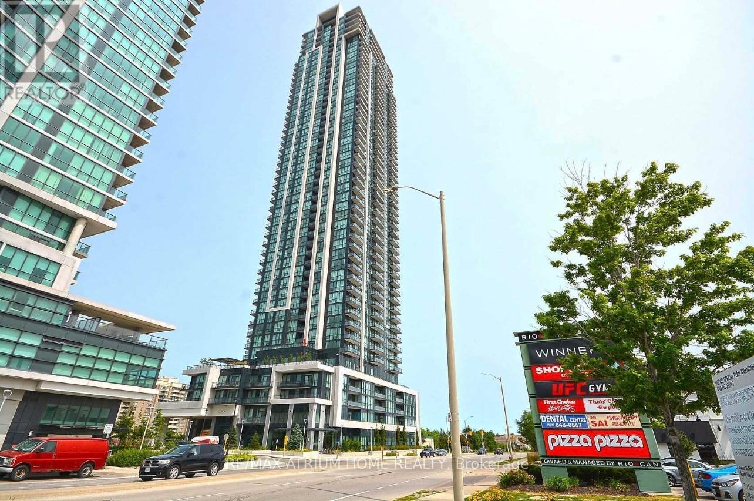
Location - Location - Location !!!!!!!!!!!!! Welcome To...... Palace Royal ....3695 Kaneff Cres In The HEART of Mississauga! This Stunning 2-bedroom, Plus Den, 2 -bath Condo Offers A Perfect Blend Of Comfort And Style In The Heart Of The City. Boasting a generous..... 1100+ sq ft. .....The Spacious Layout With Sweeping Views Of The Vibrant Cityscape. Enjoy A Host of amenities, Including A Fitness Center, Indoor Pool, Basketball Court, Squash Court, Car Wash And 24-Hour Concierge. Steps From Square One Shopping Centre, Dining, And Entertainment, With Easy Access To Transit And Major Highways. Experience Convenience, Luxury, And Lifestyle. ,,,,,,,Hydro,,,, Water,,,,,Included. (id:63050)Details
Details for 3695 Kaneff Crescent Unit 1404, Mississauga Mississauga Valleys, Ontario- Property Type
- Single Family
- Building Type
- Apartment
- Storeys
- -
- Neighborhood
- Mississauga Valleys
- Land Size
- -
- Year Built
- -
- Annual Property Taxes
- -
- Parking Type
- Garage, Underground
Inside
- Appliances
- -
- Rooms
- 6
- Bedrooms
- 3
- Bathrooms
- 2
- Fireplace
- -
- Fireplace Total
- -
- Basement
- None
Building
- Architecture Style
- -
- Direction
- Cross Streets: Hurontario/Burnhamthorpe Rd. ** Directions: Google Maps.
- Type of Dwelling
- apartment
- Roof
- -
- Exterior
- Concrete
- Foundation
- Concrete
- Flooring
- -
Land
- Sewer
- -
- Lot Size
- -
- Zoning
- -
- Zoning Description
- -
Parking
- Features
- Garage, Underground
- Total Parking
- 1
Utilities
- Cooling
- Central air conditioning
- Heating
- Forced air, Natural gas
- Water
- -
Feature Highlights
- Community
- Community Centre, Pets Allowed With Restrictions
- Lot Features
- Elevator, Balcony, Carpet Free, In suite Laundry
- Security
- Smoke Detectors, Controlled entry
- Pool
- -
- Waterfront
- -
Rooms
Rooms for 3695 Kaneff Crescent Unit 1404, Mississauga Mississauga Valleys, OntarioMap

Listatto.comCopyright 2026