
Travis
Natasha
Mohamed
15 Nancy Mccredie Drive Unit Lower - $2,300
15 Nancy Mccredie Drive Unit Lower - $2,300
15 Nancy Mccredie Drive Unit Lower
$2,300
Brampton West
Brampton Brampton West, OntarioL6X2N4
3 beds
1 baths
3 parking
MLS#: W13558688Listed: 8 days agoUpdated:5 days ago
Description
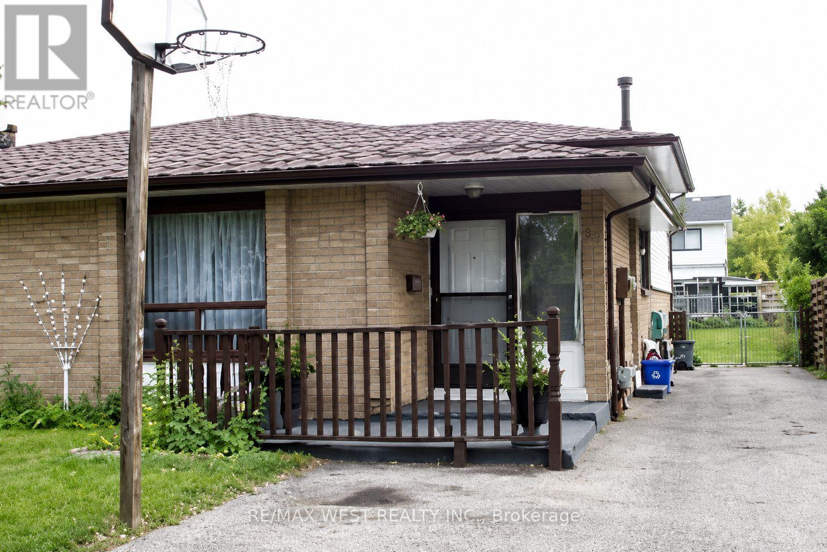
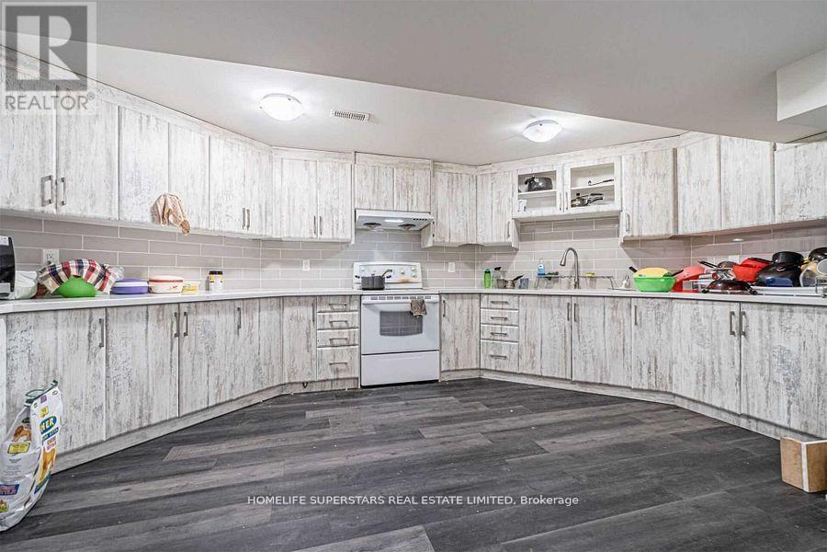
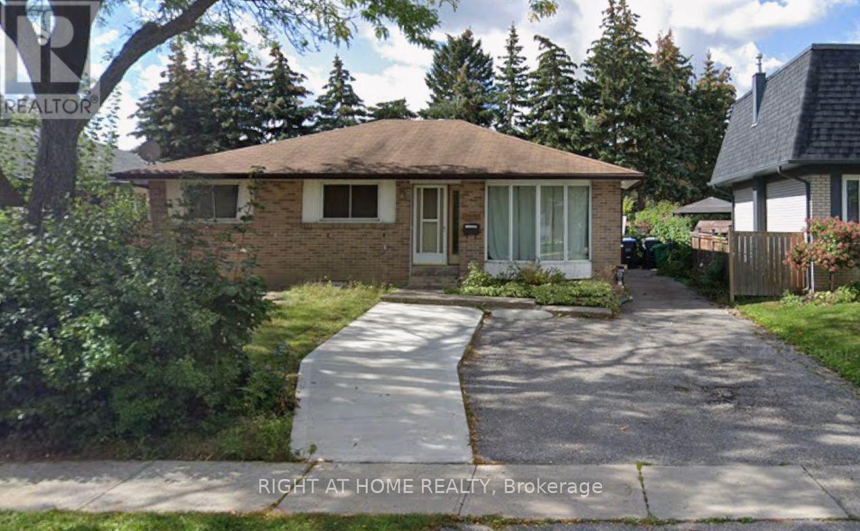
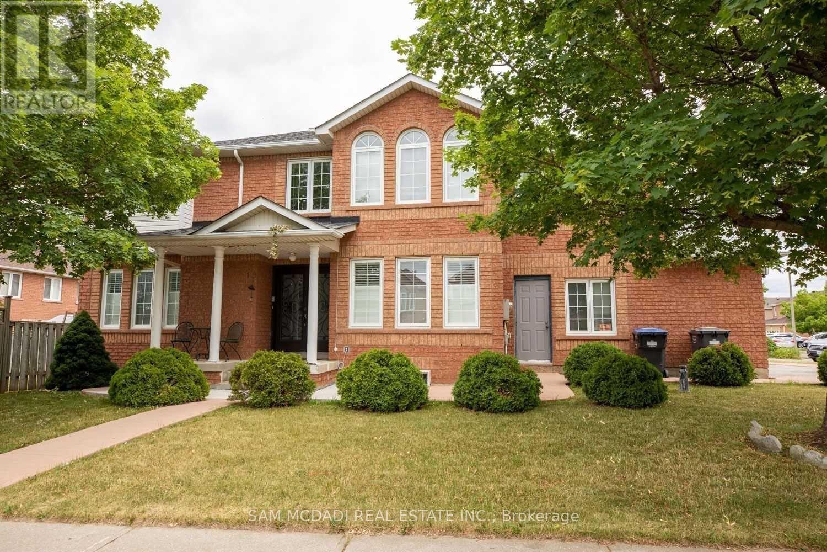
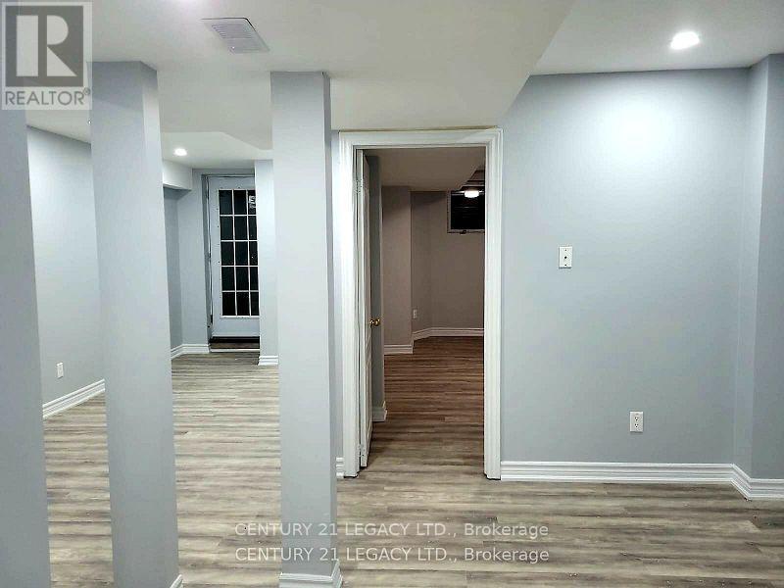
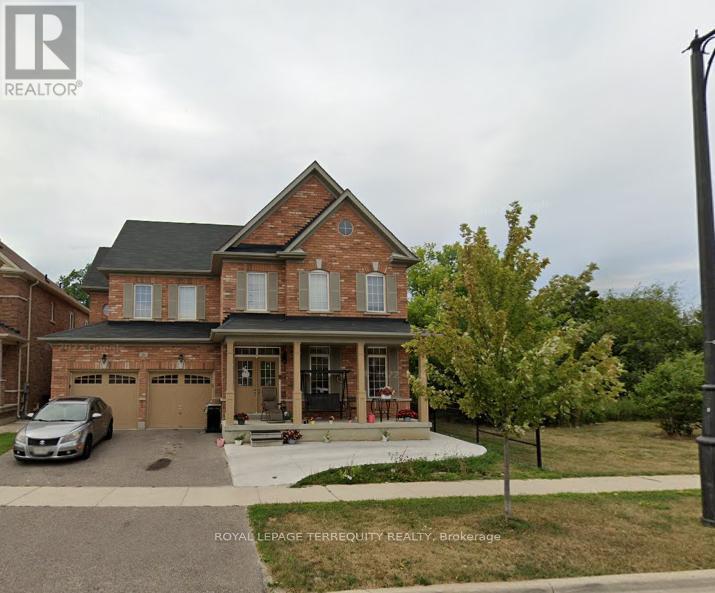
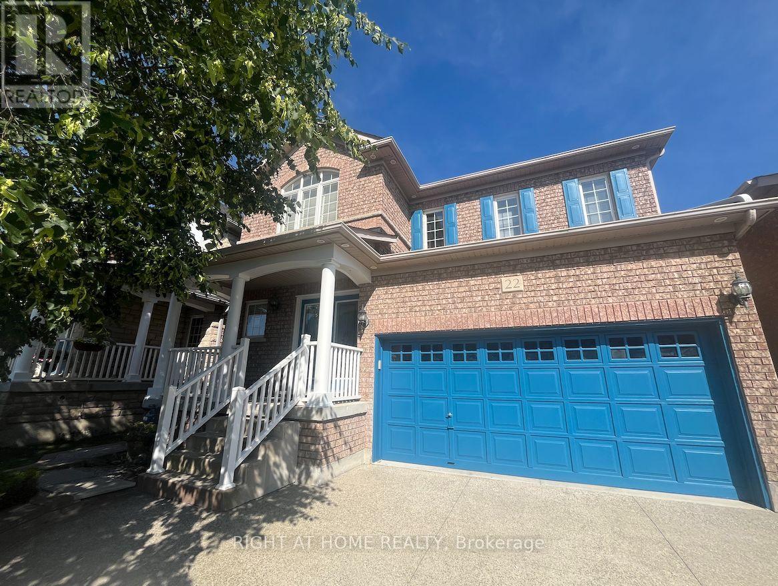
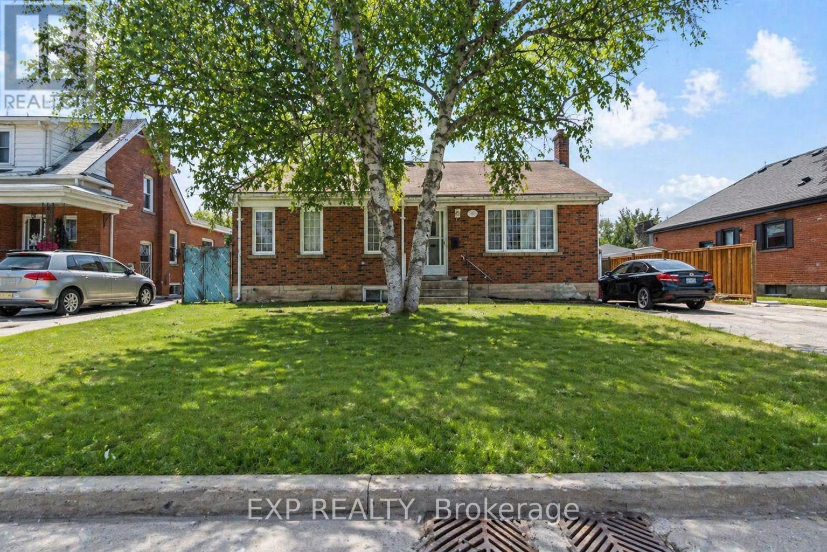
Spacious 5 Level Semi-Detached Backsplit lower main level 3 br 1 year ago renovated unit in the Heart of Brampton. Beautifully Maintained throughout. Spacious and Cozy Living Room and Dining Room.Good size kitchen, new appliances .Newly renovated unit . Close to Downtown Brampton, Malls,Schools, Parks. Great . This is a legal unit with bedrooms on upper floor. (id:63050)Details
Details for 15 Nancy Mccredie Drive Unit Lower, Brampton Brampton West, Ontario- Property Type
- Single Family
- Building Type
- House
- Storeys
- -
- Neighborhood
- Brampton West
- Land Size
- 30 x 100 FT
- Year Built
- -
- Annual Property Taxes
- -
- Parking Type
- Attached Garage, Garage
Inside
- Appliances
- Washer, Refrigerator, Stove, Dryer
- Rooms
- -
- Bedrooms
- 3
- Bathrooms
- 1
- Fireplace
- -
- Fireplace Total
- -
- Basement
- None
Building
- Architecture Style
- -
- Direction
- Williams Parkway/Vodden
- Type of Dwelling
- house
- Roof
- -
- Exterior
- Brick
- Foundation
- Concrete
- Flooring
- -
Land
- Sewer
- Sanitary sewer
- Lot Size
- 30 x 100 FT
- Zoning
- -
- Zoning Description
- -
Parking
- Features
- Attached Garage, Garage
- Total Parking
- 3
Utilities
- Cooling
- Central air conditioning
- Heating
- Forced air, Natural gas
- Water
- Municipal water
Feature Highlights
- Community
- -
- Lot Features
- Carpet Free, In suite Laundry
- Security
- -
- Pool
- -
- Waterfront
- -
Rooms
Rooms for 15 Nancy Mccredie Drive Unit Lower, Brampton Brampton West, OntarioMap

Listatto.comCopyright 2026