
Amy
Learie
Mohamed
60 Shuter Street Unit 202 - $1,900
60 Shuter Street Unit 202 - $1,900
60 Shuter Street Unit 202
$1,900
Church-Yonge Corridor
Toronto Church Yonge Corridor, OntarioM5B0B7
0 beds
1 baths
0 parking
MLS#: C13559800Listed: 7 days agoUpdated:7 days ago
Description
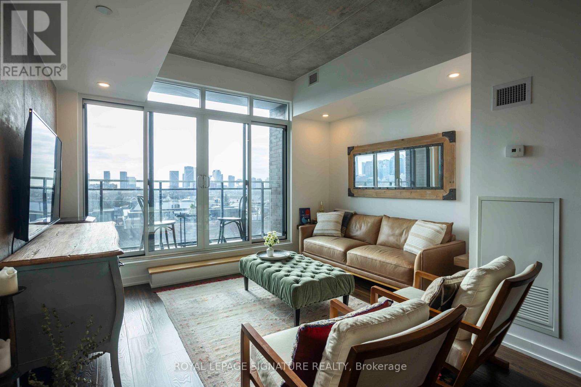
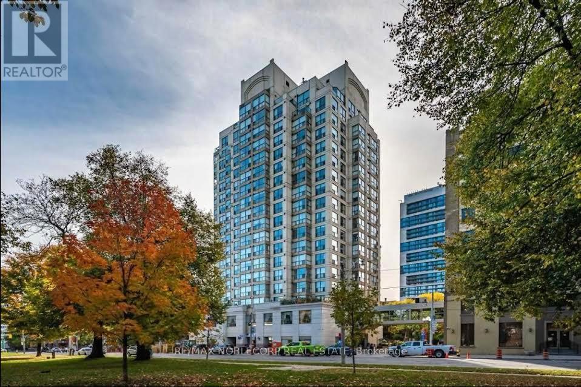
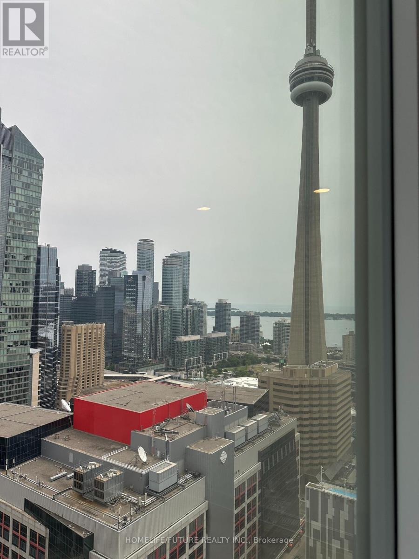
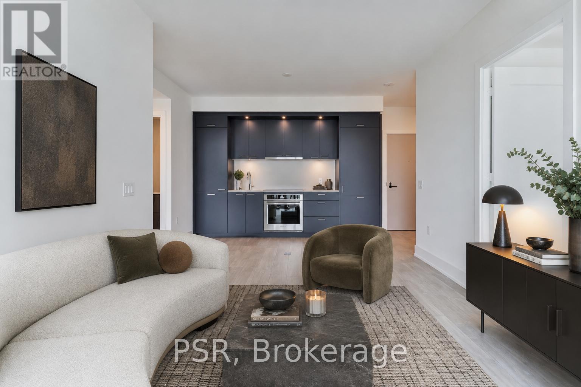
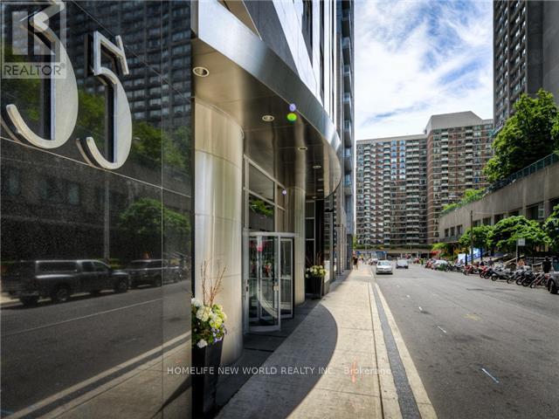
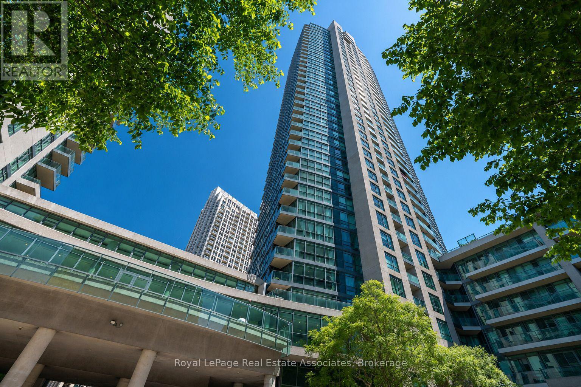
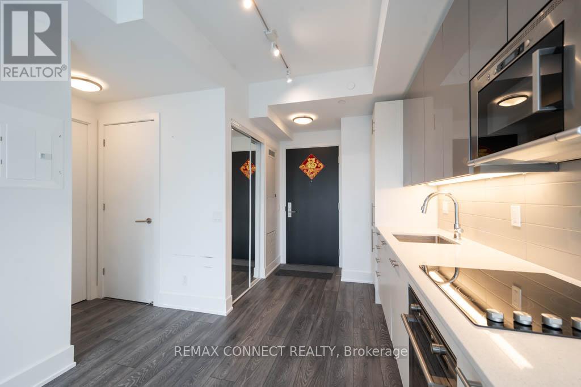
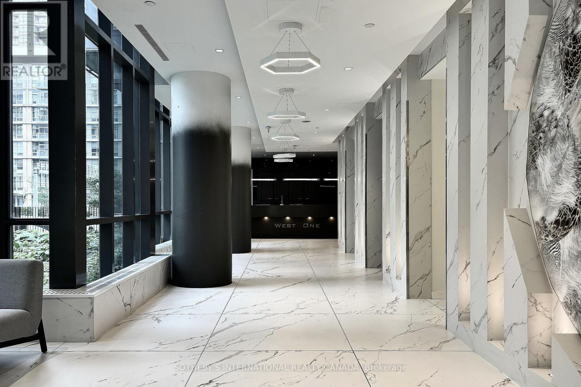
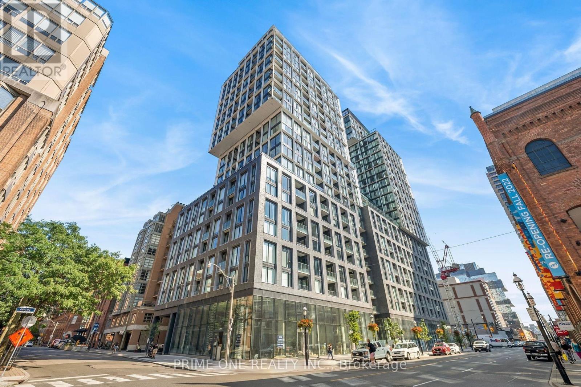
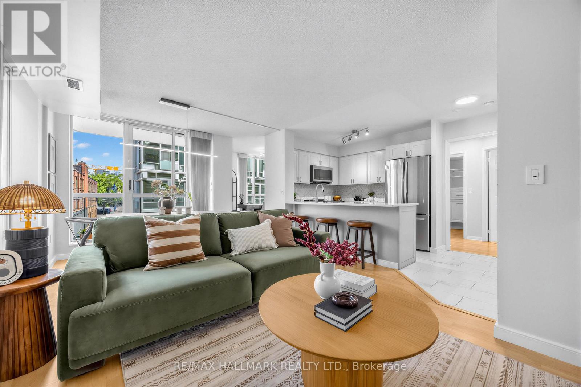
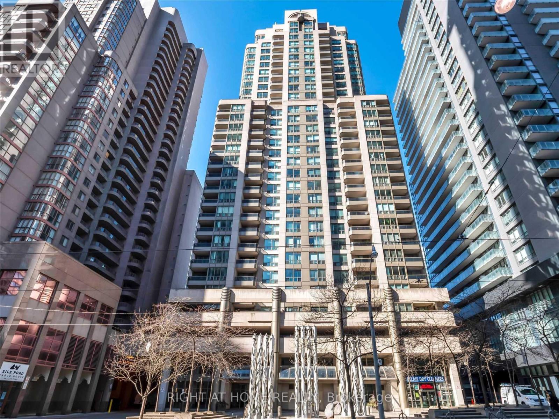
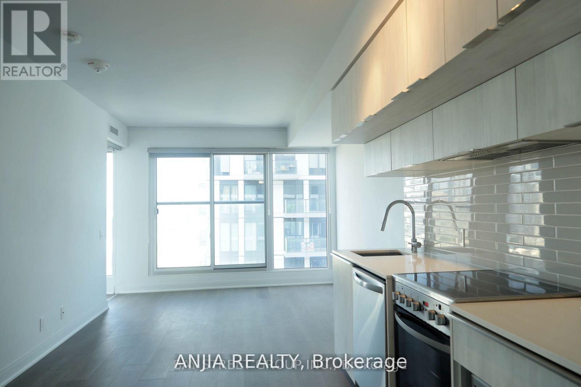
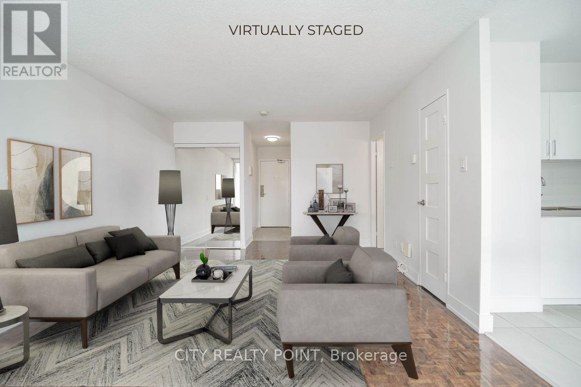
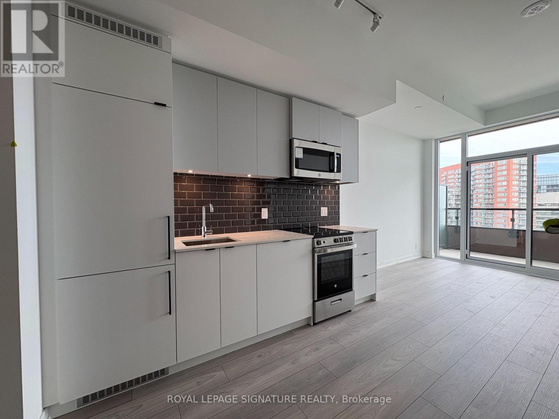
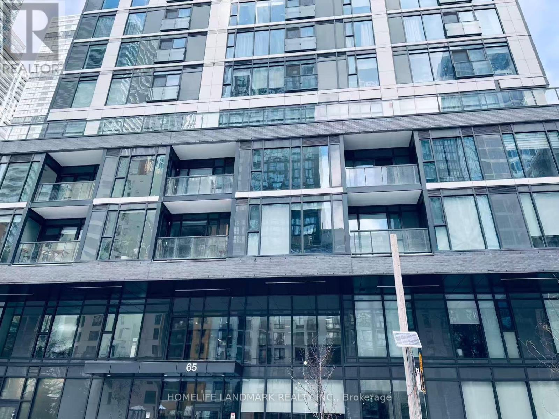
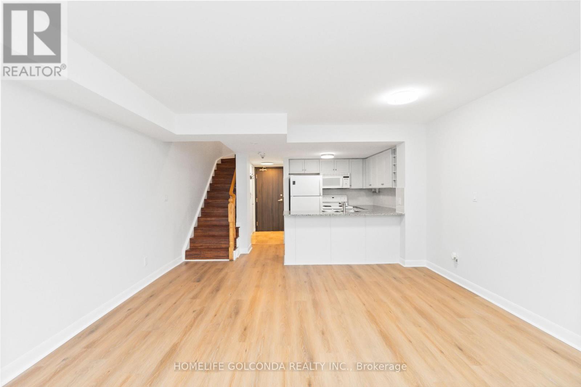
Experience the best of downtown Toronto living at Fleur Condos by award-winning builder Menkes! This bright east-facing studio offers a thoughtfully designed layout with a separate kitchen, an open-concept living and sleeping area, a spacious walk-in closet, contemporary finishes, and built-in appliances. Enjoy first-class amenities, including a 24-hour concierge, fitness centre, party room, media room, children's playroom, and a rooftop terrace with BBQs. Boasting a 99 Walk Score, this unbeatable location is just steps to TTC, TMU, George Brown College, U of T, Eaton Centre, Yonge-Dundas Square, PATH, St. Michael's Hospital, the Financial District, restaurants, cafés, grocery stores, and all the conveniences of downtown living. (id:63050)Details
Details for 60 Shuter Street Unit 202, Toronto Church Yonge Corridor, Ontario- Property Type
- Single Family
- Building Type
- Apartment
- Storeys
- -
- Neighborhood
- Church-Yonge Corridor
- Land Size
- -
- Year Built
- -
- Annual Property Taxes
- -
- Parking Type
- Garage, Underground
Inside
- Appliances
- Washer, Refrigerator, Dishwasher, Oven, Dryer, Microwave, Cooktop
- Rooms
- 3
- Bedrooms
- -
- Bathrooms
- 1
- Fireplace
- -
- Fireplace Total
- -
- Basement
- None
Building
- Architecture Style
- -
- Direction
- Cross Streets: Church St / Shuter St. ** Directions: .
- Type of Dwelling
- apartment
- Roof
- -
- Exterior
- Concrete
- Foundation
- -
- Flooring
- Laminate
Land
- Sewer
- -
- Lot Size
- -
- Zoning
- -
- Zoning Description
- -
Parking
- Features
- Garage, Underground
- Total Parking
- -
Utilities
- Cooling
- Central air conditioning
- Heating
- Forced air, Natural gas
- Water
- -
Feature Highlights
- Community
- Pets not Allowed
- Lot Features
- Carpet Free
- Security
- -
- Pool
- -
- Waterfront
- -
Rooms
Rooms for 60 Shuter Street Unit 202, Toronto Church Yonge Corridor, OntarioMap


Listatto.comCopyright 2026