
Amy
Travis
Mohamed
418 The Bridle Walk - $1,368,000
418 The Bridle Walk - $1,368,000
418 The Bridle Walk
$1,368,000
Berczy
Markham Berczy, OntarioL6C2M5
6 beds
4 baths
3 parking
MLS#: N13565604Listed: 2 days agoUpdated:2 days ago
Description
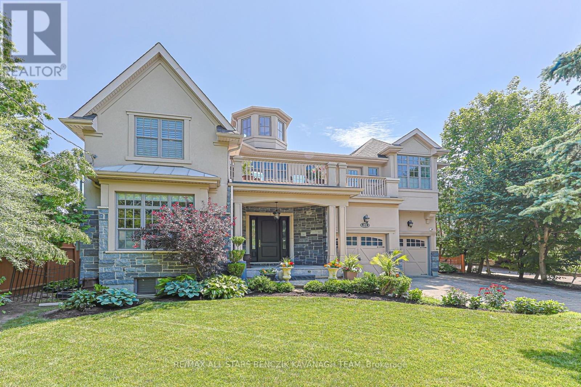
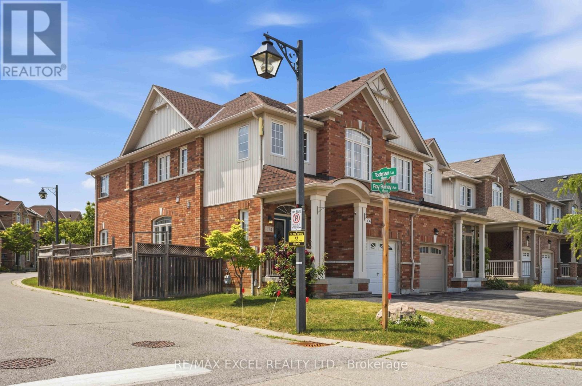
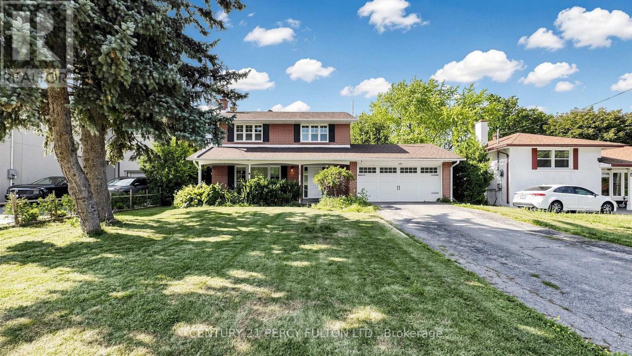
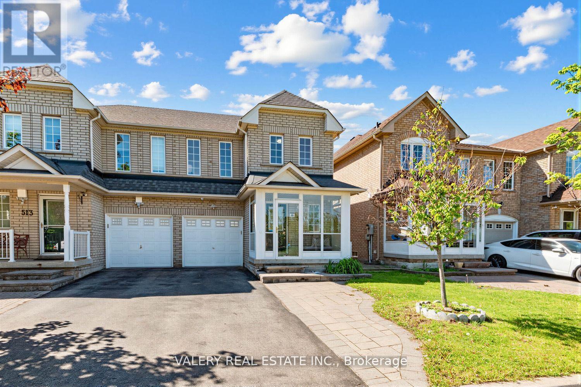
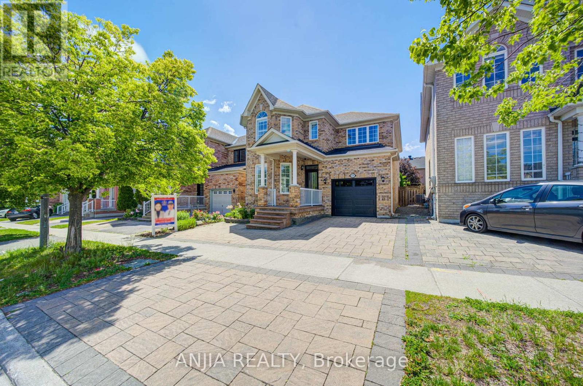
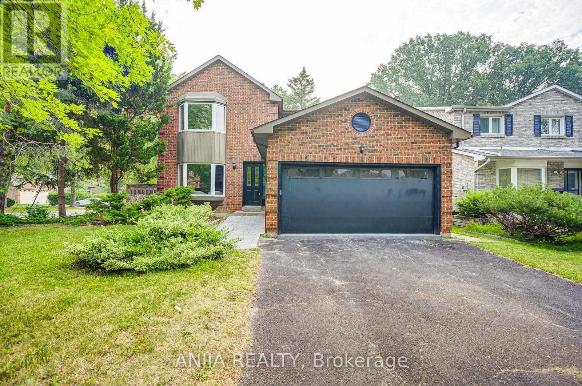
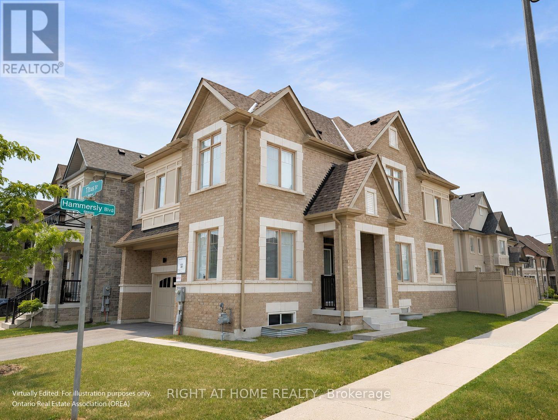
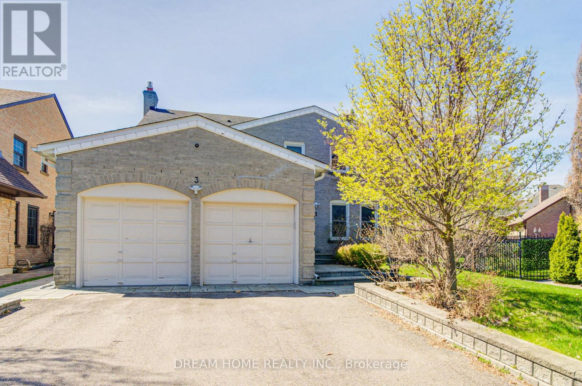
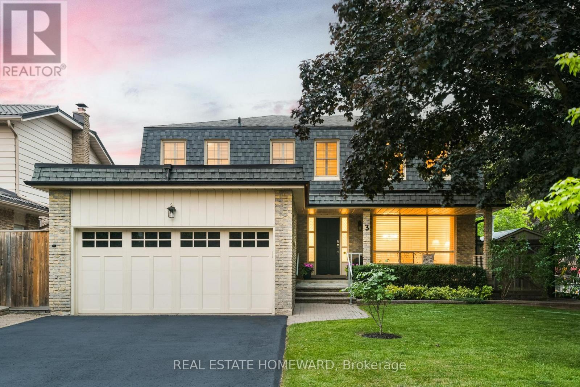
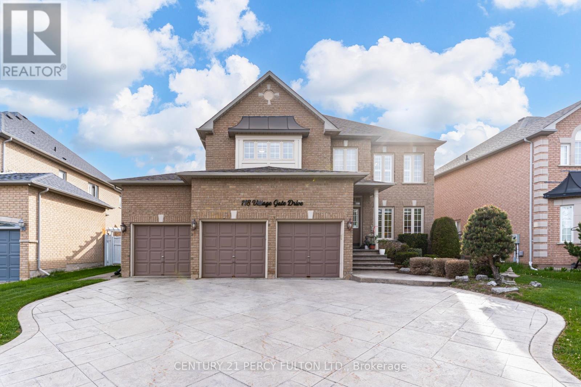
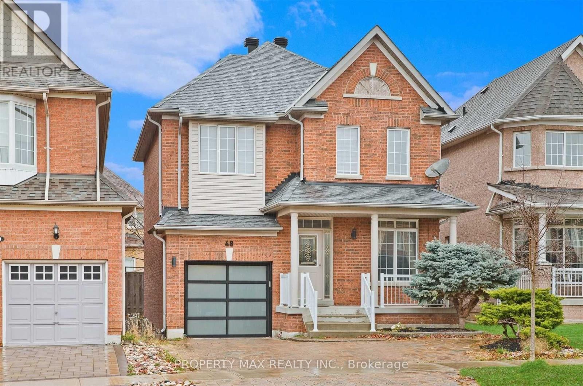
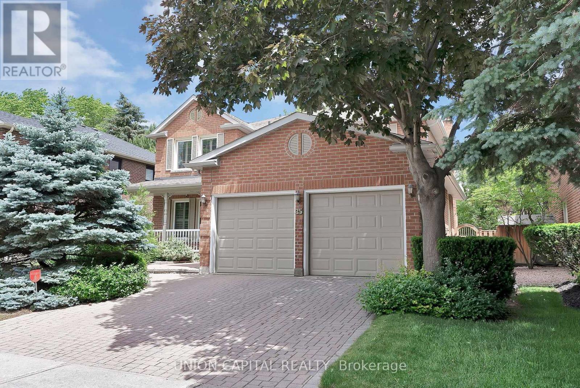
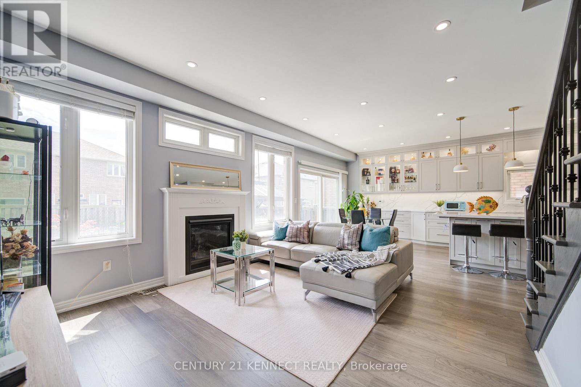
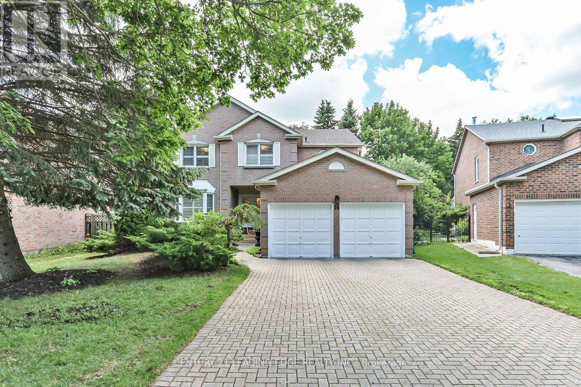
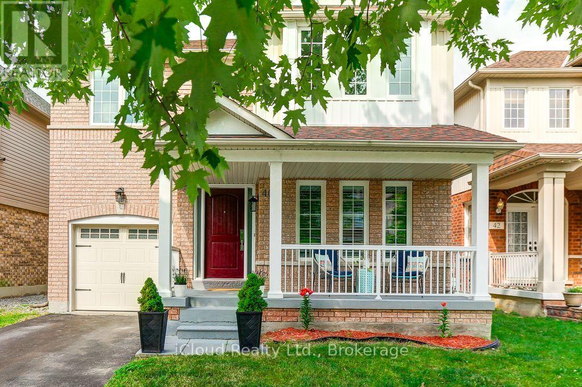
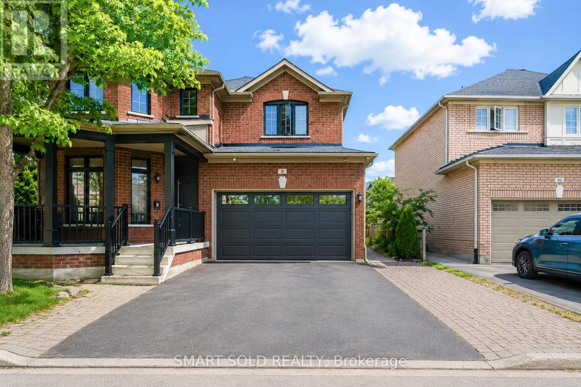
High Demand Detached House With Top School Pierre Trudeau HS And Castlemore PS; Facing beautiful Berczy Park, Enjoy Two Bedroom's Picture Windows! Total Upgrade Hardwood Floor Thru-Out Main And 2nd Floor. 9' Celling On Main Floor; Upgrade Stairs With Iron Railing.Upgrade Kitchen Countertop And Backsplash With All S/S Appl; Most Of Led And Pot-lights. New Central Island ,Build in family room cabinet; New A/C; New finished Basement plus 5th bedroom and huge Recreation room; Well Maintain And Move In Condition! (id:63050)Details
Details for 418 The Bridle Walk, Markham Berczy, Ontario- Property Type
- Single Family
- Building Type
- House
- Storeys
- 2
- Neighborhood
- Berczy
- Land Size
- 30 x 83.6 FT ; Rear 33.87Feet
- Year Built
- -
- Annual Property Taxes
- $5,971
- Parking Type
- Garage
Inside
- Appliances
- Washer, Refrigerator, Dishwasher, Stove, Dryer, Hood Fan, Window Coverings, Garage door opener
- Rooms
- 11
- Bedrooms
- 6
- Bathrooms
- 4
- Fireplace
- -
- Fireplace Total
- -
- Basement
- Finished, N/A
Building
- Architecture Style
- -
- Direction
- Cross Streets: Kennedy/16th. ** Directions: Kennedy/Bur Oak.
- Type of Dwelling
- house
- Roof
- -
- Exterior
- Brick
- Foundation
- Concrete
- Flooring
- Hardwood, Laminate, Ceramic
Land
- Sewer
- Sanitary sewer
- Lot Size
- 30 x 83.6 FT ; Rear 33.87Feet
- Zoning
- -
- Zoning Description
- -
Parking
- Features
- Garage
- Total Parking
- 3
Utilities
- Cooling
- Central air conditioning
- Heating
- Forced air, Natural gas
- Water
- Municipal water
Feature Highlights
- Community
- -
- Lot Features
- -
- Security
- -
- Pool
- -
- Waterfront
- -
Rooms
Rooms for 418 The Bridle Walk, Markham Berczy, OntarioMap

Listatto.comCopyright 2026