
Jolanda
Amy
Travis
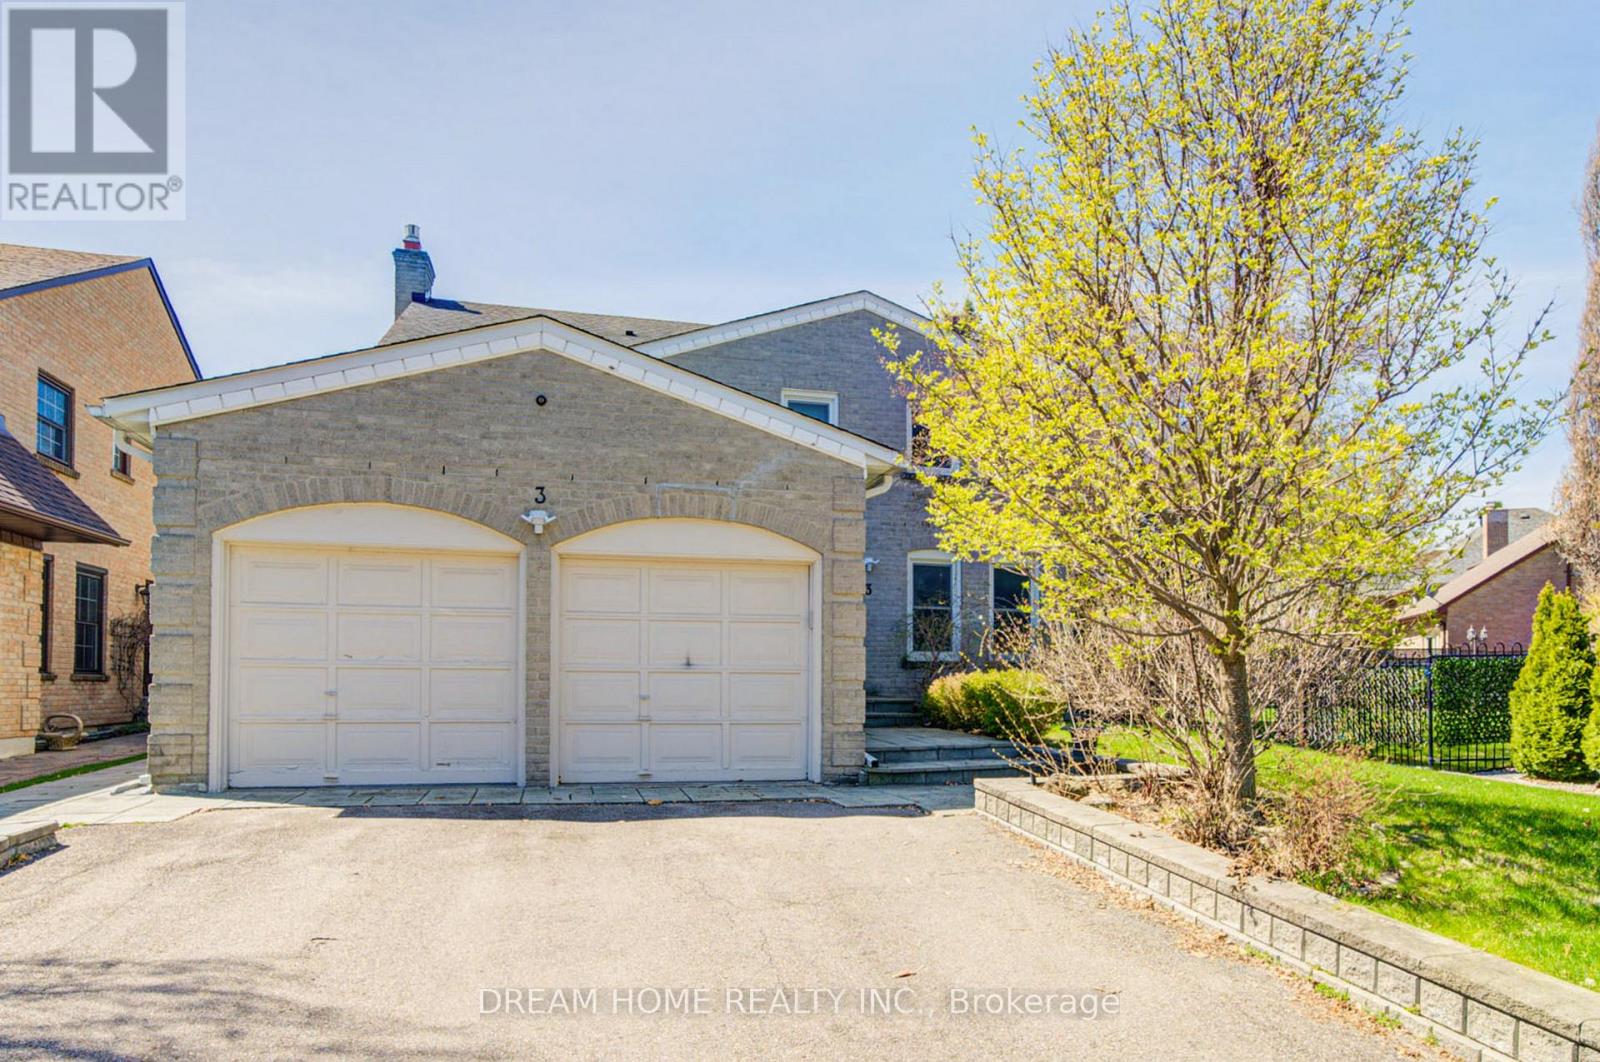
3 Emmeloord Crescent - $1,499,900
3 Emmeloord Crescent - $1,499,900
3 Emmeloord Crescent
$1,499,900
Unionville
Markham Unionville, OntarioL3R1P7
4 beds
3 baths
4 parking
MLS#: N13570110Listed: 1 day agoUpdated:1 day ago
Description
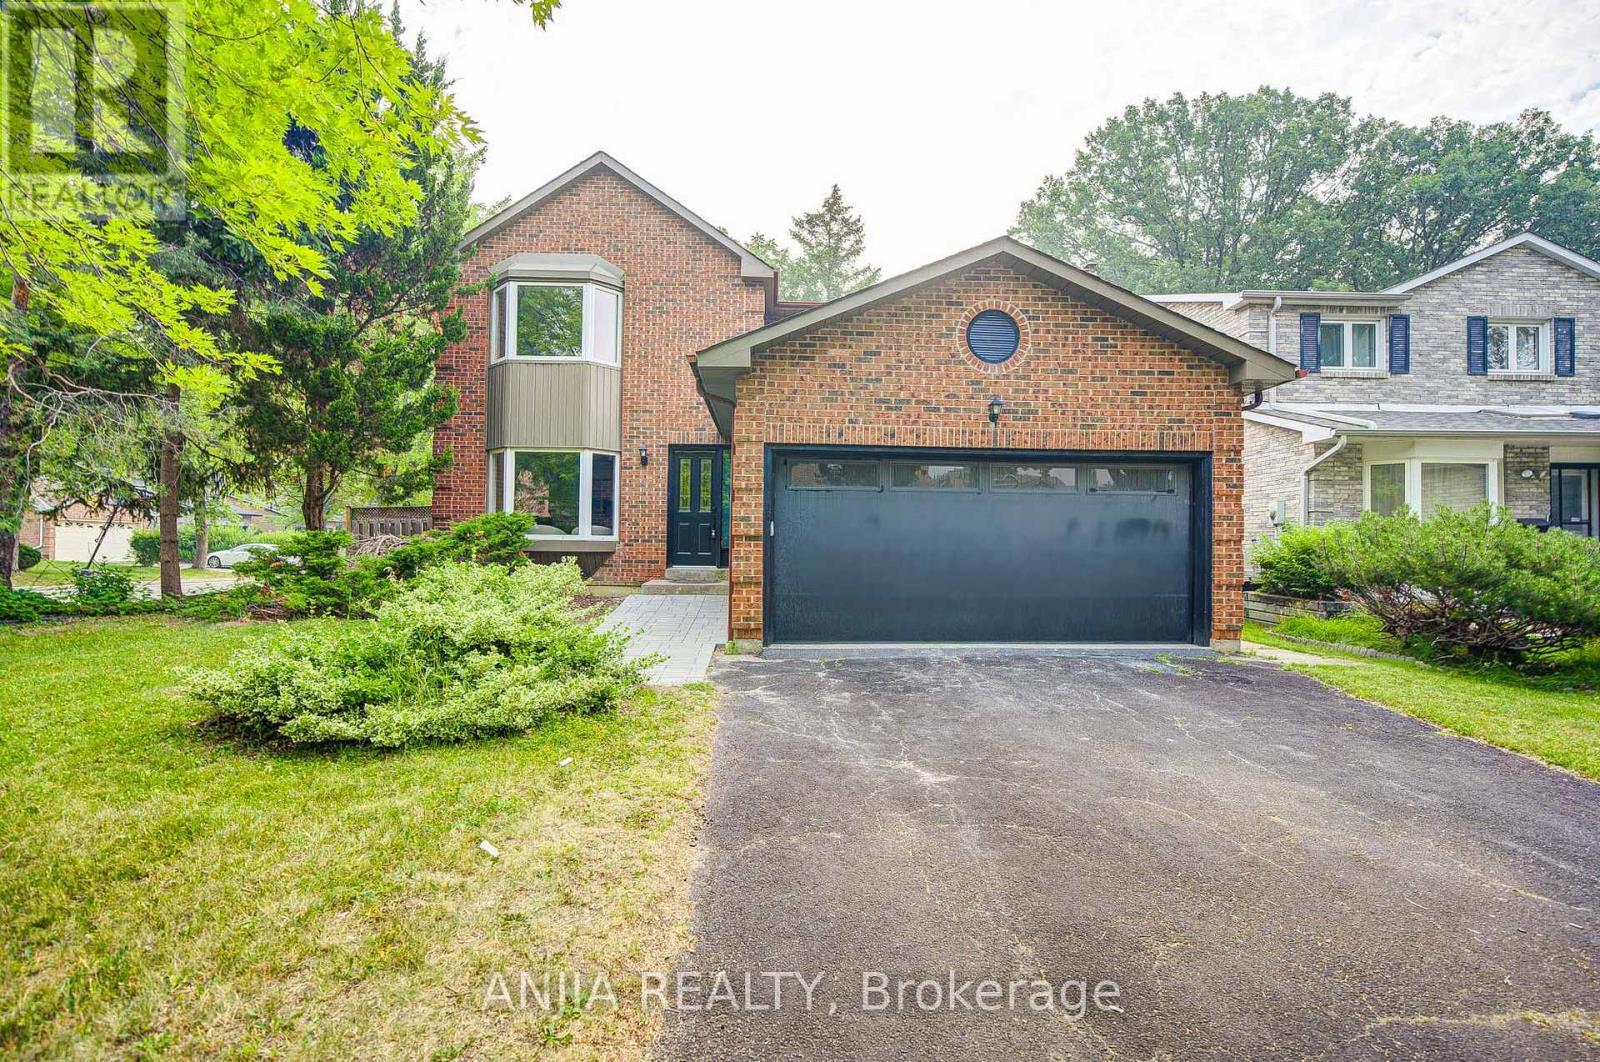
Welcome to this beautifully maintained 4-bedroom detached home ideally located in the heart of highly sought-after Unionville, situated on a rare and premium lot. Nestled on a quiet, family-friendly street, this home offers exceptional curb appeal, a double-car garage, beautifully landscaped grounds, and a functional layout designed for family living. Enjoy a spacious family room with a cozy fireplace and French doors leading to a covered porch overlooking the private backyard oasis, complete with an in-ground pool, waterfall feature, accent lighting, and a large interlocking patio & BBQ area. The generous primary bedroom features a walk-in closet and 3-piece ensuite. The partially finished basement offers flexible space for recreation, work, hobbies, and storage. Large lots like this are increasingly rare. Located within the top-ranking Unionville school zones and just minutes from Main Street Unionville, parks, trails, shopping, restaurants, transit, and major highways. (id:63050)Details
Details for 3 Emmeloord Crescent, Markham Unionville, Ontario- Property Type
- Single Family
- Building Type
- House
- Storeys
- 2
- Neighborhood
- Unionville
- Land Size
- 78.6 x 125.3 FT ; 78.61x101.41X50.87x125.27x
- Year Built
- -
- Annual Property Taxes
- $8,132
- Parking Type
- Garage
Inside
- Appliances
- Washer, Refrigerator, Central Vacuum, Dishwasher, Stove, Dryer, Freezer, Blinds, Storage Shed, Garage door opener remote(s)
- Rooms
- 15
- Bedrooms
- 4
- Bathrooms
- 3
- Fireplace
- -
- Fireplace Total
- 1
- Basement
- Finished, Full
Building
- Architecture Style
- -
- Direction
- Cross Streets: Warden/Hwy 7. ** Directions: Quiet crescent off of Sciberras.
- Type of Dwelling
- house
- Roof
- -
- Exterior
- Brick
- Foundation
- Poured Concrete
- Flooring
- Carpeted, Linoleum
Land
- Sewer
- Sanitary sewer
- Lot Size
- 78.6 x 125.3 FT ; 78.61x101.41X50.87x125.27x
- Zoning
- -
- Zoning Description
- -
Parking
- Features
- Garage
- Total Parking
- 4
Utilities
- Cooling
- Central air conditioning
- Heating
- Forced air, Natural gas
- Water
- Municipal water
Feature Highlights
- Community
- -
- Lot Features
- Cul-de-sac, Conservation/green belt
- Security
- -
- Pool
- Inground pool
- Waterfront
- -
Rooms
Rooms for 3 Emmeloord Crescent, Markham Unionville, OntarioMap

Listatto.comCopyright 2026