
Travis
Jolanda
Mohamed
31 Spanhouse Crescent - $1,688,000
31 Spanhouse Crescent - $1,688,000
31 Spanhouse Crescent
$1,688,000
Unionville
Markham Unionville, OntarioL3R4E2
6 beds
4 baths
6 parking
MLS#: N13566220Listed: 1 day agoUpdated:about 7 hours ago
Description
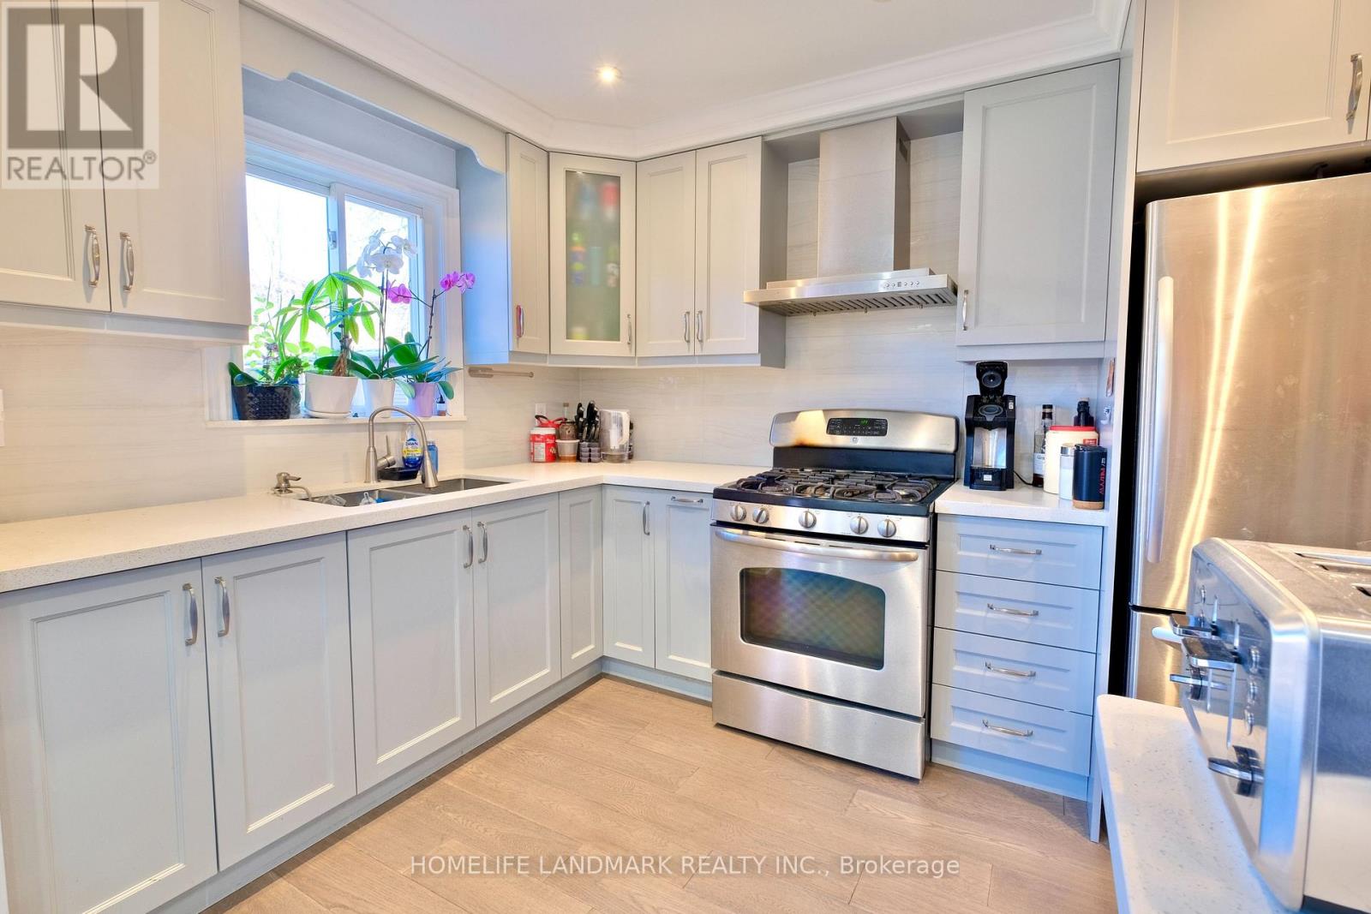
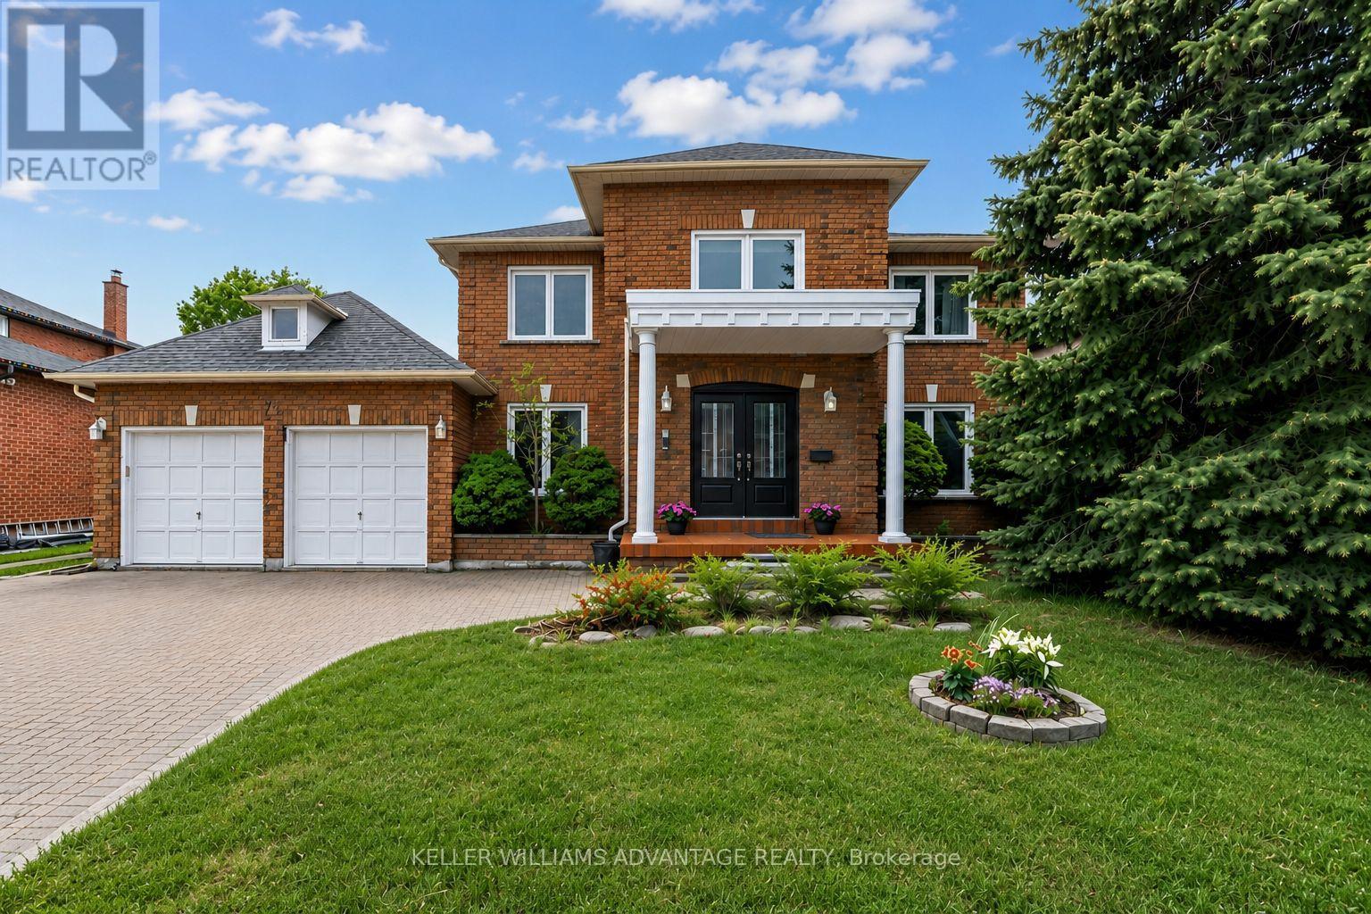
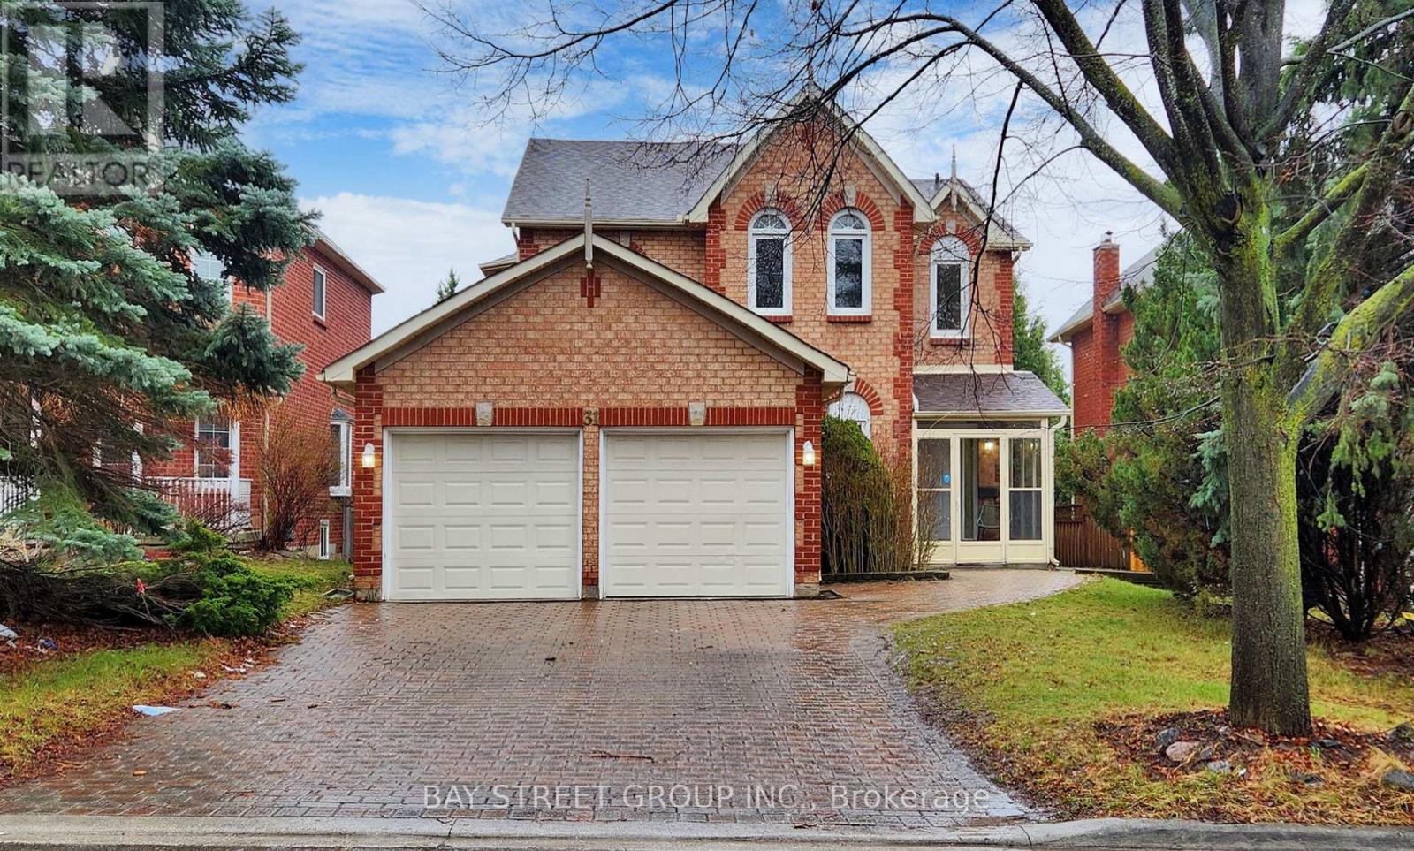
Welcome To 31 Spanhouse Cres, A Fully Renovated Cozy Home Nestled In The Heart Of Unionville, A Vibrant And Highly Sought-After Community, Within Top Ranking School Zone. The House Is A Corner Home With No Side Door/ Side Garage, With The Other Corner Similarly Built Home Behind. Generous Lot Frontage 55 Feet. Per MPAC Lot Area Is About 6100 Sqft. The Total Living Space, Including The Basement Suite, Is About 4000 Sqft. This Home With Very Bright And Functional Layout, Hardwood Floor, Smooth Ceiling And Pot Lights Throughout Main & 2nd Floor. Living Room Has Bright Bay Window. Newly Upgraded (2026) Kitchen and Dining 60k Spent To Open Concept Modern Design. Kitchen With Quartz Countertop And Ceramic Backsplash, S.S Appliance. Dining Room Has South Facing Large Window. Breakfast Area And Family Room With Sunny Patio Doors With Walkout To Backyard. A Convenient Powder Room And A Practical Laundry Room With A Side Door And Direct Access To The Garage Complete The Main Level. Upstairs Has A Master Bedroom With Bay Window And 5 Pieces Ensuite. ALL FOUR Bedrooms Are Spacious And Have Ample Closet Space. Legal Basement Has A Separate Walkout Entrance And Is A Rarity In Unionville, It Is Good For Potential Rental Income. Two Gas Fireplace Locates At Ground Floor And Basement. Upgrades Cost 200k+ For: Basement - Full Legal Finish, Exits Code, Fire Code, Heating Code, Etc. (2020). Stairs And Hardwood Floors (2026). Pot Lights, Fixtures. Washrooms, Kitchen And Appliances. Garage Door. Furnace (2026). AC (2019). Roof (2018). Close To Historic Unionville Village, Toogood Pond, Community Centers, Golf Courses, Theater, Restaurants, Boutiques, Walking Trails, And Public Transport. (id:63050)Details
Details for 31 Spanhouse Crescent, Markham Unionville, Ontario- Property Type
- Single Family
- Building Type
- House
- Storeys
- 2
- Neighborhood
- Unionville
- Land Size
- 55.5 x 110 FT
- Year Built
- -
- Annual Property Taxes
- $8,662
- Parking Type
- Attached Garage, Garage
Inside
- Appliances
- All, Water meter, Dishwasher, Oven, Dryer, Two Washers, Two Refrigerators
- Rooms
- 15
- Bedrooms
- 6
- Bathrooms
- 4
- Fireplace
- -
- Fireplace Total
- 2
- Basement
- Finished, Full, Apartment in basement, Separate entrance, N/A, N/A, N/A
Building
- Architecture Style
- -
- Direction
- Warden/Highway 7
- Type of Dwelling
- house
- Roof
- -
- Exterior
- Brick
- Foundation
- Concrete
- Flooring
- Tile, Hardwood, Laminate
Land
- Sewer
- Sanitary sewer
- Lot Size
- 55.5 x 110 FT
- Zoning
- -
- Zoning Description
- Residential
Parking
- Features
- Attached Garage, Garage
- Total Parking
- 6
Utilities
- Cooling
- Central air conditioning
- Heating
- Forced air, Natural gas
- Water
- Municipal water
Feature Highlights
- Community
- -
- Lot Features
- -
- Security
- Smoke Detectors
- Pool
- -
- Waterfront
- -
Rooms
Rooms for 31 Spanhouse Crescent, Markham Unionville, OntarioMap

Listatto.comCopyright 2026