
Natasha
Learie
Mohamed
55 Charles Street Unit 821 - $3,000
55 Charles Street Unit 821 - $3,000
55 Charles Street Unit 821
$3,000
Church-Yonge Corridor
Toronto Church Yonge Corridor, OntarioM4Y0J1
2 beds
2 baths
0 parking
MLS#: C13569206Listed: 6 days agoUpdated:6 days ago
Description
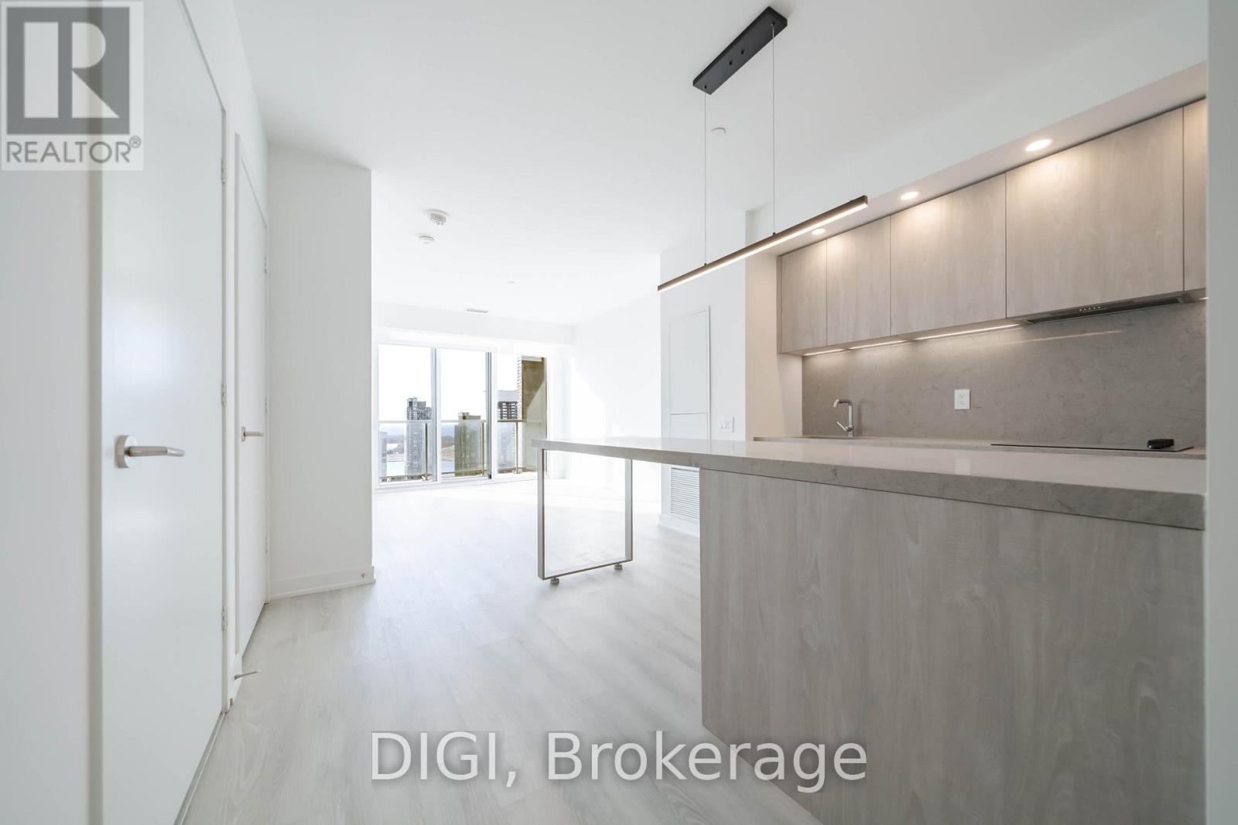
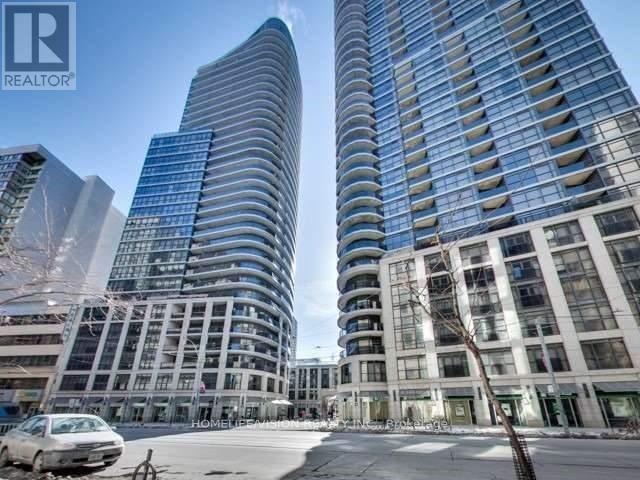
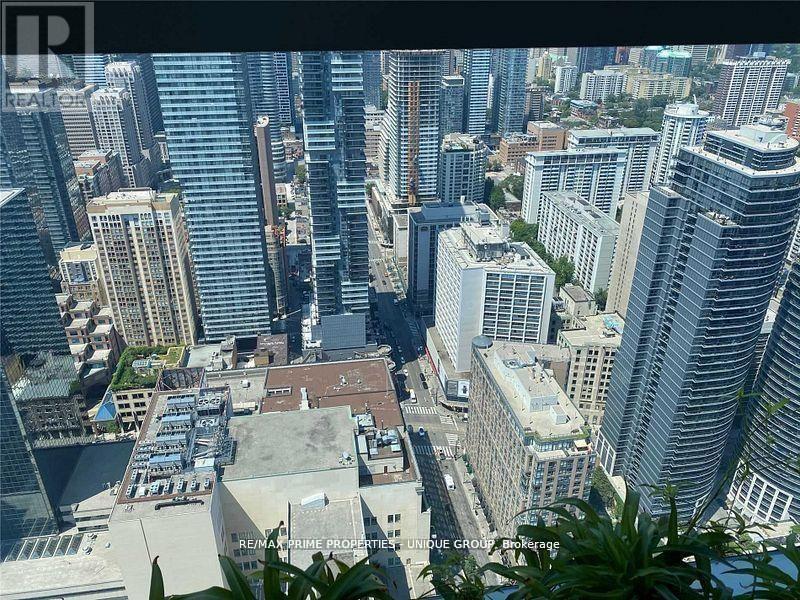
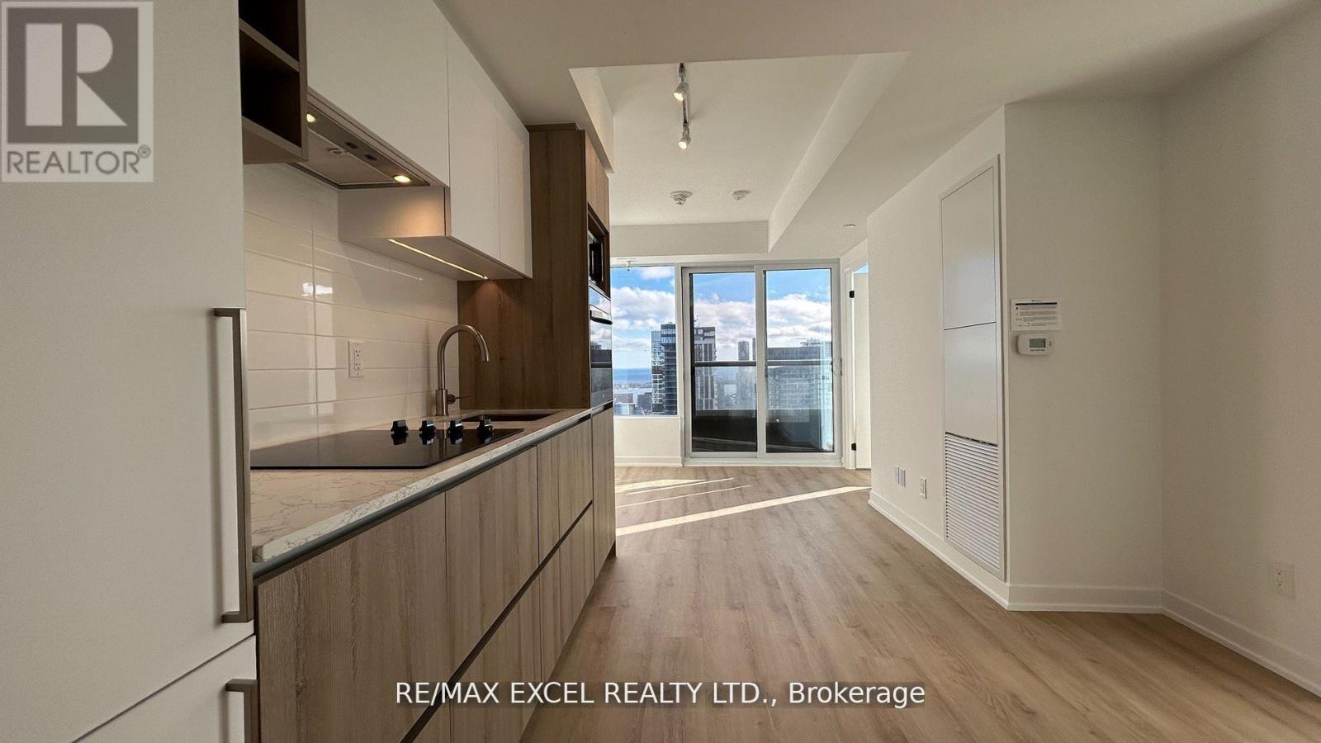
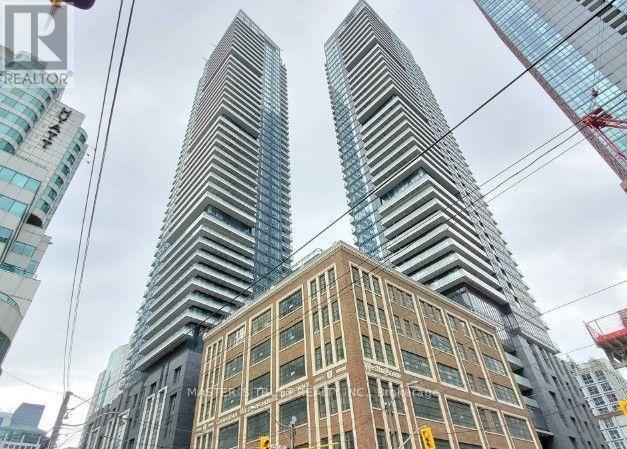
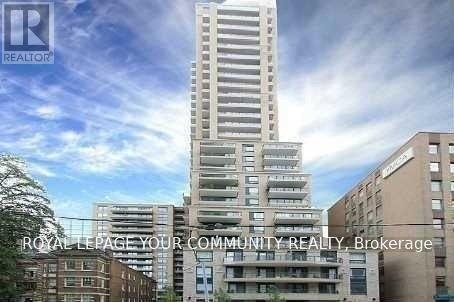
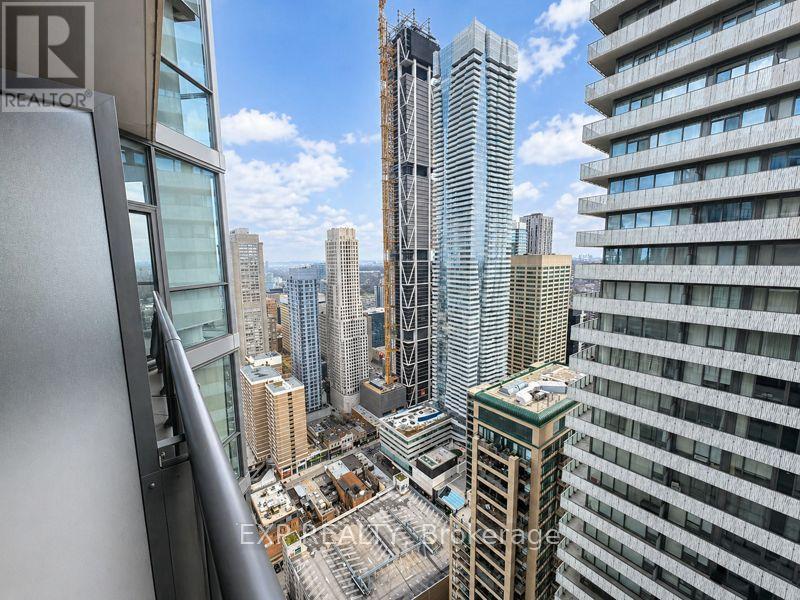
Refined luxury in the heart of Toronto's prestigious Bloor-Yorkville neighbourhood. This beautifully appointed 2-bedroom, 2-bathroom residence at 55C Bloor Yorkville offers approximately 762 sq. ft. of thoughtfully designed living space with 9-ft smooth ceilings, custom sunshade and blackout blinds, and individually controlled climate settings. Residents enjoy an exceptional collection of amenities, including a 24-hour concierge, parcel room, pet spa, state-of-the-art fitness and wellness centre, co-working and party rooms, guest suite, and outdoor lounge with BBQs and fire pits. The spectacular top-floor 55C Sky Lounge features soaring ceilings, a caterer's kitchen, Zen garden, outdoor entertaining areas, and panoramic city views. Steps to Yonge and Bloor, TTC, Yorkville's renowned shops, restaurants, cafés, and everyday conveniences. (id:63050)Details
Details for 55 Charles Street Unit 821, Toronto Church Yonge Corridor, Ontario- Property Type
- Single Family
- Building Type
- Apartment
- Storeys
- -
- Neighborhood
- Church-Yonge Corridor
- Land Size
- -
- Year Built
- -
- Annual Property Taxes
- -
- Parking Type
- No Garage
Inside
- Appliances
- -
- Rooms
- -
- Bedrooms
- 2
- Bathrooms
- 2
- Fireplace
- -
- Fireplace Total
- -
- Basement
- None
Building
- Architecture Style
- -
- Direction
- Bloor / Yonge
- Type of Dwelling
- apartment
- Roof
- -
- Exterior
- Brick
- Foundation
- -
- Flooring
- -
Land
- Sewer
- -
- Lot Size
- -
- Zoning
- -
- Zoning Description
- -
Parking
- Features
- No Garage
- Total Parking
- -
Utilities
- Cooling
- Central air conditioning, Air exchanger
- Heating
- Heat Pump, Natural gas
- Water
- -
Feature Highlights
- Community
- Pets Allowed With Restrictions
- Lot Features
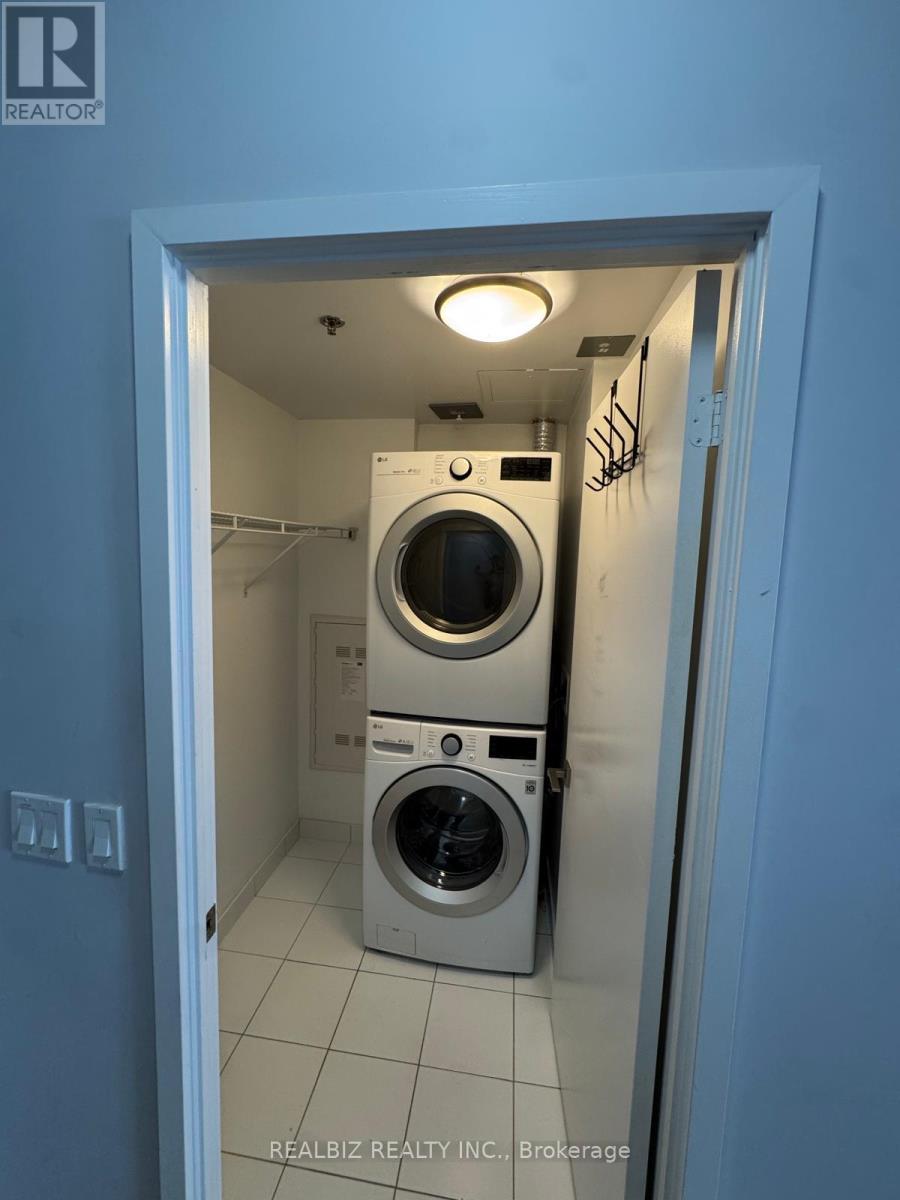
- Balcony, In suite Laundry
- Security
- -
- Pool
- -
- Waterfront
- -
Rooms
Rooms for 55 Charles Street Unit 821, Toronto Church Yonge Corridor, OntarioMap

Listatto.comCopyright 2026