
Travis
Amy
Mohamed
25 Stafford Street Unit 612 - $4,700
25 Stafford Street Unit 612 - $4,700
25 Stafford Street Unit 612
$4,700
Niagara
Toronto Niagara, OntarioM5V2S2
3 beds
2 baths
1 parking
MLS#: C13570352Listed: 6 days agoUpdated:6 days ago
Description
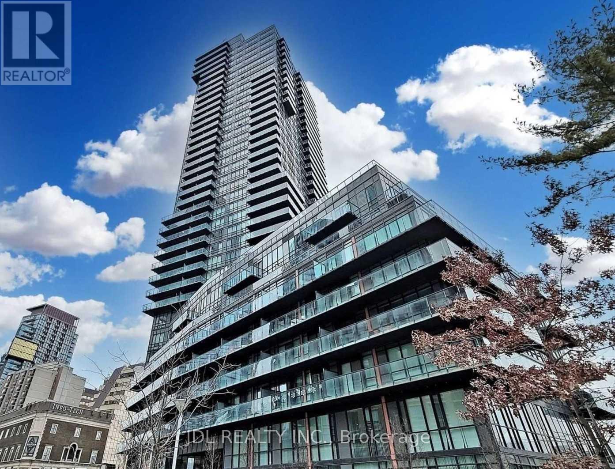
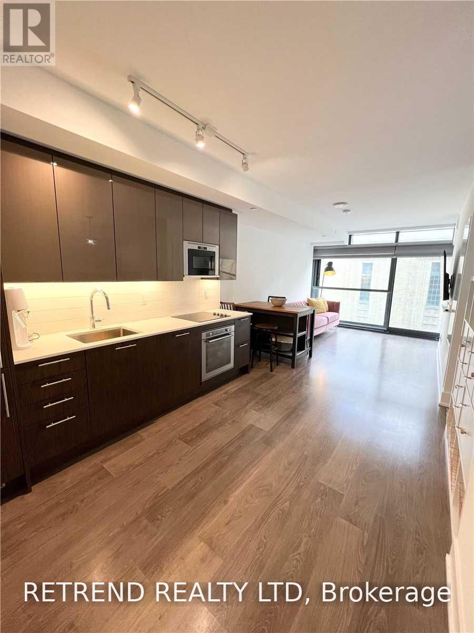
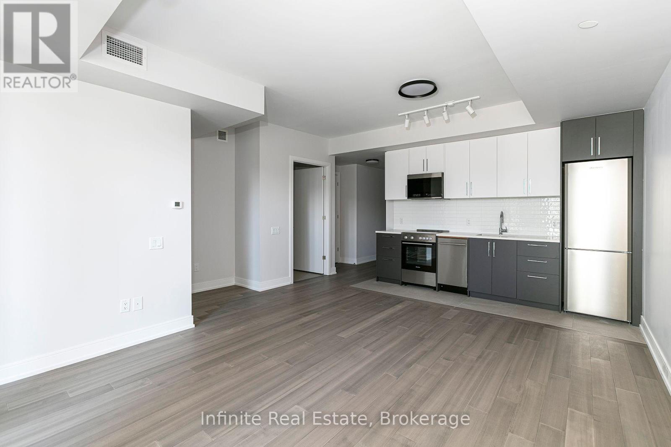
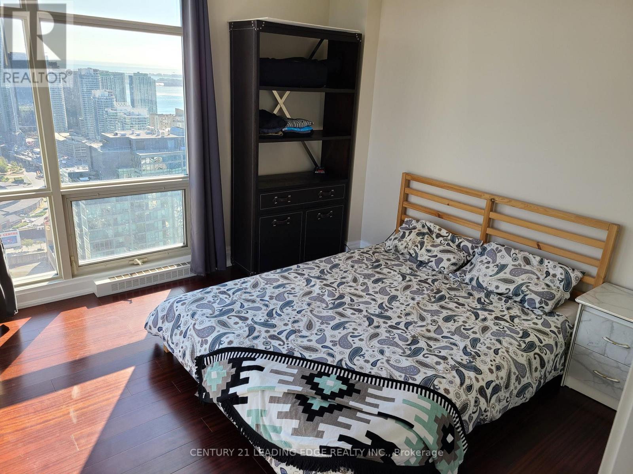
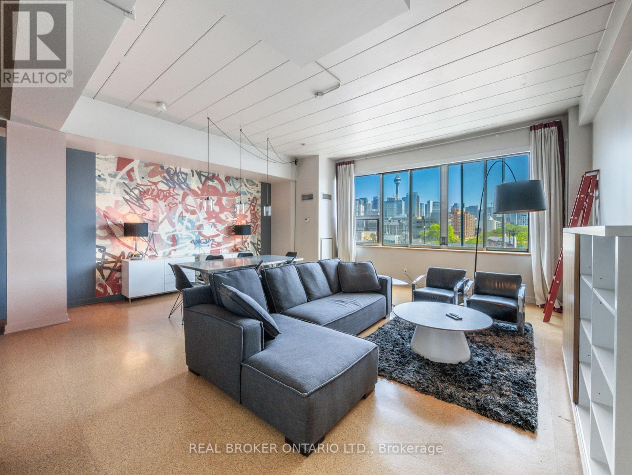
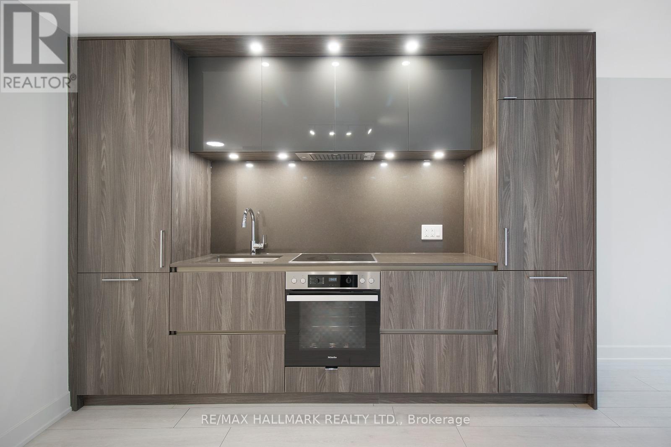
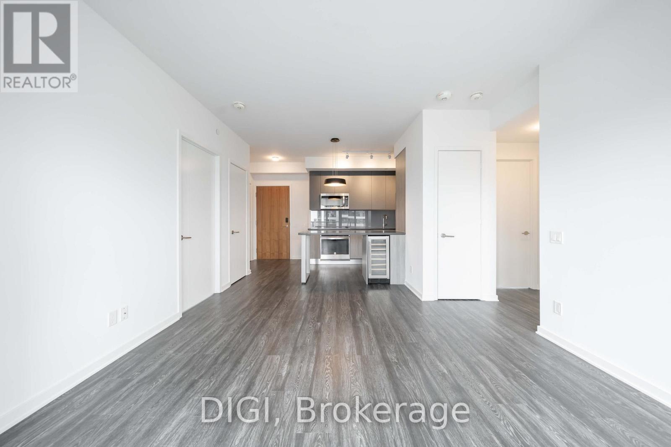
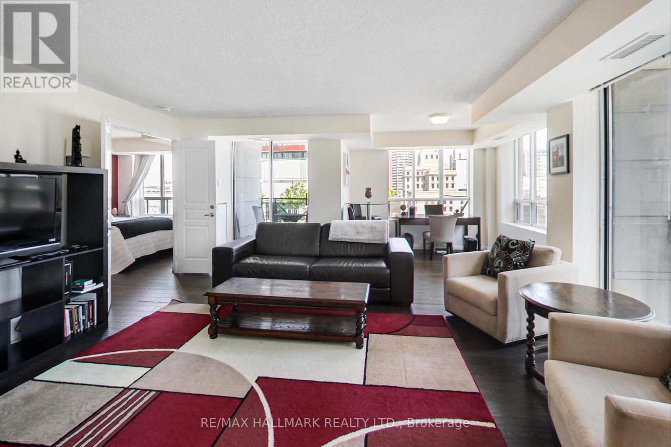
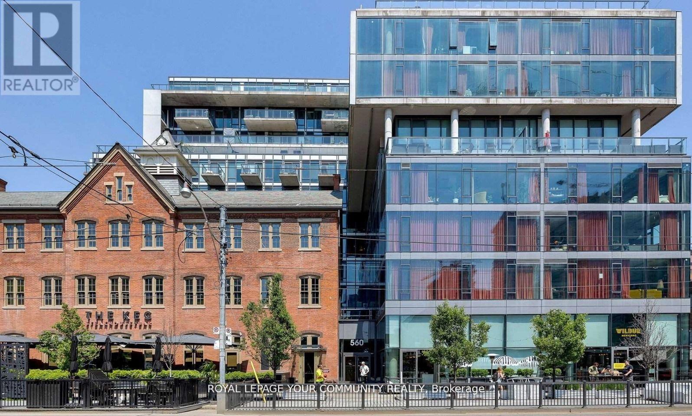
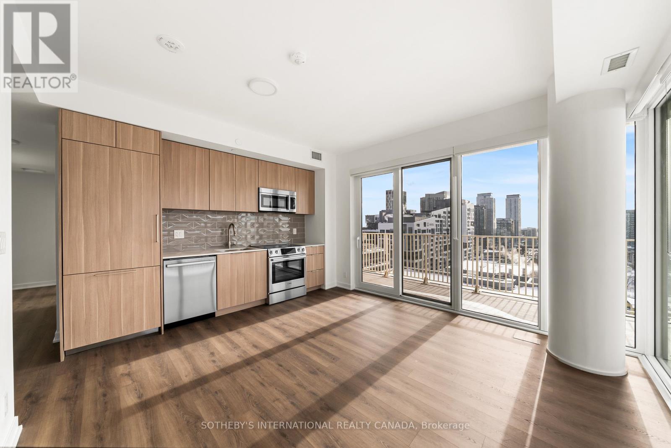
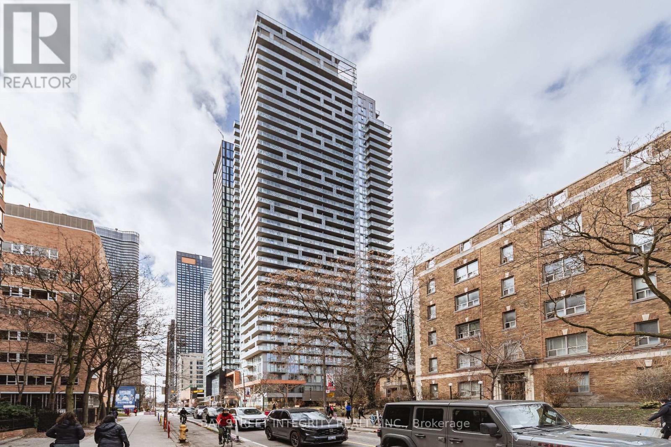
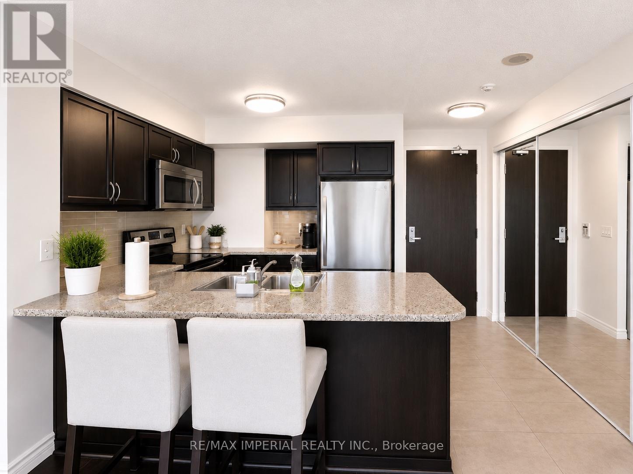
Parc Lofts - 2 + Den Overlooking Stanley Park + City Skyline! Flexible Floor Plan, 9.5 Ft Exposed Concrete Ceilings, Large Balcony With Gas B.B.Q. Hook-Up. Design Inspired Finishes: Scavolini Kitchen, Duravit Bathroom Fixtures, Wide Plank Hardwood Floors. Located On A Quiet Side Street, Yet Close To King/Queen West, Liberty Village, Lake + Gardiner Access. One Of The Best Views From A Downtown Condo! (id:63050)Details
Details for 25 Stafford Street Unit 612, Toronto Niagara, Ontario- Property Type
- Single Family
- Building Type
- Apartment
- Storeys
- -
- Neighborhood
- Niagara
- Land Size
- -
- Year Built
- -
- Annual Property Taxes
- -
- Parking Type
- Garage, Underground
Inside
- Appliances
- Washer, Refrigerator, Gas stove(s), Dishwasher, Dryer, Microwave
- Rooms
- 9
- Bedrooms
- 3
- Bathrooms
- 2
- Fireplace
- -
- Fireplace Total
- -
- Basement
- None
Building
- Architecture Style
- Loft
- Direction
- Cross Streets: King West + Strachan. ** Directions: Waze.
- Type of Dwelling
- apartment
- Roof
- -
- Exterior
- Concrete
- Foundation
- -
- Flooring
- Concrete, Hardwood
Land
- Sewer
- -
- Lot Size
- -
- Zoning
- -
- Zoning Description
- -
Parking
- Features
- Garage, Underground
- Total Parking
- 1
Utilities
- Cooling
- Central air conditioning
- Heating
- Heat Pump, Electric
- Water
- -
Feature Highlights
- Community
- Pets not Allowed
- Lot Features
- Elevator, Carpet Free
- Security
- Security system
- Pool
- -
- Waterfront
- -
Rooms
Rooms for 25 Stafford Street Unit 612, Toronto Niagara, OntarioMap

Listatto.comCopyright 2026