
Jolanda
Travis
Amy
63 Presley Crescent Unit Bsmt - $1,600
63 Presley Crescent Unit Bsmt - $1,600
63 Presley Crescent Unit Bsmt
$1,600
Williamsburg
Whitby Williamsburg, OntarioL1P1V2
2 beds
1 baths
1 parking
MLS#: E13571672Listed: 5 days agoUpdated:5 days ago
Description
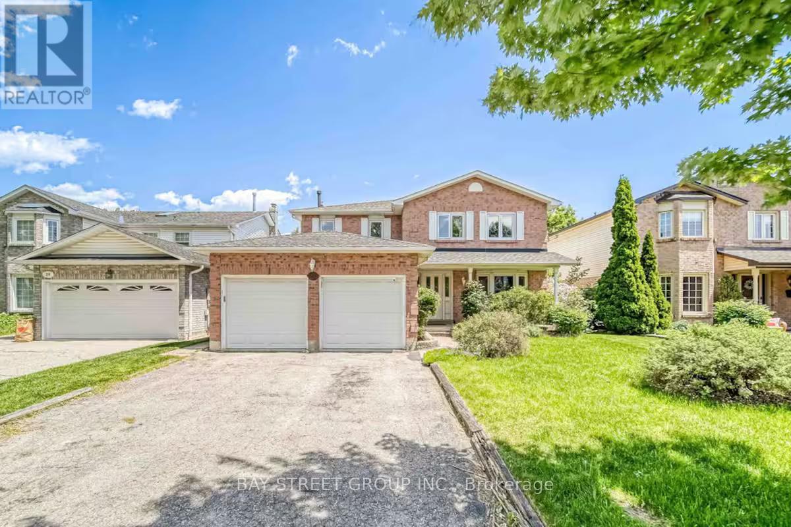
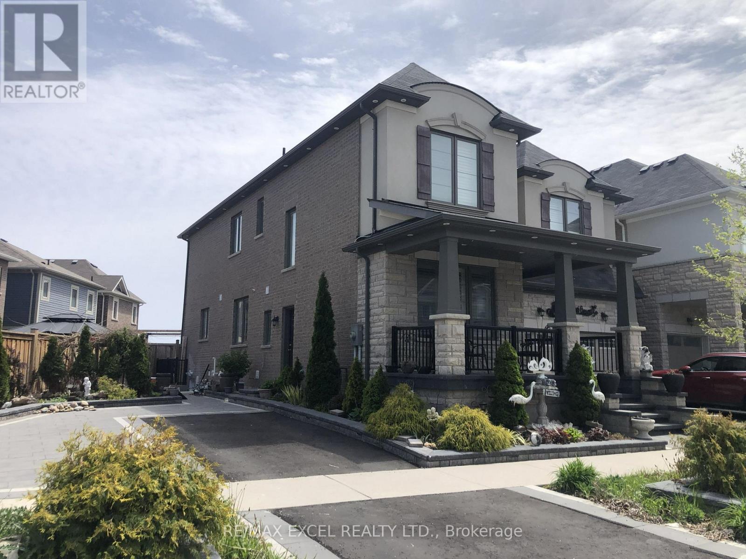
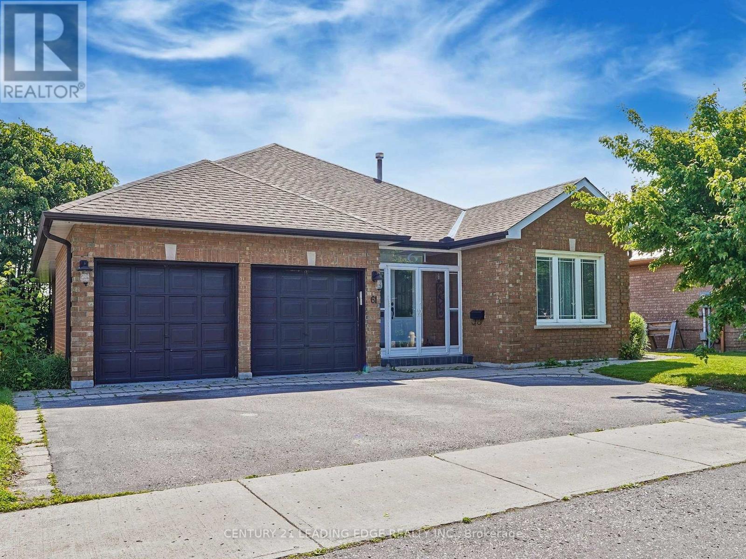
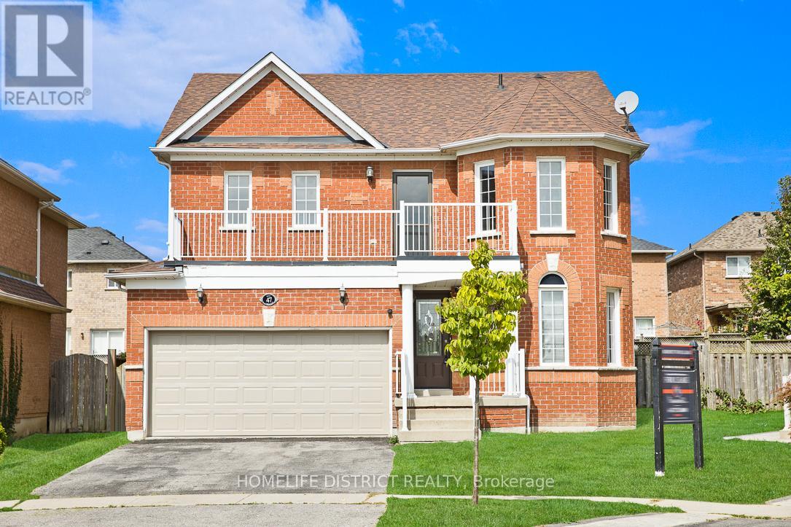
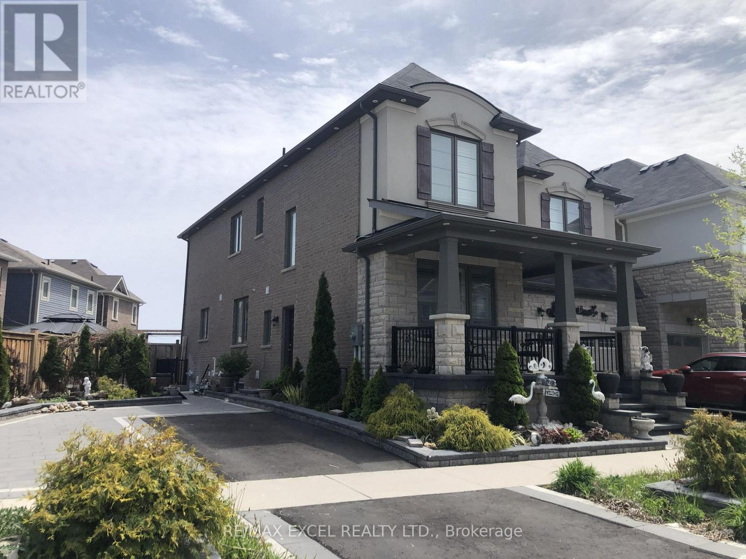
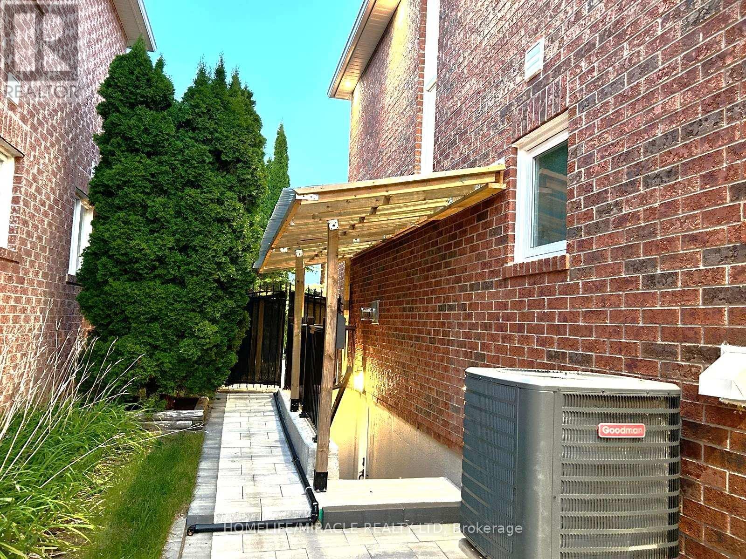
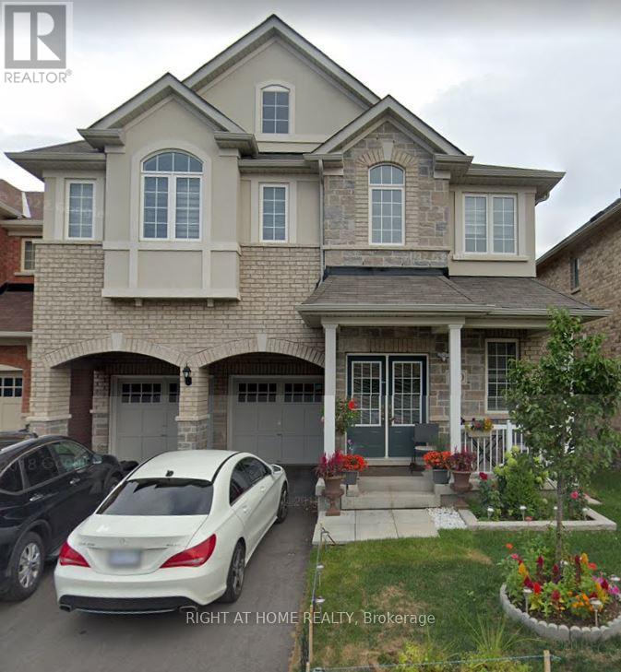
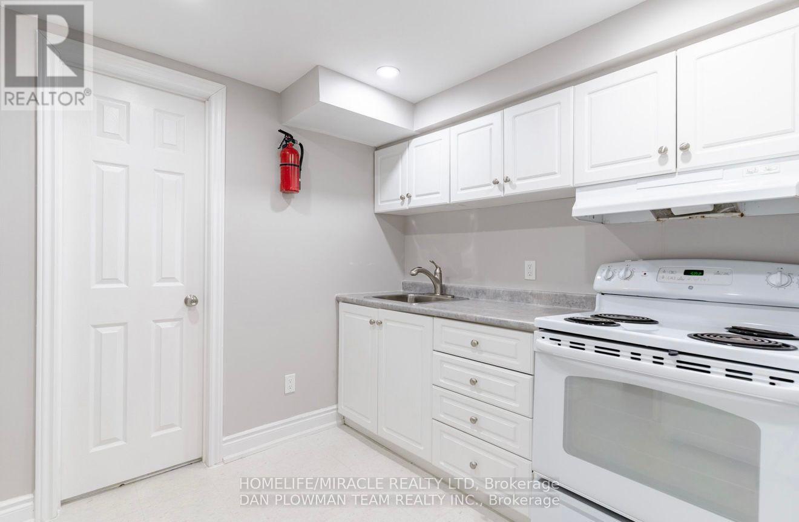
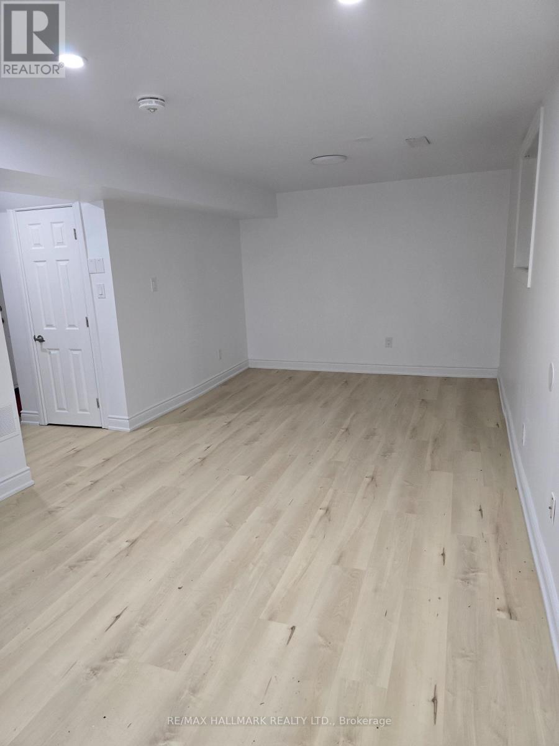
Welcome to this bright and updated legal 2-bedroom legal basement apartment in a desirable Whitby neighbourhood. Featuring an open-concept kitchen and living room, a modern 3-piece bathroom, and a functional layout, this well-maintained suite is perfect for professionals, couples, or a small family. Conveniently located close to schools, parks, shopping, public transit, and major highways. This move-in-ready home offers comfort and convenience in an excellent location. Utilities to be split 60/40 with the basement tenant paying 40%. Some images have been Virtually staged and digitally enhanced. ** This is a linked property.** (id:63050)Details
Details for 63 Presley Crescent Unit Bsmt, Whitby Williamsburg, Ontario- Property Type
- Single Family
- Building Type
- House
- Storeys
- 2
- Neighborhood
- Williamsburg
- Land Size
- 28.3 x 103.7 FT
- Year Built
- -
- Annual Property Taxes
- -
- Parking Type
- Attached Garage, No Garage
Inside
- Appliances
- Washer, Refrigerator, Stove, Dryer, Microwave, Hood Fan, Window Coverings
- Rooms
- 5
- Bedrooms
- 2
- Bathrooms
- 1
- Fireplace
- -
- Fireplace Total
- -
- Basement
- Finished, Separate entrance, N/A, N/A
Building
- Architecture Style
- -
- Direction
- Cross Streets: Taunton/Country Lane. ** Directions: Taunton Rd W. to Country Lane South, to Presley Cres.
- Type of Dwelling
- house
- Roof
- -
- Exterior
- Brick
- Foundation
- Concrete
- Flooring
- Vinyl
Land
- Sewer
- Sanitary sewer
- Lot Size
- 28.3 x 103.7 FT
- Zoning
- -
- Zoning Description
- -
Parking
- Features
- Attached Garage, No Garage
- Total Parking
- 1
Utilities
- Cooling
- Central air conditioning
- Heating
- Forced air, Natural gas
- Water
- Municipal water
Feature Highlights
- Community
- -
- Lot Features
- -
- Security
- -
- Pool
- -
- Waterfront
- -
Rooms
Rooms for 63 Presley Crescent Unit Bsmt, Whitby Williamsburg, OntarioMap

Listatto.comCopyright 2026