
Jolanda
Travis
Amy
77 Letchworth Crescent - $1,249,000
77 Letchworth Crescent - $1,249,000
77 Letchworth Crescent
$1,249,000
Downsview-Roding-CFB
Toronto Downsview Roding CFB, OntarioM3M1Z1
3 beds
3 baths
7 parking
MLS#: W13575088Listed: 8 days agoUpdated:4 days ago
Description
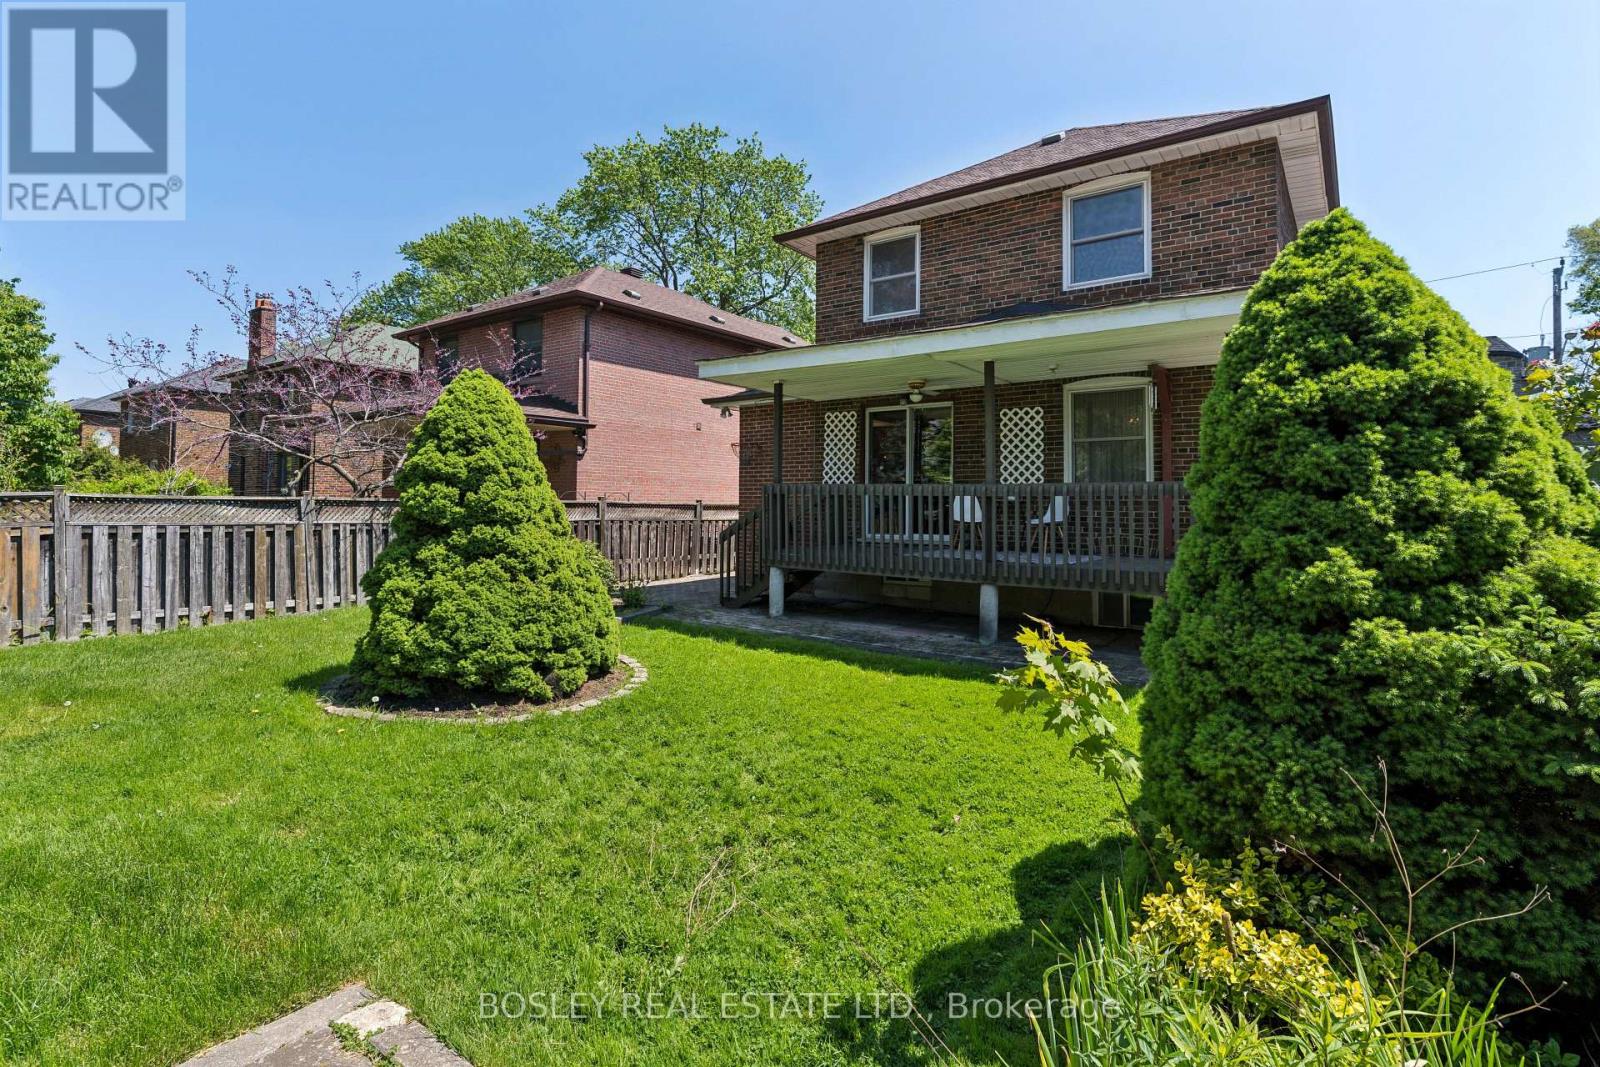
Muskoka living in the city! Welcome to 77 Letchworth Crescent, a beautifully updated 3-bedroom, 3-bathroom detached home on a rare ravine lot backing directly onto the peaceful green space of Roding Park, with no rear neighbours. The bright, open-concept main floor features a modern kitchen with granite countertops, stylish finishes, expansive windows and beautiful ravine views. The walk-out lower level offers a spacious family room, second kitchen and potential for future bachelor-style living space. Enjoy an elevated deck, landscaped backyard, brick patio and custom fire pit-perfect for relaxing or entertaining in a private natural setting. Complete with an attached two-car garage and parking for up to seven vehicles, this exceptional home combines private ravine living, flexibility and city convenience. (id:63050)Details
Details for 77 Letchworth Crescent, Toronto Downsview Roding CFB, Ontario- Property Type
- Single Family
- Building Type
- House
- Storeys
- -
- Neighborhood
- Downsview-Roding-CFB
- Land Size
- 52.5 x 116.5 FT ; Irr. As Per Sur R84.11
- Year Built
- -
- Annual Property Taxes
- $4,834
- Parking Type
- Attached Garage, Garage, Tandem
Inside
- Appliances
- Washer, Refrigerator, Central Vacuum, Dishwasher, Stove, Dryer, Microwave, Alarm System, Garage door opener remote(s), Water Heater
- Rooms
- 8
- Bedrooms
- 3
- Bathrooms
- 3
- Fireplace
- -
- Fireplace Total
- -
- Basement
- Finished, Separate entrance, Walk out, N/A, N/A
Building
- Architecture Style
- -
- Direction
- Cross Streets: Keele & Wilson. ** Directions: Exit 401 at Keele. Drive north to Calvington Drive. Turn left and proceed to Exbury Road. Turn left on Exbury Road. Drive past St Conrads School. Exbury becomes Letchworth Crescent. The house is on the left side and is number 77.
- Type of Dwelling
- house
- Roof
- -
- Exterior
- Brick, Stucco
- Foundation
- Block
- Flooring
- Hardwood, Ceramic
Land
- Sewer
- Sanitary sewer
- Lot Size
- 52.5 x 116.5 FT ; Irr. As Per Sur R84.11
- Zoning
- -
- Zoning Description
- -
Parking
- Features
- Attached Garage, Garage, Tandem
- Total Parking
- 7
Utilities
- Cooling
- Central air conditioning
- Heating
- Forced air, Natural gas
- Water
- Municipal water
Feature Highlights
- Community
- -
- Lot Features
- Backs on greenbelt, Lighting, Paved yard, Carpet Free, Sump Pump
- Security
- -
- Pool
- -
- Waterfront
- -
Rooms
Rooms for 77 Letchworth Crescent, Toronto Downsview Roding CFB, OntarioMap

Listatto.comCopyright 2026