
Learie
Amy
Travis
84 Hadrian Drive - $799,999
84 Hadrian Drive - $799,999
84 Hadrian Drive
$799,999
Elms-Old Rexdale
Toronto Elms Old Rexdale, OntarioM9W1V4
4 beds
2 baths
5 parking
MLS#: W13575278Listed: 5 days agoUpdated:5 days ago
Description
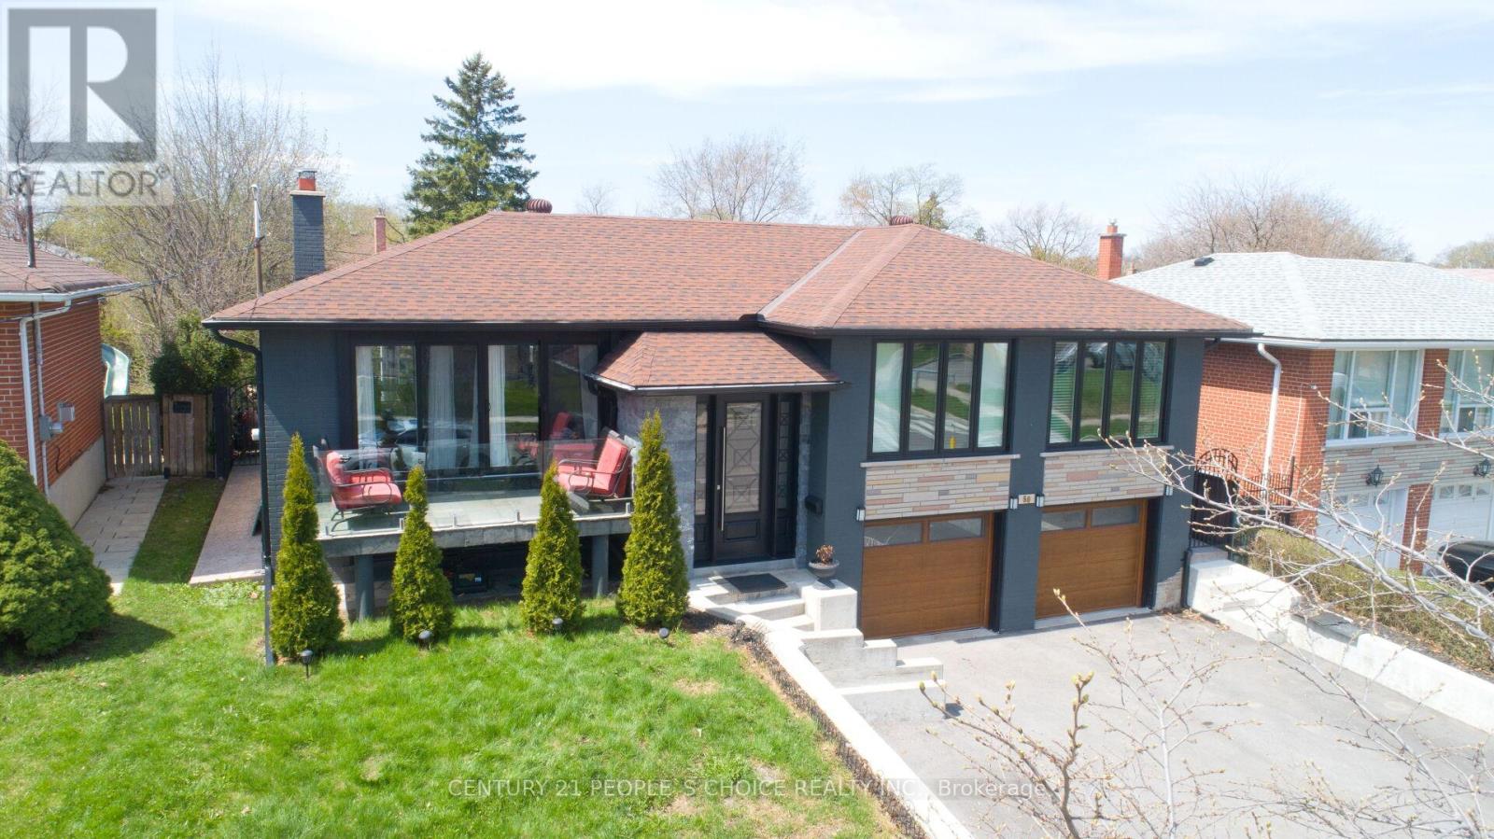
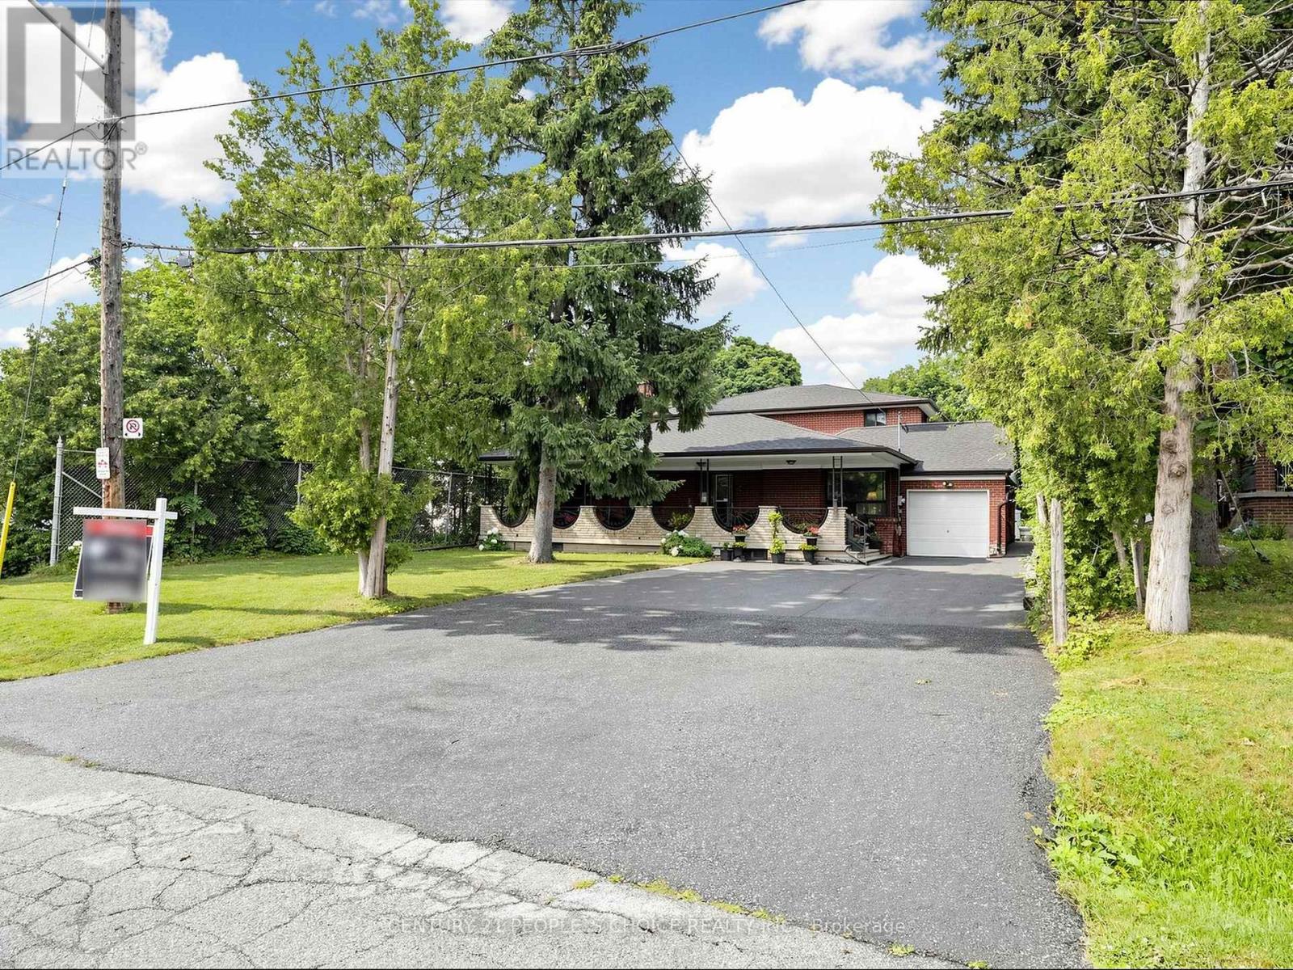

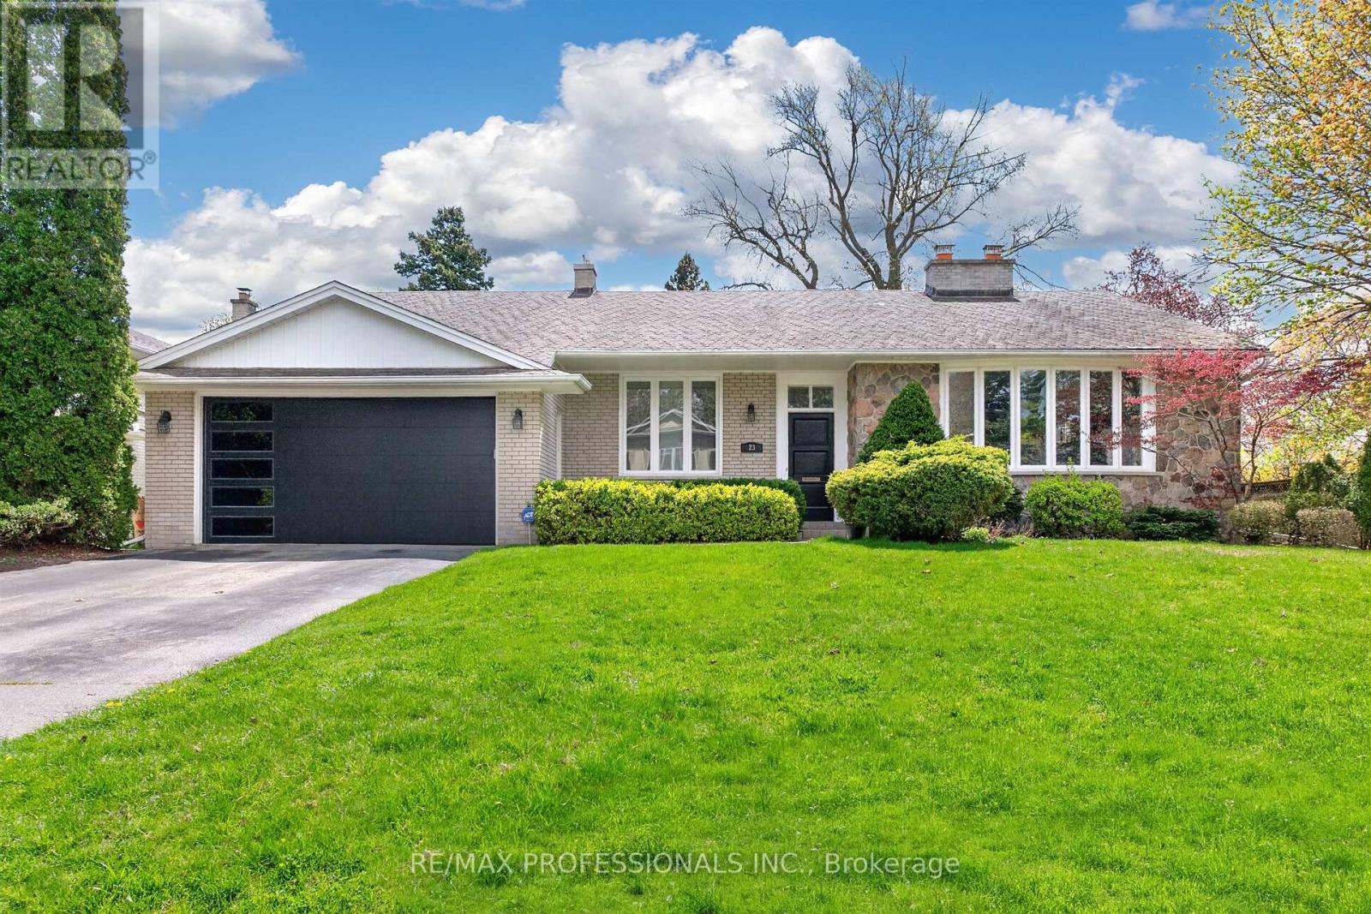
Bungalow on a rare ravine lot with mature trees, rolling hills, and exceptional privacy. Located on a quiet street close to schools, parks, major highways, shopping, and the new Costco. The bright main floor features large windows with beautiful ravine views and a cozy wood-burning fireplace. The finished basement offers full-height ceilings, storage, and a separate entrance. Backing onto greenspace, this lot presents an outstanding opportunity for investors, builders, renovators, or families looking to create their dream home. (id:63050)Details
Details for 84 Hadrian Drive, Toronto Elms Old Rexdale, Ontario- Property Type
- Single Family
- Building Type
- House
- Storeys
- 1
- Neighborhood
- Elms-Old Rexdale
- Land Size
- 50 x 150 FT
- Year Built
- -
- Annual Property Taxes
- $3,861
- Parking Type
- Garage, Carport
Inside
- Appliances
- Washer, Refrigerator, Dishwasher, Stove, Freezer, Window Coverings
- Rooms
- 7
- Bedrooms
- 4
- Bathrooms
- 2
- Fireplace
- -
- Fireplace Total
- 1
- Basement
- Finished, Separate entrance, N/A, N/A
Building
- Architecture Style
- Bungalow
- Direction
- Cross Streets: Islington / HWY 401. ** Directions: East of Islington, North of HWY 401.
- Type of Dwelling
- house
- Roof
- -
- Exterior
- Brick
- Foundation
- Unknown
- Flooring
- Hardwood, Laminate
Land
- Sewer
- Sanitary sewer
- Lot Size
- 50 x 150 FT
- Zoning
- -
- Zoning Description
- -
Parking
- Features
- Garage, Carport
- Total Parking
- 5
Utilities
- Cooling
- Central air conditioning
- Heating
- Forced air, Natural gas
- Water
- Municipal water
Feature Highlights
- Community
- Community Centre
- Lot Features
- Ravine
- Security
- -
- Pool
- -
- Waterfront
- -
Rooms
Rooms for 84 Hadrian Drive, Toronto Elms Old Rexdale, OntarioMap

Listatto.comCopyright 2026