
Jolanda
Travis
Mohamed
1993 Cocklin Crescent - $988,800
1993 Cocklin Crescent - $988,800
1993 Cocklin Crescent
$988,800
Taunton
Oshawa Taunton, OntarioL1K0T6
4 beds
3 baths
6 parking
MLS#: E13577362Listed: 4 days agoUpdated:2 days ago
Description
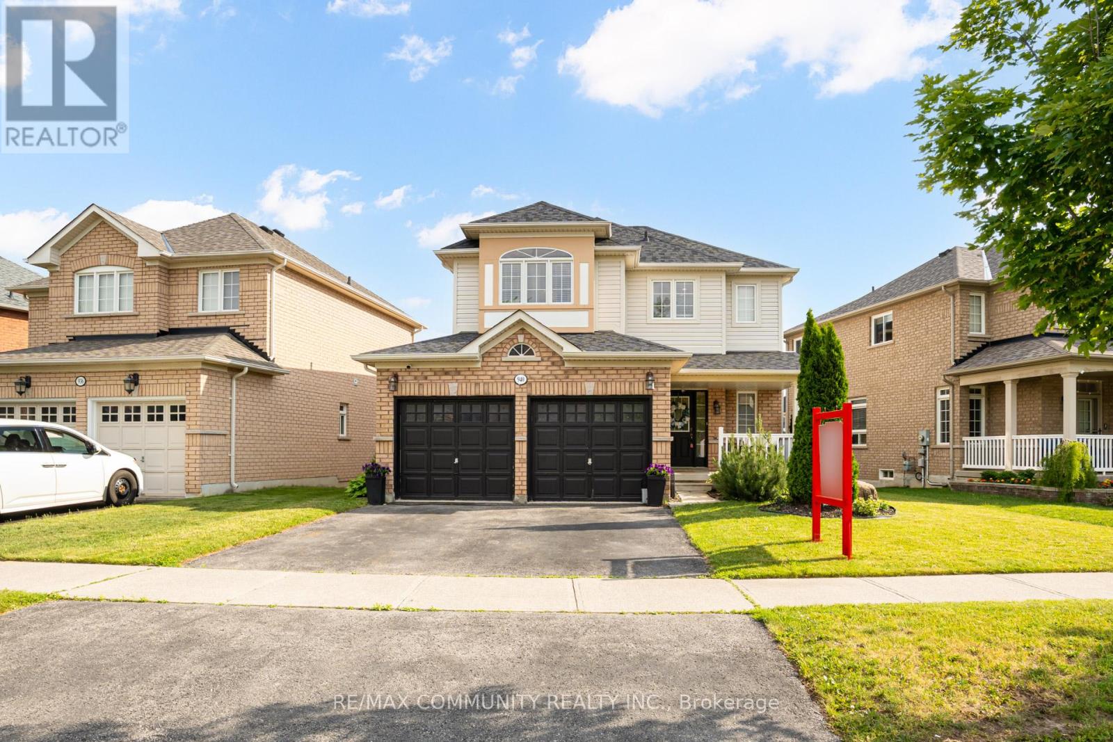
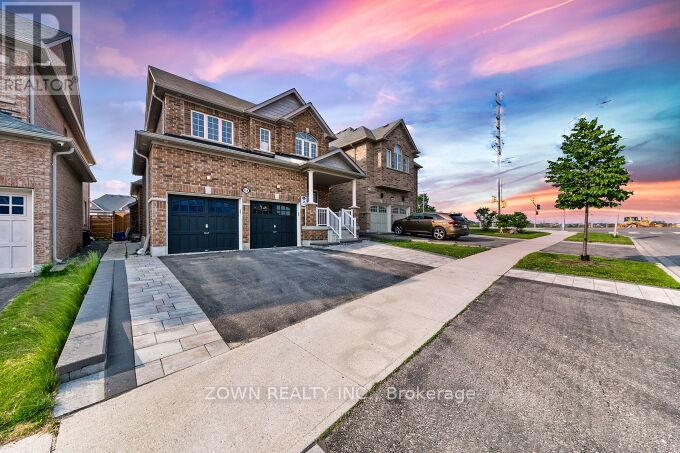
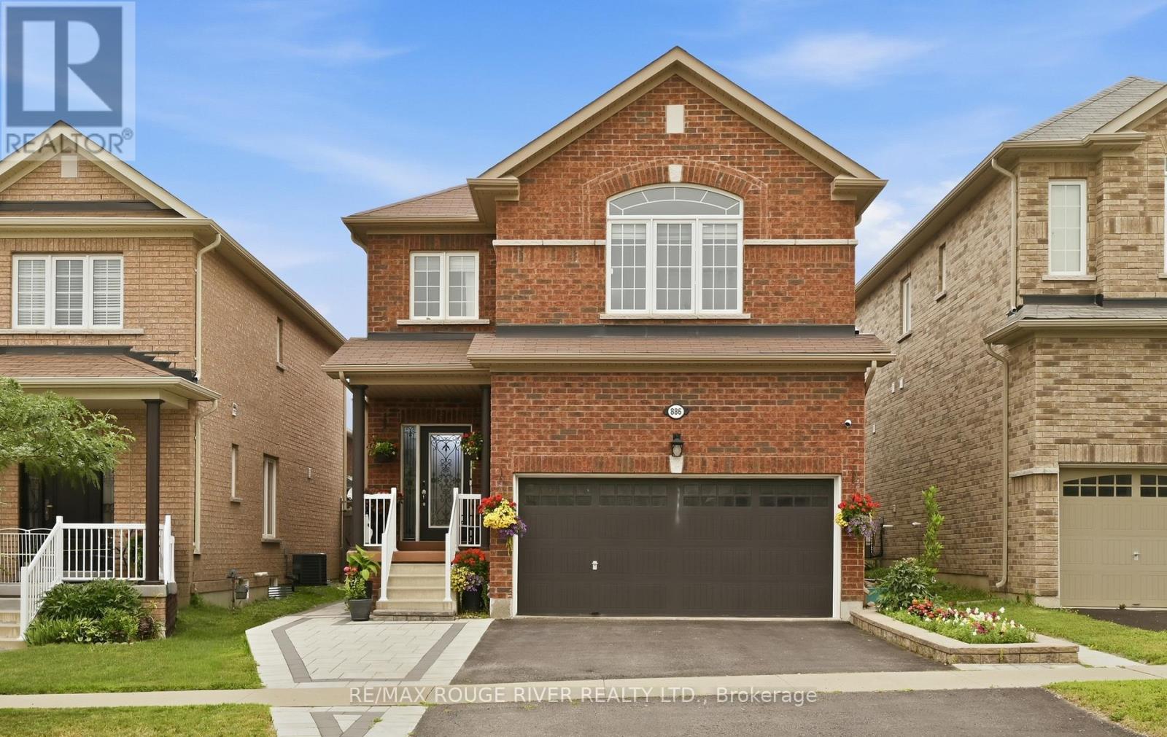
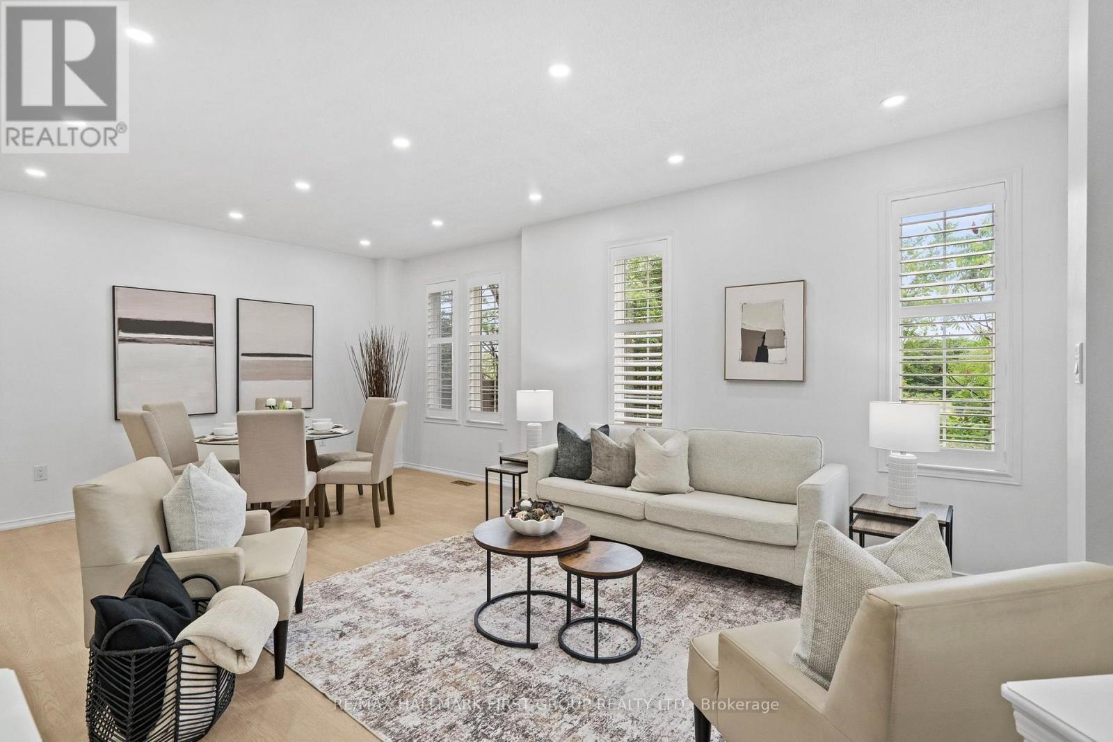
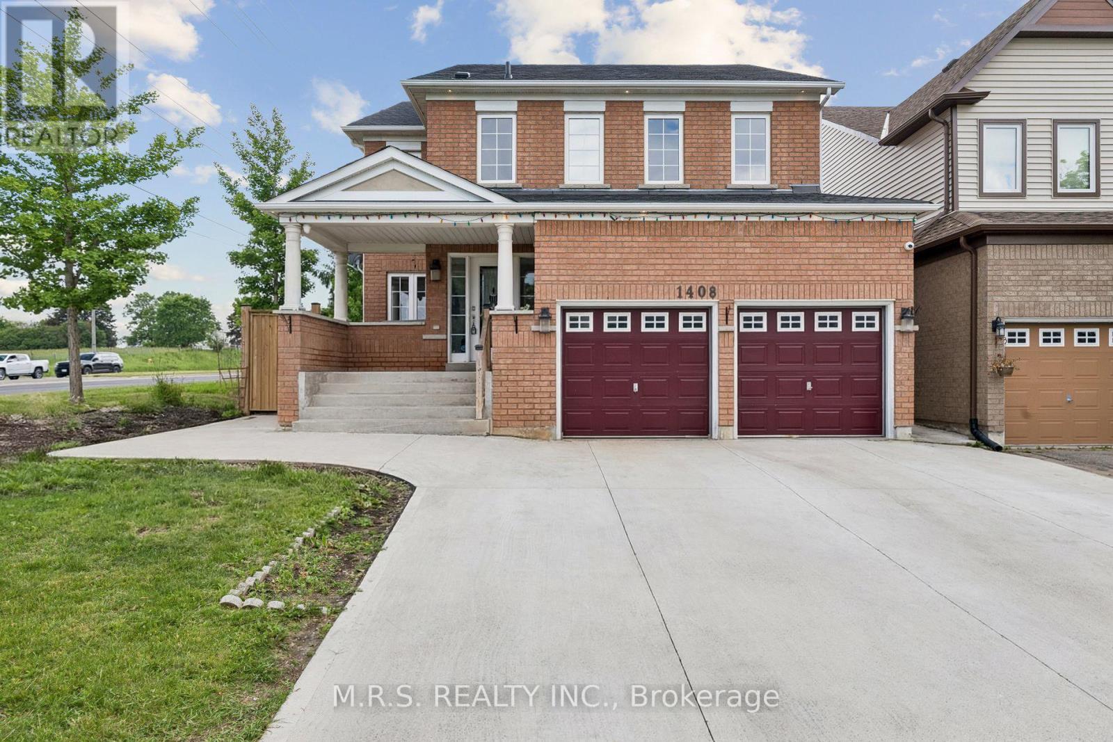
Beautiful 4 Bedroom Double Garage Detached House Built By Great Gulf. Large Open Concept Main Floor With Huge Kitchen That Walks Out To Patio And Full Fenced Yard. California Shutters Throughout, 9 Ft Ceilings, Gas Fireplace In Living Room, Main Floor Laundry Room With Garage Access, Large Second Floor Family Room, Master Has 5 Pc Ensuite And His And Hers Closets. Long Driveway With No Sidewalk. (id:63050)Details
Details for 1993 Cocklin Crescent, Oshawa Taunton, Ontario- Property Type
- Single Family
- Building Type
- House
- Storeys
- 2
- Neighborhood
- Taunton
- Land Size
- 36.1 x 90.3 FT
- Year Built
- -
- Annual Property Taxes
- $7,562
- Parking Type
- Attached Garage, Garage
Inside
- Appliances
- Window Coverings, Garage door opener remote(s)
- Rooms
- 10
- Bedrooms
- 4
- Bathrooms
- 3
- Fireplace
- -
- Fireplace Total
- 1
- Basement
- Full
Building
- Architecture Style
- -
- Direction
- Cross Streets: Grandview St N & Conlin Rd E. ** Directions: Southeast corner of Grandview And Conlin.
- Type of Dwelling
- house
- Roof
- -
- Exterior
- Brick, Stone
- Foundation
- Concrete
- Flooring
- Hardwood, Carpeted, Ceramic
Land
- Sewer
- Sanitary sewer
- Lot Size
- 36.1 x 90.3 FT
- Zoning
- -
- Zoning Description
- -
Parking
- Features
- Attached Garage, Garage
- Total Parking
- 6
Utilities
- Cooling
- Central air conditioning
- Heating
- Forced air, Natural gas
- Water
- Municipal water
Feature Highlights
- Community
- -
- Lot Features
- -
- Security
- -
- Pool
- -
- Waterfront
- -
Rooms
Rooms for 1993 Cocklin Crescent, Oshawa Taunton, OntarioMap

Listatto.comCopyright 2026