
Jolanda
Mohamed
Travis
4 Sequin Drive - $4,500
4 Sequin Drive - $4,500
4 Sequin Drive
$4,500
Jefferson
Richmond Hill Jefferson, OntarioL4E0J3
4 beds
4 baths
6 parking
MLS#: N13577860Listed: 5 days agoUpdated:5 days ago
Description
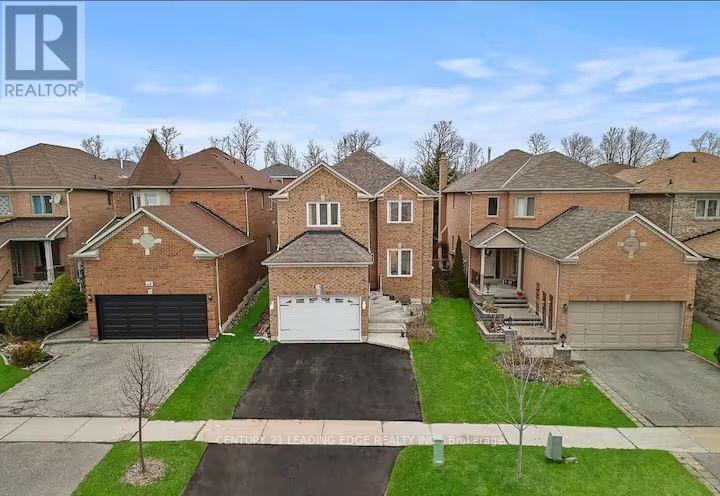
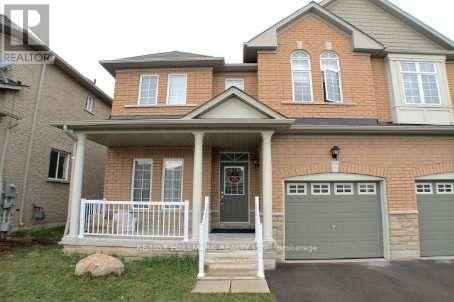
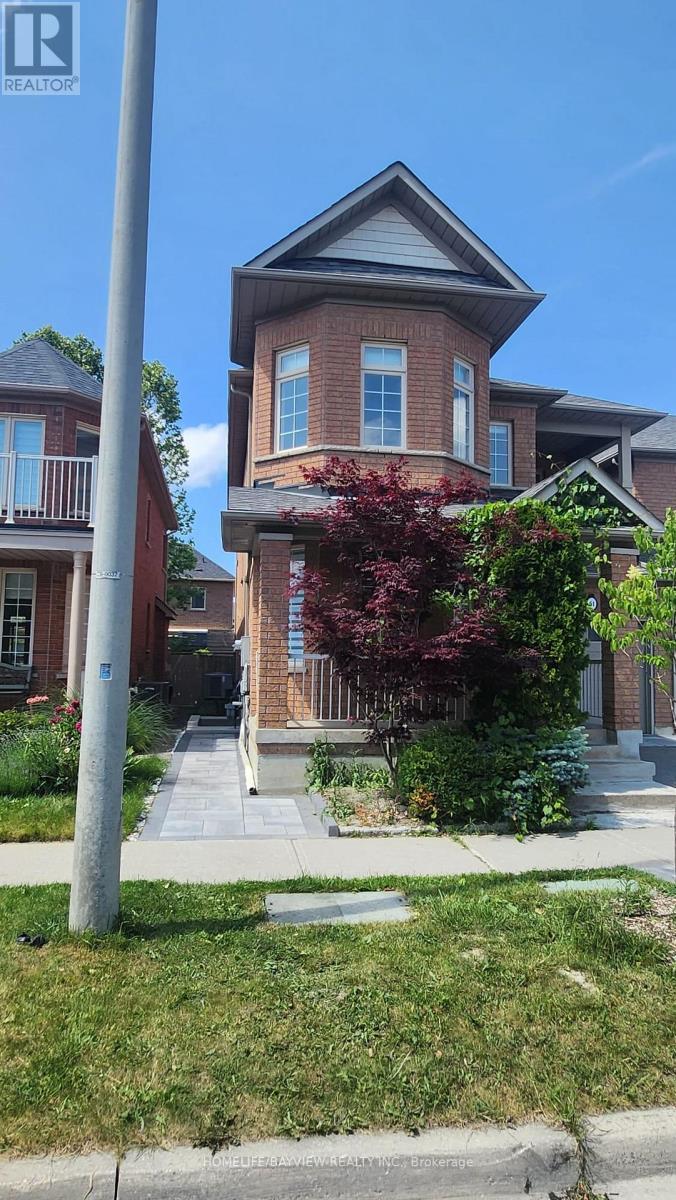
Welcome To 4 Sequin Drive-An Exceptionally Well-Maintained Four-Bedroom Home Featuring A Bright, Spacious, Open-Concept Design And Highly Functional Floor Plan. Hardwood Flooring Extends Throughout The Main And Second Floors. The Customized Kitchen Features Built-In Appliances, A Gas Stove, Glass-Tile Backsplash And Large Centre Island. Gas Fireplaces Add Warmth And Character To Both The Family Room And Finished Basement Recreation Room. The Finished Basement Provides Additional Living Space And Includes A Convenient Three-Piece Bathroom. Conveniently Located Near Beynon Fields Public School, Offering French Immersion Programming. A Beautiful, Move-In-Ready Home Offering Comfort, Space And Quality Finishes Throughout. (id:63050)Details
Details for 4 Sequin Drive, Richmond Hill Jefferson, Ontario- Property Type
- Single Family
- Building Type
- House
- Storeys
- 2
- Neighborhood
- Jefferson
- Land Size
- -
- Year Built
- -
- Annual Property Taxes
- -
- Parking Type
- Garage
Inside
- Appliances
- Washer, Refrigerator, Dishwasher, Stove, Oven, Dryer, Microwave, Hood Fan, Window Coverings
- Rooms
- 9
- Bedrooms
- 4
- Bathrooms
- 4
- Fireplace
- -
- Fireplace Total
- -
- Basement
- Finished, N/A
Building
- Architecture Style
- -
- Direction
- Cross Streets: Bathurst St & Jefferson Side Rd. ** Directions: Turn East at the Corner of Bathurst St & Jefferson Side Rd, North on Lourakis St, and West on Sequin Dr. Number 4 Will Be On Your Right.
- Type of Dwelling
- house
- Roof
- -
- Exterior
- Brick
- Foundation
- Concrete
- Flooring
- Hardwood, Carpeted
Land
- Sewer
- Sanitary sewer
- Lot Size
- -
- Zoning
- -
- Zoning Description
- -
Parking
- Features
- Garage
- Total Parking
- 6
Utilities
- Cooling
- Central air conditioning
- Heating
- Forced air, Natural gas
- Water
- Municipal water
Feature Highlights
- Community
- -
- Lot Features
- -
- Security
- -
- Pool
- -
- Waterfront
- -
Rooms
Rooms for 4 Sequin Drive, Richmond Hill Jefferson, OntarioMap


Listatto.comCopyright 2026