
Jolanda
Mohamed
Travis
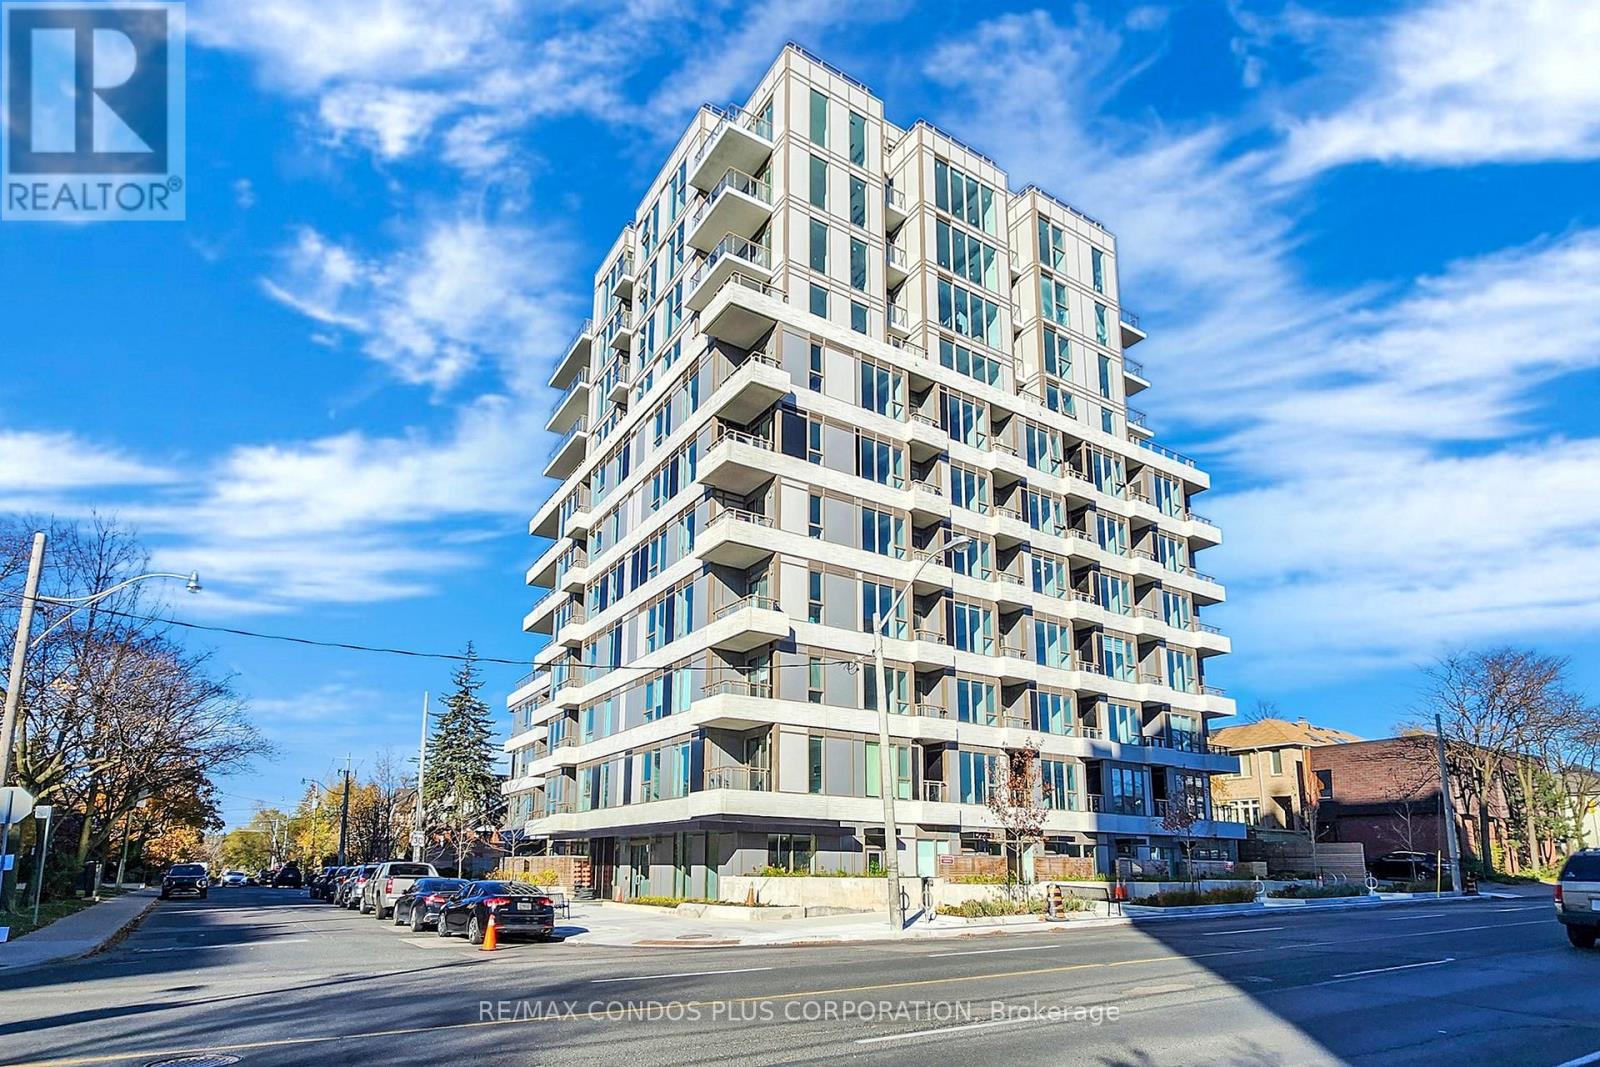
451 Rosewell Avenue Unit 512 - $3,600
451 Rosewell Avenue Unit 512 - $3,600
451 Rosewell Avenue Unit 512
$3,600
Lawrence Park South
Toronto Lawrence Park South, OntarioM4R2H8
2 beds
2 baths
1 parking
MLS#: C13578042Listed: 4 days agoUpdated:4 days ago
Description
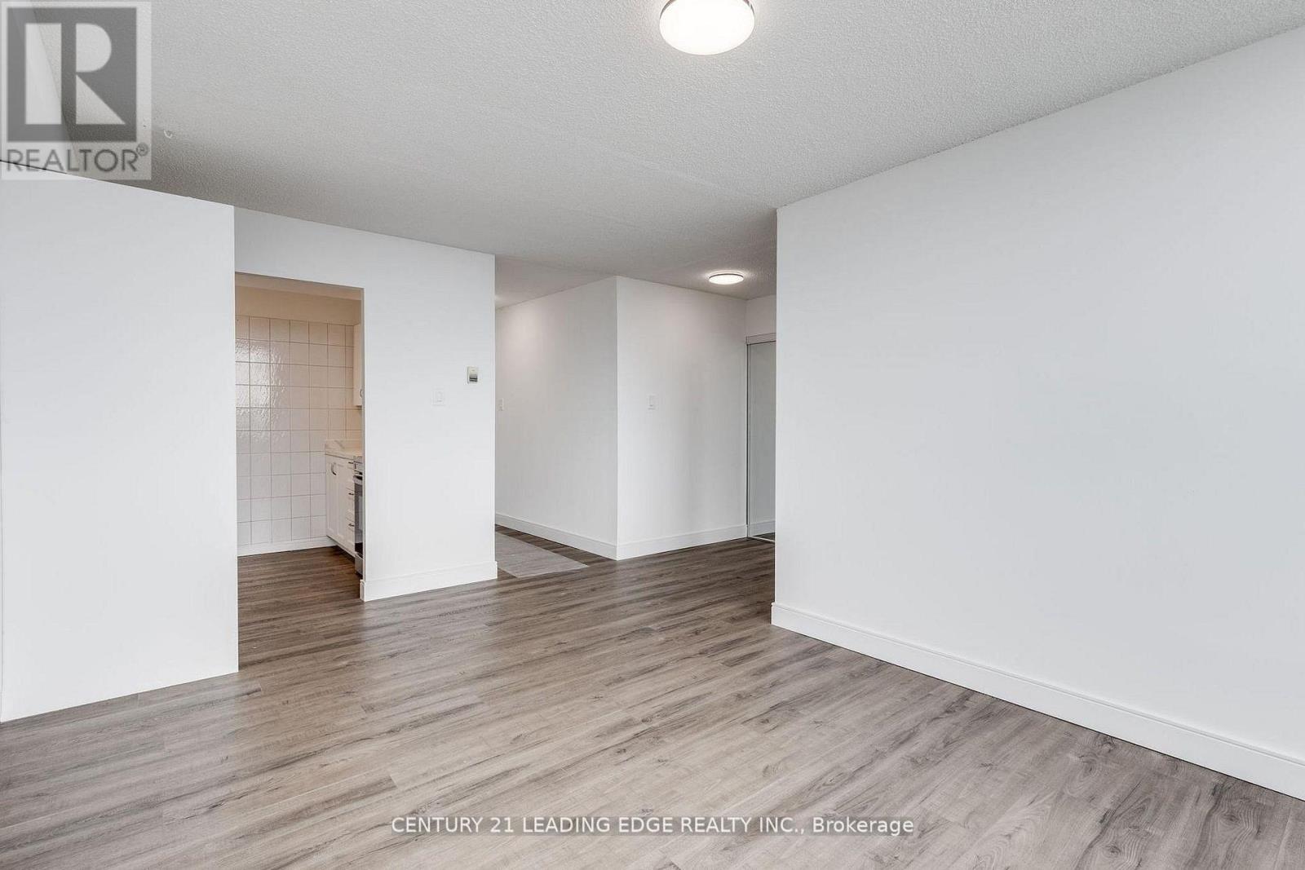
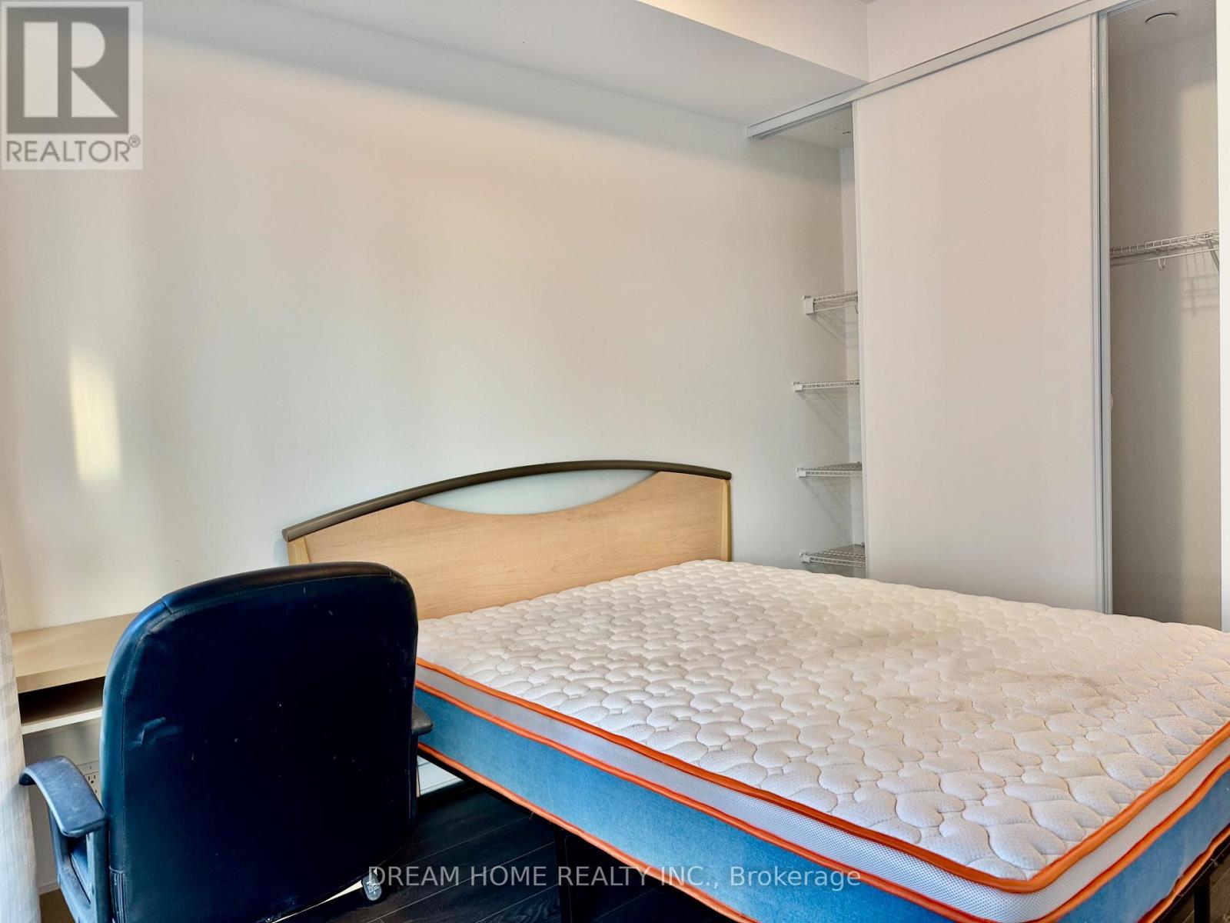
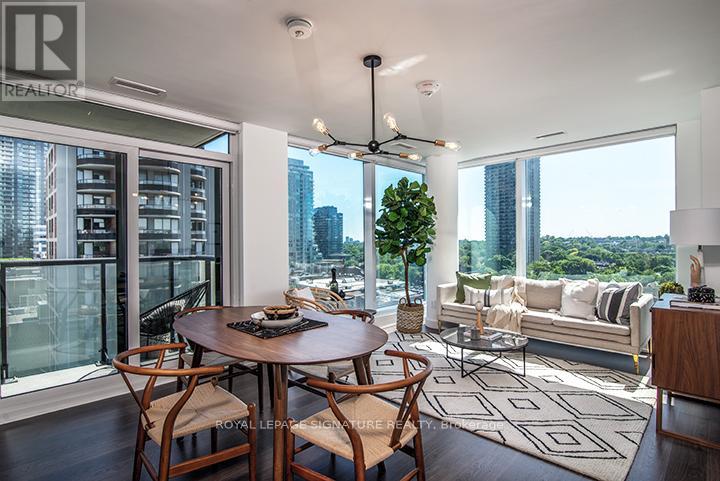
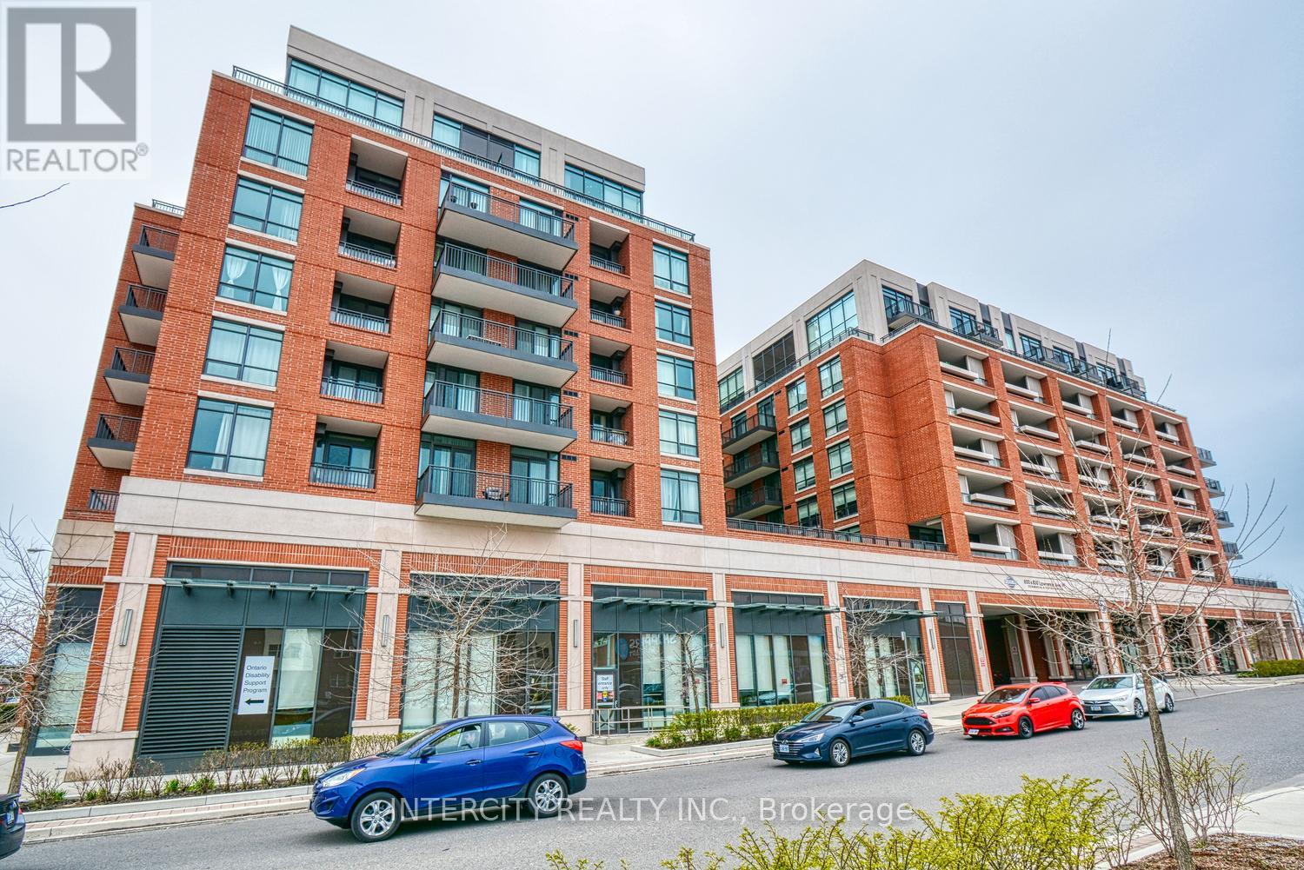
Sun-Filled Split 2-Bedroom, 2 Bath, Nestled In Toronto's Prestigious Lawrence Park Neighbourhood | Abundance Of Natural Light And Unobstructed West Views | 9Ft Ceilings | Open Concept Kitchen With Granite Countertops, Breakfast Bar, Underground Parking & Storage Locker | Surrounded By Parks And Ravines Offering Residents Plenty Of Green Space | Steps To Fashionable Stores, Bakeries, Restaurants And Cafes, Ttc, Yonge St. And Avenue Rd Subway, Schools: John Ross Robertson Public School, Glen View, And Lawrence Park. Beautiful New Floors, Freshly Painted | Amenities: 24 Hr Concierge (Located In Connected 481 Rosewell) , Exercise Room, Party Room, Theatre, Guest Suite, Visitor Parking, Bike Storage, Game Room. (id:63050)Details
Details for 451 Rosewell Avenue Unit 512, Toronto Lawrence Park South, Ontario- Property Type
- Single Family
- Building Type
- Apartment
- Storeys
- -
- Neighborhood
- Lawrence Park South
- Land Size
- -
- Year Built
- -
- Annual Property Taxes
- -
- Parking Type
- Garage, Underground
Inside
- Appliances
- Washer, Refrigerator, Dishwasher, Stove, Dryer, Window Coverings
- Rooms
- 6
- Bedrooms
- 2
- Bathrooms
- 2
- Fireplace
- -
- Fireplace Total
- -
- Basement
- Unfinished, N/A
Building
- Architecture Style
- -
- Direction
- Avenue Road & Lawrence Ave W
- Type of Dwelling
- apartment
- Roof
- -
- Exterior
- Brick
- Foundation
- -
- Flooring
- Laminate
Land
- Sewer
- -
- Lot Size
- -
- Zoning
- -
- Zoning Description
- -
Parking
- Features
- Garage, Underground
- Total Parking
- 1
Utilities
- Cooling
- Central air conditioning
- Heating
- Forced air, Natural gas
- Water
- -
Feature Highlights
- Community
- Pets not Allowed
- Lot Features
- Ravine, Balcony
- Security
- -
- Pool
- -
- Waterfront
- -
Rooms
Rooms for 451 Rosewell Avenue Unit 512, Toronto Lawrence Park South, OntarioMap

Listatto.comCopyright 2026