
Learie
Natasha
Travis
505 Sandmere Place - $1,099,000
505 Sandmere Place - $1,099,000
505 Sandmere Place
$1,099,000
1020 - WO West
Oakville WO West, OntarioL6L4G5
4 beds
2 baths
5 parking
MLS#: W13580732Listed: about 4 hours agoUpdated:about 3 hours ago
Description
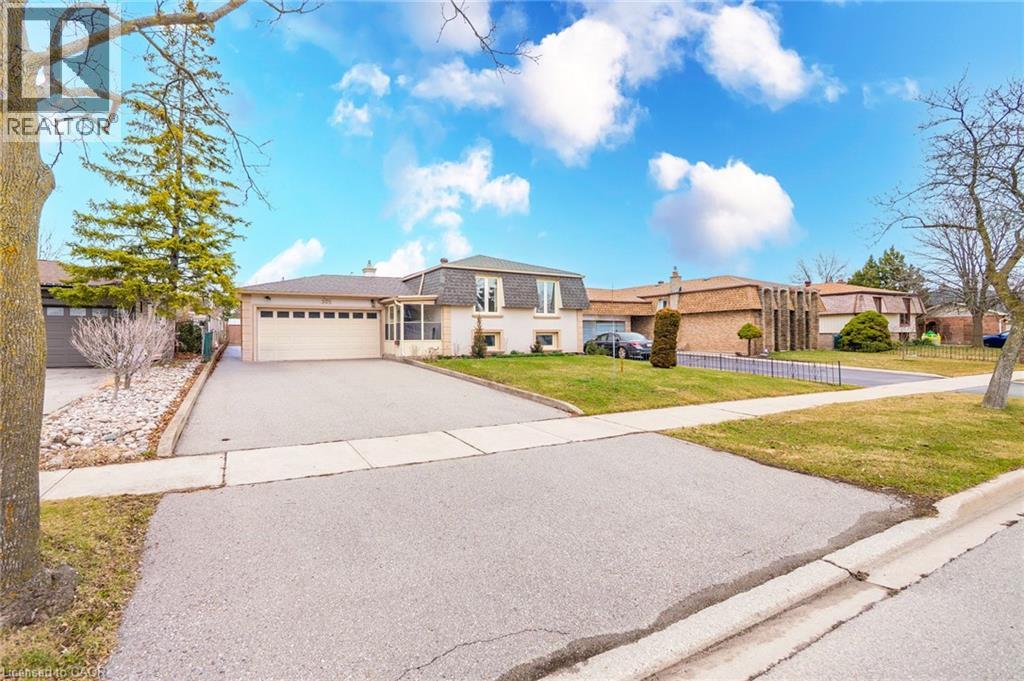
Exceptional opportunity in highly desirable South Oakville! Nestled on a quiet court in a transitioning neighbourhood surrounded by luxury custom homes, this well-maintained 3+1 bedroom, 2 bathroom bungalow sits on a premium 65 x 115 ft lot and offers exceptional lifestyle, investment, and redevelopment potential. The bright main level features spacious living and dining areas, an updated kitchen, and abundant natural light throughout. A detached garage/workshop and driveway parking for up to five vehicles provide excellent convenience. The finished basement with a separate entrance offers versatile living space, including a recreation room, additional bedroom, den, and excellent potential for an in-law suite or future secondary unit (subject to approvals). Step outside to a large, private backyard with ample space for entertaining, gardening, or future expansion. Ideally located just minutes from parks, top-rated schools, shopping, Lake Ontario, GO Transit, and major highways, this property is perfect for families, investors, renovators, or builders seeking a premium lot in one of Oakville's most coveted neighbourhoods. Builder-Led Open House - July 25, 2026: Walk the lot with Rahul Kumar, HCRA-licensed custom home builder (Tarion enrolled). Get all your questions answered and explore design options. Purchasers are free to choose their own builder - no obligation, no exclusivity. (id:63050)Details
Details for 505 Sandmere Place, Oakville WO West, Ontario- Property Type
- Single Family
- Building Type
- House
- Storeys
- 1
- Neighborhood
- 1020 - WO West
- Land Size
- 65.2 x 115 FT
- Year Built
- -
- Annual Property Taxes
- $5,241
- Parking Type
- Detached Garage, Garage
Inside
- Appliances
- Washer, Refrigerator, Stove, Range, Dryer, Window Coverings, Garage door opener remote(s), Water Heater
- Rooms
- 11
- Bedrooms
- 4
- Bathrooms
- 2
- Fireplace
- -
- Fireplace Total
- -
- Basement
- Partially finished, Separate entrance, N/A, N/A
Building
- Architecture Style
- Bungalow
- Direction
- Cross Streets: Third Line & Bridge Rd. ** Directions: Rebecca St to Third Line, south on Third Line, east on Bridge Rd.
- Type of Dwelling
- house
- Roof
- -
- Exterior
- Brick
- Foundation
- Concrete
- Flooring
- -
Land
- Sewer
- Sanitary sewer
- Lot Size
- 65.2 x 115 FT
- Zoning
- -
- Zoning Description
- RL3-0
Parking
- Features
- Detached Garage, Garage
- Total Parking
- 5
Utilities
- Cooling
- Central air conditioning
- Heating
- Forced air, Natural gas
- Water
- Municipal water
Feature Highlights
- Community
- -
- Lot Features
- -
- Security
- -
- Pool
- -
- Waterfront
- -
Rooms
Rooms for 505 Sandmere Place, Oakville WO West, OntarioMap

Listatto.comCopyright 2026