
Jolanda
Learie
Natasha
11 Perdue Court - $1,600,000
11 Perdue Court - $1,600,000
11 Perdue Court
$1,600,000
Milliken Mills East
Markham Milliken Mills East, OntarioL3R8T2
6 beds
4 baths
6 parking
MLS#: N13580976Listed: about 22 hours agoUpdated:about 14 hours ago
Description
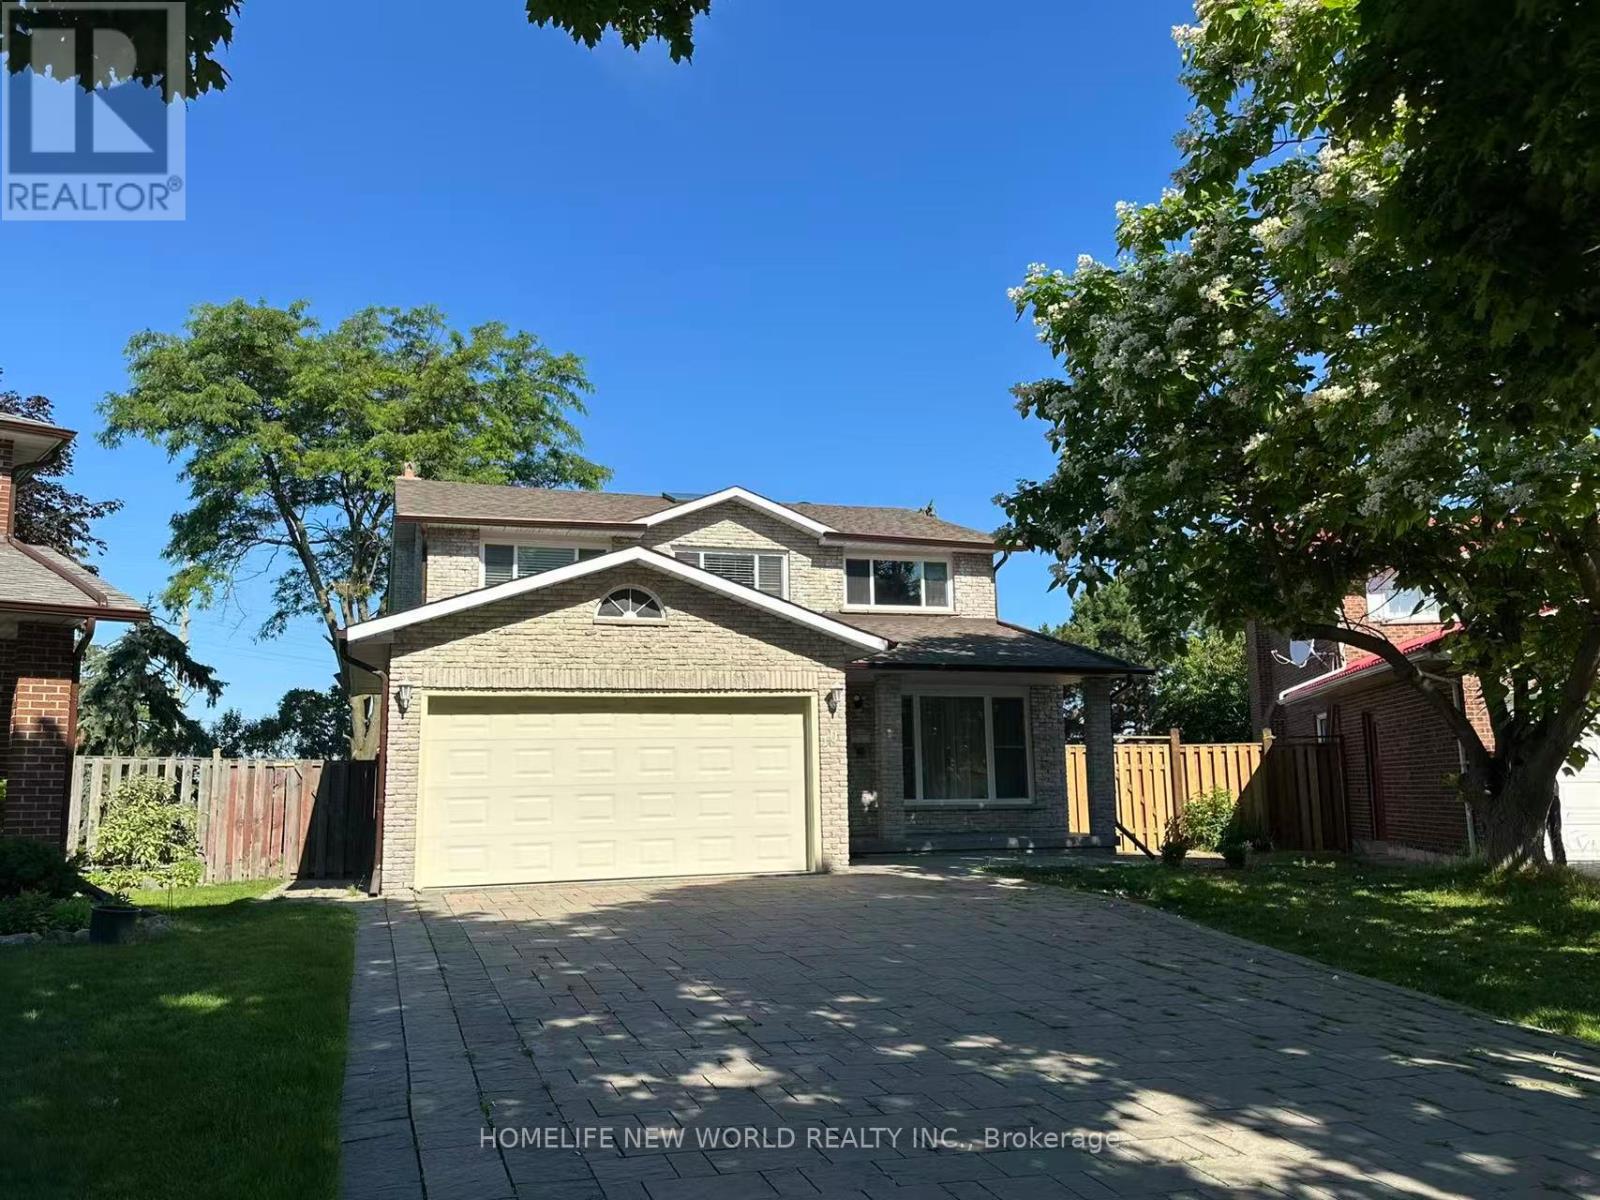
Welcome to 11 Perdue Court, a beautifully maintained detached residence situated on a quiet, highly sought-after cul-de-sac in the heart of Milliken Mills East. Listed at $1,600,000, this home offers an incredible blend of space, functionality, and elite educational access. With no sidewalk on the street, this property boasts massive curb appeal and an expansive driveway. Park up to 6 vehicles total, with 4 spaces on the driveway and 2 inside the attached double-car garage. Offering over 3,200 sq.ft of total living space, this home features a highly functional floor plan ideal for large or extended families. The main level hosts gleaming hardwood floors, a cozy fireplace, and a walk-out deck perfect for entertaining. Peace of mind comes standard with major structural updates, including a completely renovated roof and eavestroughs (2023), alongside a brand new main floor fridge, stove, and central vacuum system (all 2026).The fully finished basement features its own separate entrance, offering fantastic in-law suite potential or multi-generation living. It is fully equipped with an additional kitchen, 2 bedrooms, a 3-piece bathroom, and its own designated living and dining area. Perfectly positioned for families seeking premier academic opportunities, the home is located just minutes from three renowned International Baccalaureate (IB) institutions: Milliken Mills High School, Father Michael McGivney Catholic Academy, and the private NOIC Academy. (id:63050)Details
Details for 11 Perdue Court, Markham Milliken Mills East, Ontario- Property Type
- Single Family
- Building Type
- House
- Storeys
- 2
- Neighborhood
- Milliken Mills East
- Land Size
- 49.2 x 147.6 FT
- Year Built
- -
- Annual Property Taxes
- $7,487
- Parking Type
- Attached Garage, Garage
Inside
- Appliances
- Washer, Refrigerator, Central Vacuum, Stove, Dryer, Freezer
- Rooms
- 16
- Bedrooms
- 6
- Bathrooms
- 4
- Fireplace
- -
- Fireplace Total
- -
- Basement
- Finished, Separate entrance, Walk out, N/A, N/A
Building
- Architecture Style
- -
- Direction
- Brimley / 14th
- Type of Dwelling
- house
- Roof
- -
- Exterior
- Brick
- Foundation
- -
- Flooring
- Concrete, Hardwood, Ceramic
Land
- Sewer
- Sanitary sewer
- Lot Size
- 49.2 x 147.6 FT
- Zoning
- -
- Zoning Description
- -
Parking
- Features
- Attached Garage, Garage
- Total Parking
- 6
Utilities
- Cooling
- Central air conditioning
- Heating
- Forced air, Natural gas
- Water
- Municipal water
Feature Highlights
- Community
- -
- Lot Features
- Carpet Free
- Security
- -
- Pool
- -
- Waterfront
- -
Rooms
Rooms for 11 Perdue Court, Markham Milliken Mills East, OntarioMap

Listatto.comCopyright 2026