
Mohamed
Jolanda
Amy
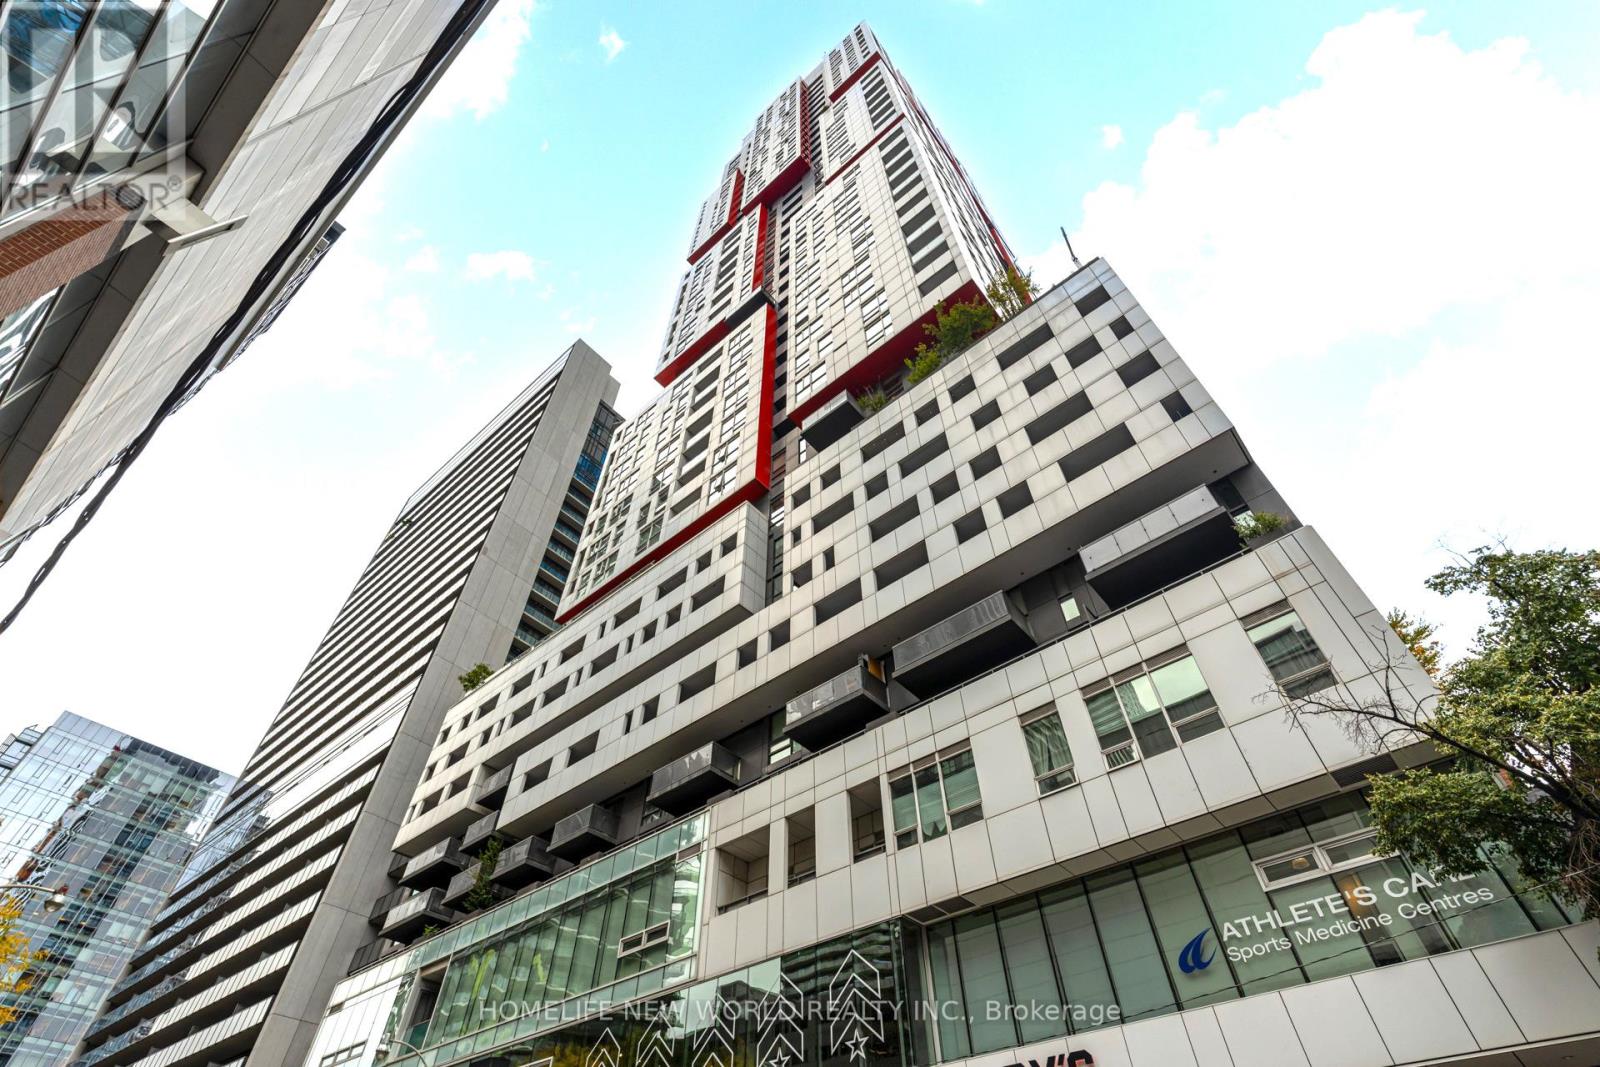
1080 Bay Street Unit 3409 - $3,300
1080 Bay Street Unit 3409 - $3,300
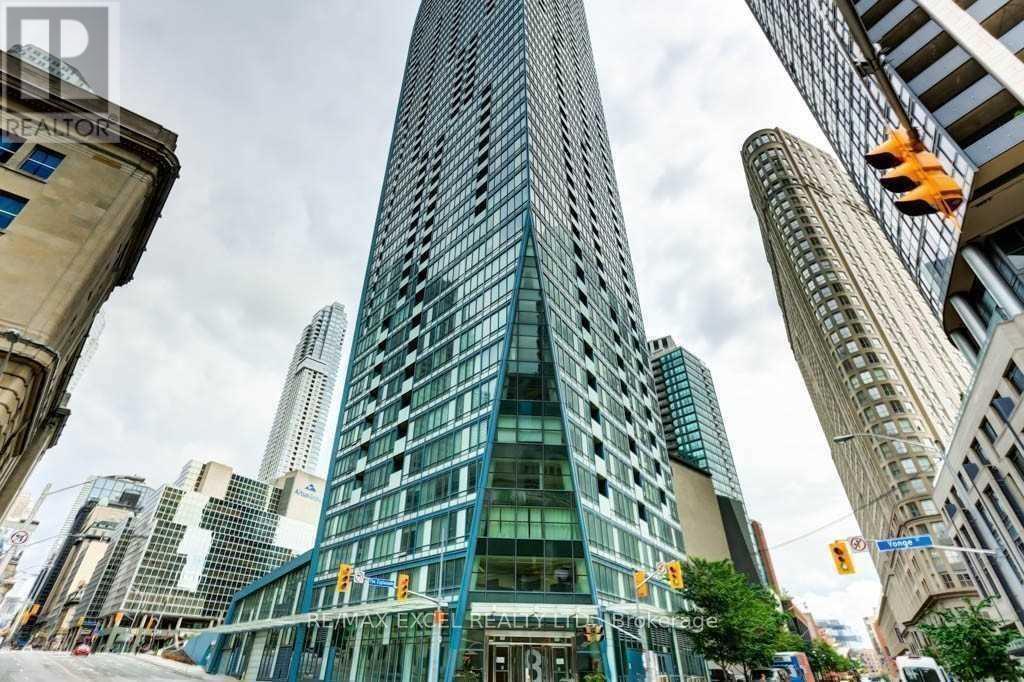
1080 Bay Street Unit 3409
$3,300
Bay Street Corridor
Toronto Bay Street Corridor, OntarioM5S0A5
2 beds
1 baths
1 parking
MLS#: C13581400Listed: 2 days agoUpdated:2 days ago
Description
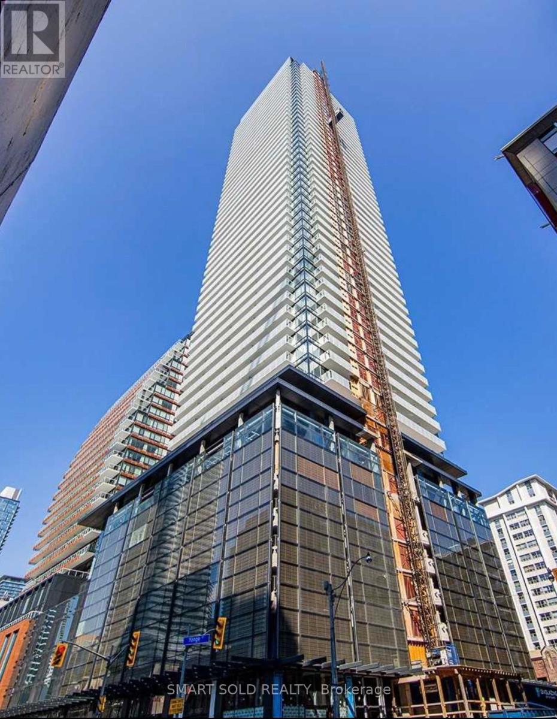
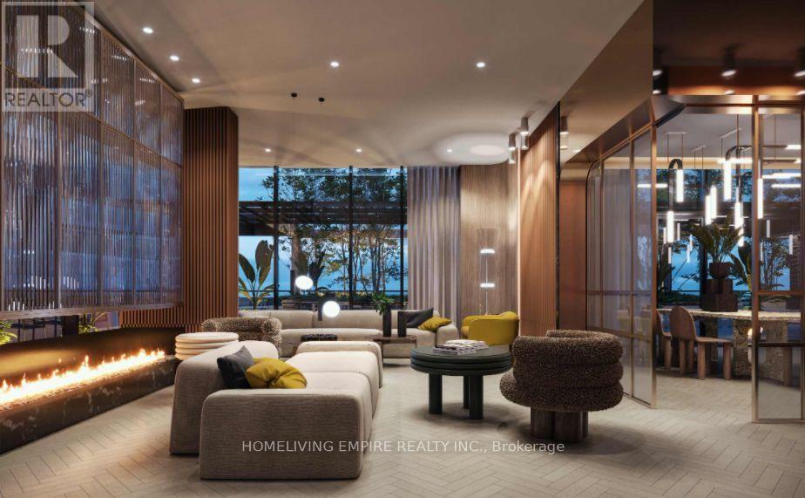
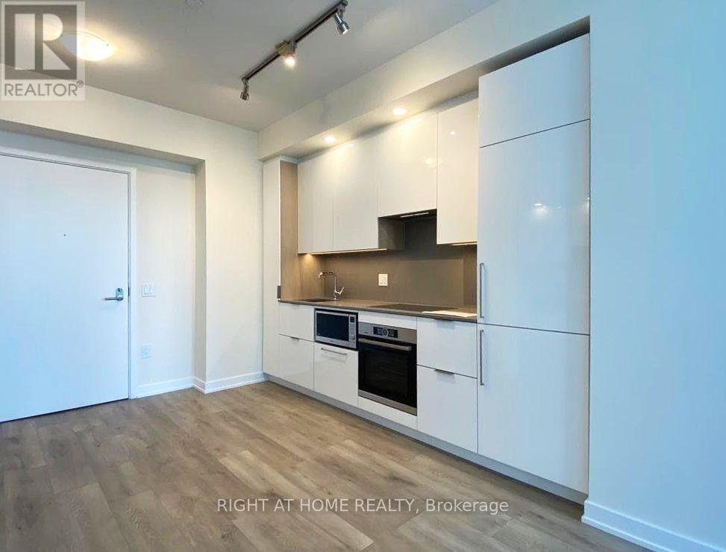
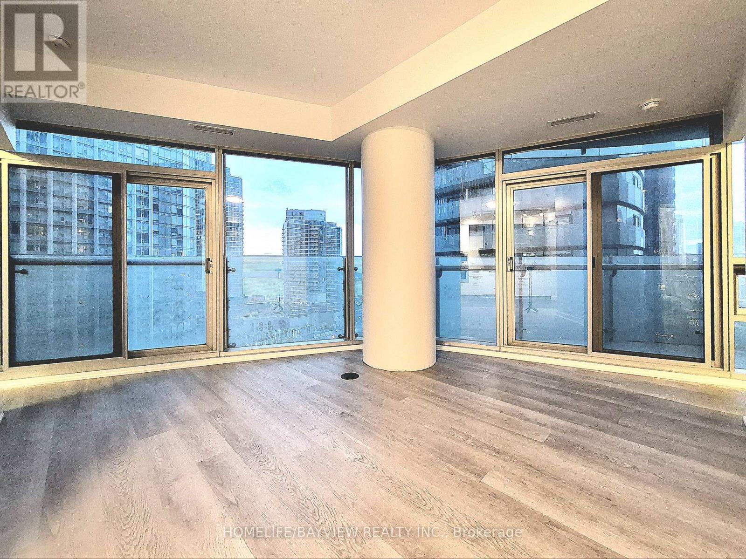
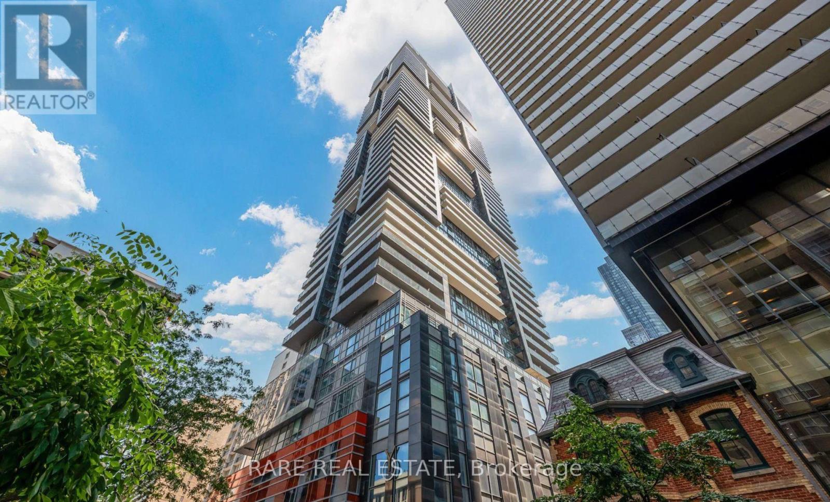
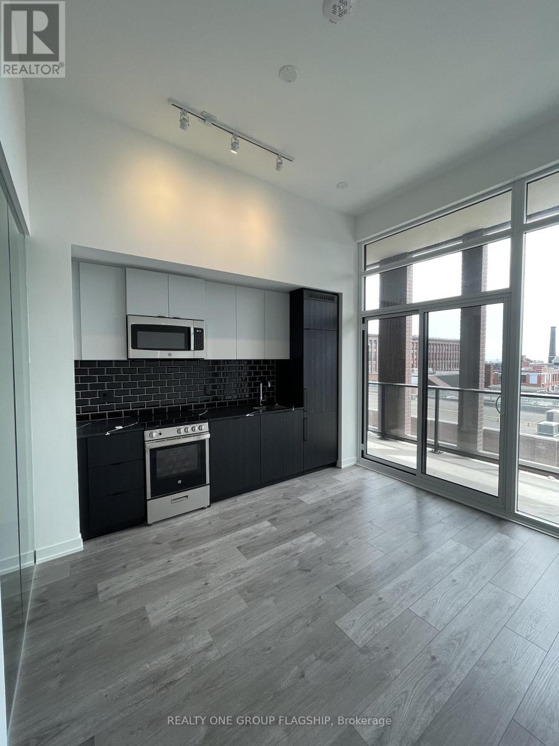
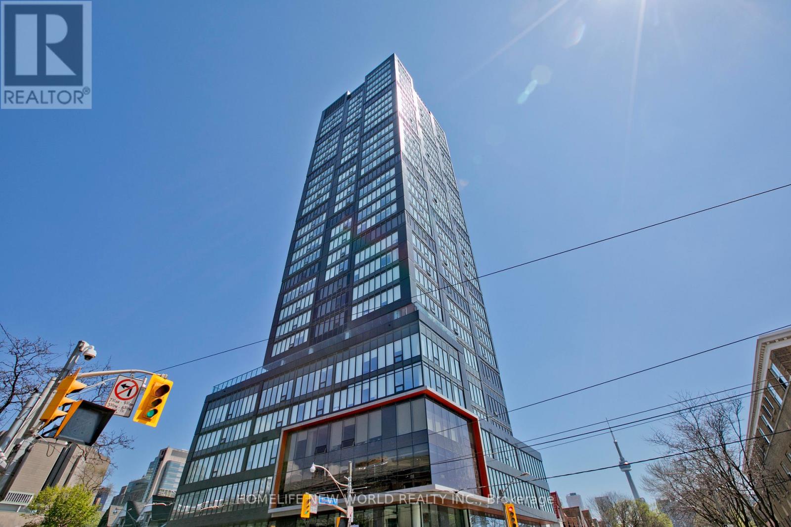
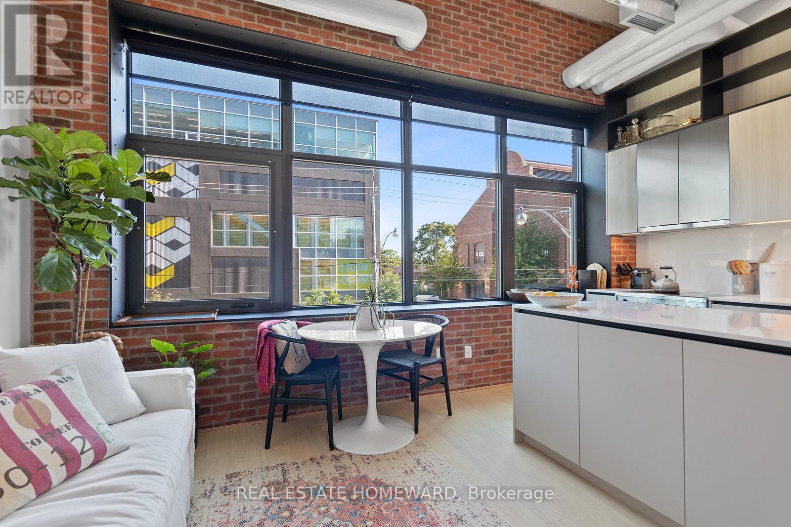
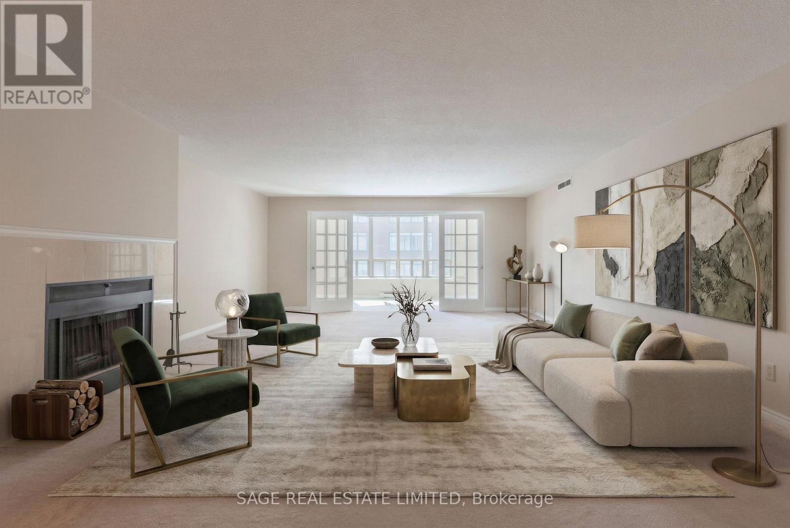
Highly Sought-After Open Concept Floor Plan With No Wasted Space! This Unit Is Fully Upgraded With High-End Designer Features Throughout Including Light Wide Plank Flooring(2023), A Full-Length Balcony, Floor To Ceiling Windows For An Abundance Of Natural Light, Designer Lighting, Large Closets, & A Stunning Unobstructed North Exposure View! Enjoy A Sleek High-End Kitchen With A Rainfall Quartz Island With Seating & Panelled Stainless Steel Appliances, New Painting.***Furnished***Den Can Be Used As A Second Br, One Parking Is Included. (id:63050)Details
Details for 1080 Bay Street Unit 3409, Toronto Bay Street Corridor, Ontario- Property Type
- Single Family
- Building Type
- Apartment
- Storeys
- -
- Neighborhood
- Bay Street Corridor
- Land Size
- -
- Year Built
- -
- Annual Property Taxes
- -
- Parking Type
- Garage, Underground
Inside
- Appliances
- -
- Rooms
- 5
- Bedrooms
- 2
- Bathrooms
- 1
- Fireplace
- -
- Fireplace Total
- -
- Basement
- None
Building
- Architecture Style
- -
- Direction
- Bay And St Mary
- Type of Dwelling
- apartment
- Roof
- -
- Exterior
- Concrete
- Foundation
- -
- Flooring
- Hardwood
Land
- Sewer
- -
- Lot Size
- -
- Zoning
- -
- Zoning Description
- -
Parking
- Features
- Garage, Underground
- Total Parking
- 1
Utilities
- Cooling
- Central air conditioning
- Heating
- Forced air, Natural gas
- Water
- -
Feature Highlights
- Community
- Pets Allowed With Restrictions
- Lot Features
- Balcony, Carpet Free
- Security
- Security guard, Smoke Detectors
- Pool
- -
- Waterfront
- -
Rooms
Rooms for 1080 Bay Street Unit 3409, Toronto Bay Street Corridor, OntarioMap

Listatto.comCopyright 2026