
Amy
Jolanda
Travis
1 Bloor Street Unit 1807 - $3,600
1 Bloor Street Unit 1807 - $3,600
1 Bloor Street Unit 1807
$3,600
Church-Yonge Corridor
Toronto Church Yonge Corridor, OntarioM4W0A8
2 beds
2 baths
1 parking
MLS#: C13581944Listed: 1 day agoUpdated:1 day ago
Description
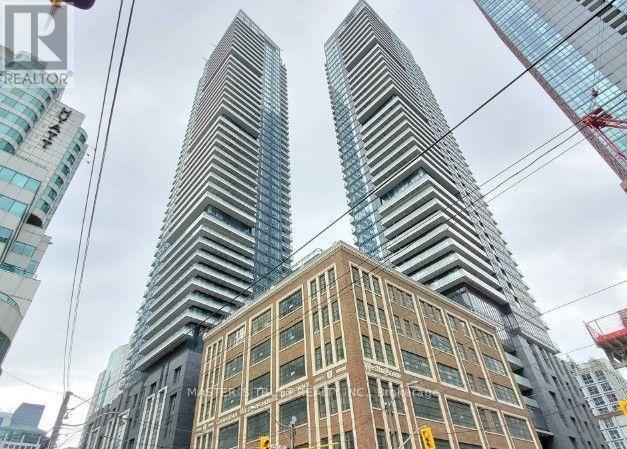
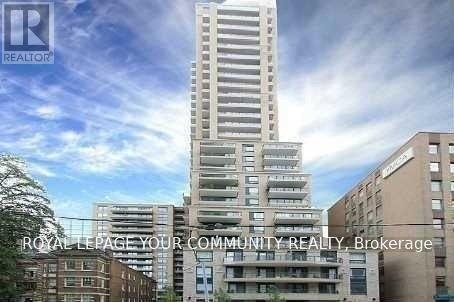
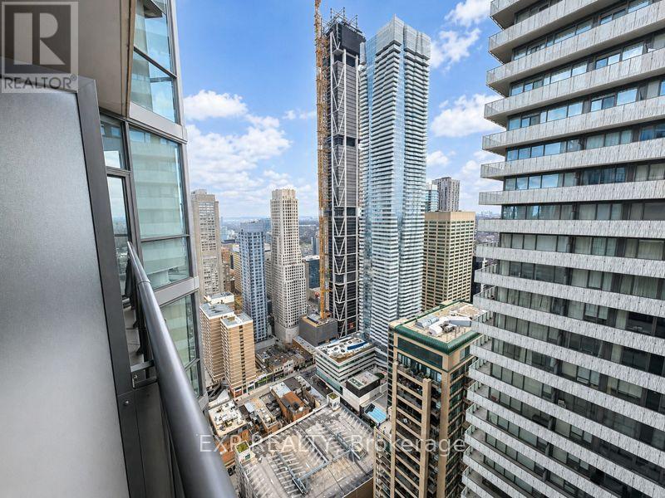
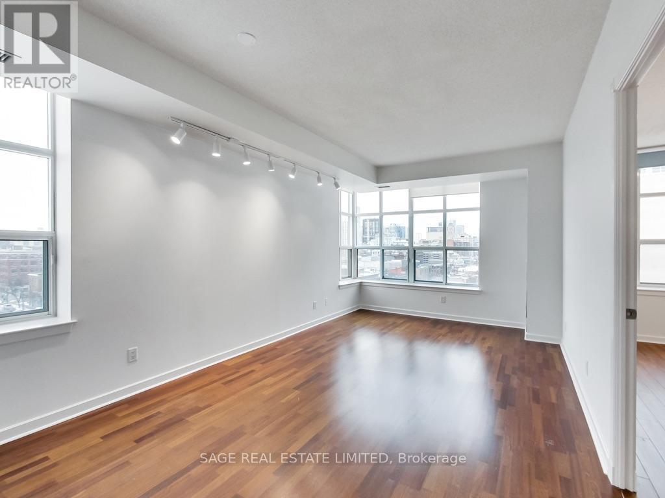
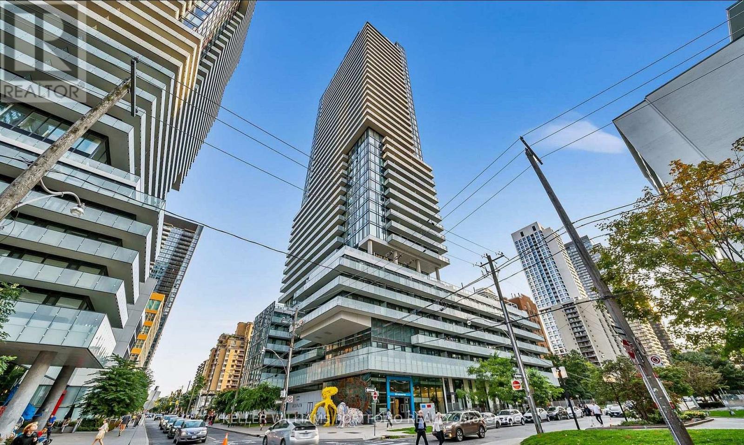
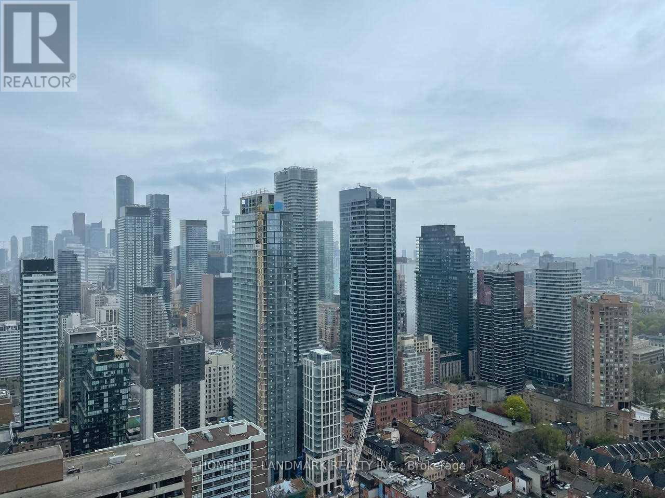
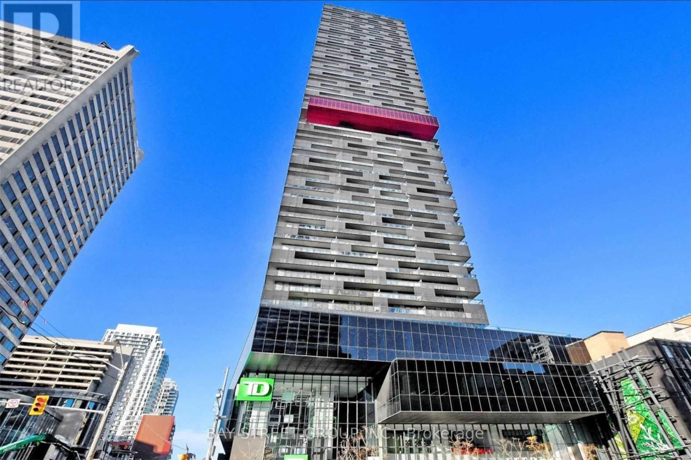
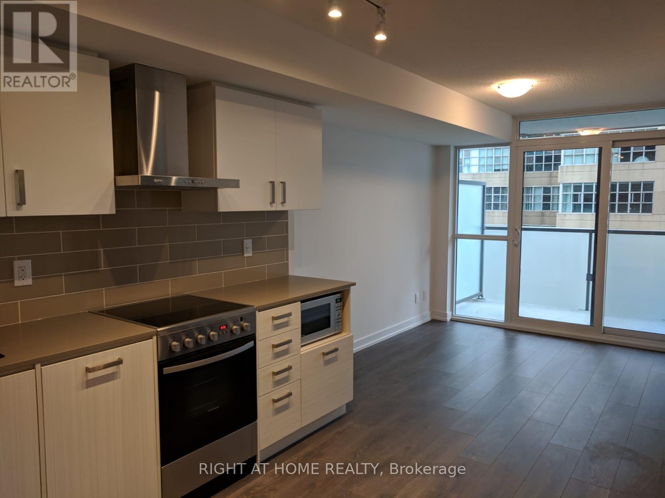
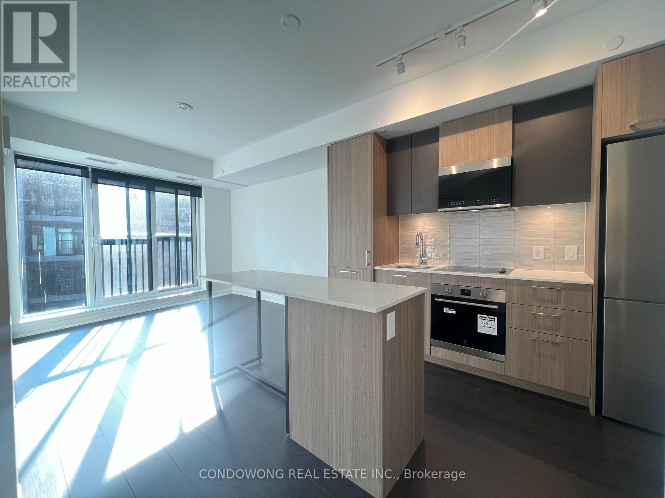
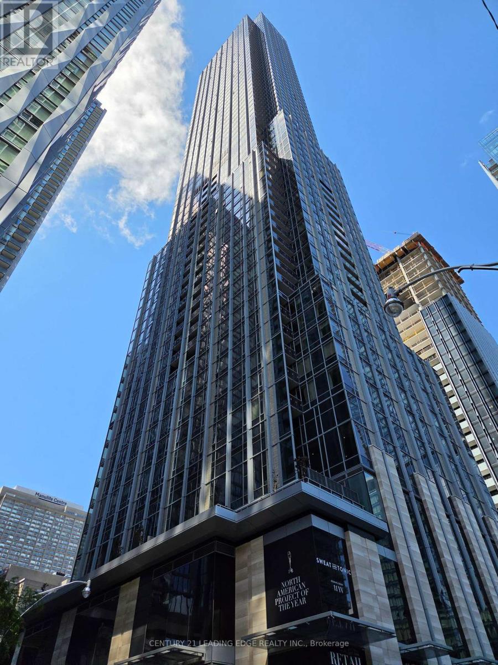
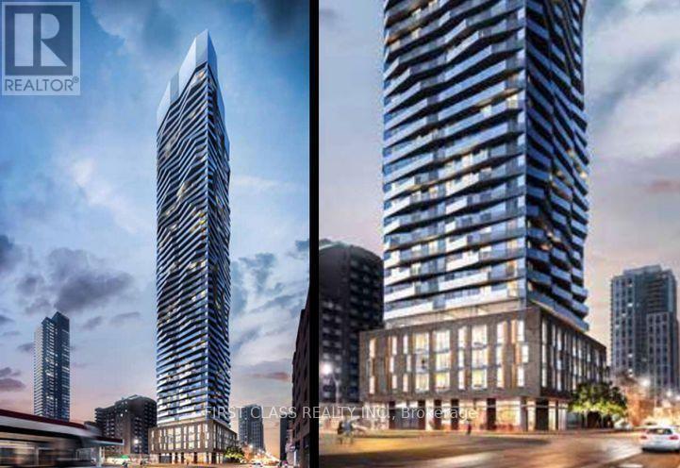
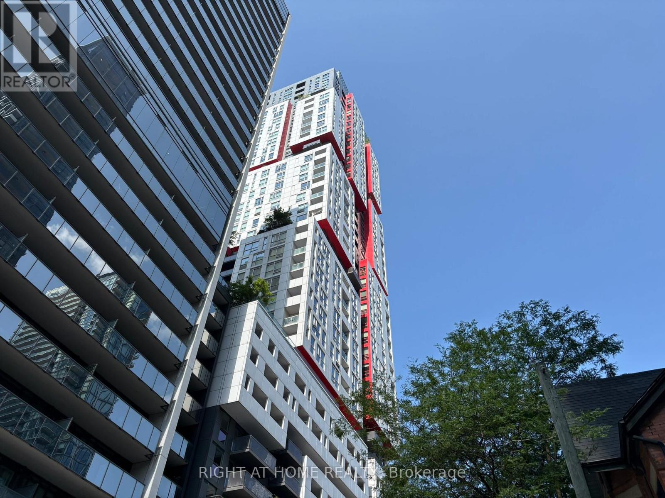
Iconic Building - ONE Bloor! 2-bedroom 2-bathroom South-West Corner Suite. 9' ceiling, open concept, modern finished , Modern Kitchen With Centre Island & Dining Table, top line of appliances. Functional Split Layout. Primary bedroom has 4pc suites and his/her closet, overlook gorgeous city-view.Wrap-around huge Balconies. Fine Laminate thru. Each room has Ceiling to floor windows , brings a lot natural lights. Stunning Unobstructed South City view. Steps to University of Toronto, luxury shopping, restaurants. 5-Star Amenities: 24/7 Concierge, Gym, Yoga Room, Party Room, Meeting/Conference Room, Sauna, Spa, Indoor/Outdoor Pools. Downtown Toronto! Direct Access to Yonge/Bloor Subway Station (2 Lines). Welcome Students. (id:63050)Details
Details for 1 Bloor Street Unit 1807, Toronto Church Yonge Corridor, Ontario- Property Type
- Single Family
- Building Type
- Apartment
- Storeys
- -
- Neighborhood
- Church-Yonge Corridor
- Land Size
- -
- Year Built
- -
- Annual Property Taxes
- -
- Parking Type
- Garage, Underground
Inside
- Appliances
- Oven - Built-In
- Rooms
- 5
- Bedrooms
- 2
- Bathrooms
- 2
- Fireplace
- -
- Fireplace Total
- -
- Basement
- None
Building
- Architecture Style
- -
- Direction
- Cross Streets: Yonge & Bloor. ** Directions: SE of Yonge/Bloor.
- Type of Dwelling
- apartment
- Roof
- -
- Exterior
- Concrete
- Foundation
- -
- Flooring
- Laminate
Land
- Sewer
- -
- Lot Size
- -
- Zoning
- -
- Zoning Description
- -
Parking
- Features
- Garage, Underground
- Total Parking
- 1
Utilities
- Cooling
- Central air conditioning
- Heating
- Forced air, Natural gas
- Water
- -
Feature Highlights
- Community
- Pets Allowed With Restrictions
- Lot Features
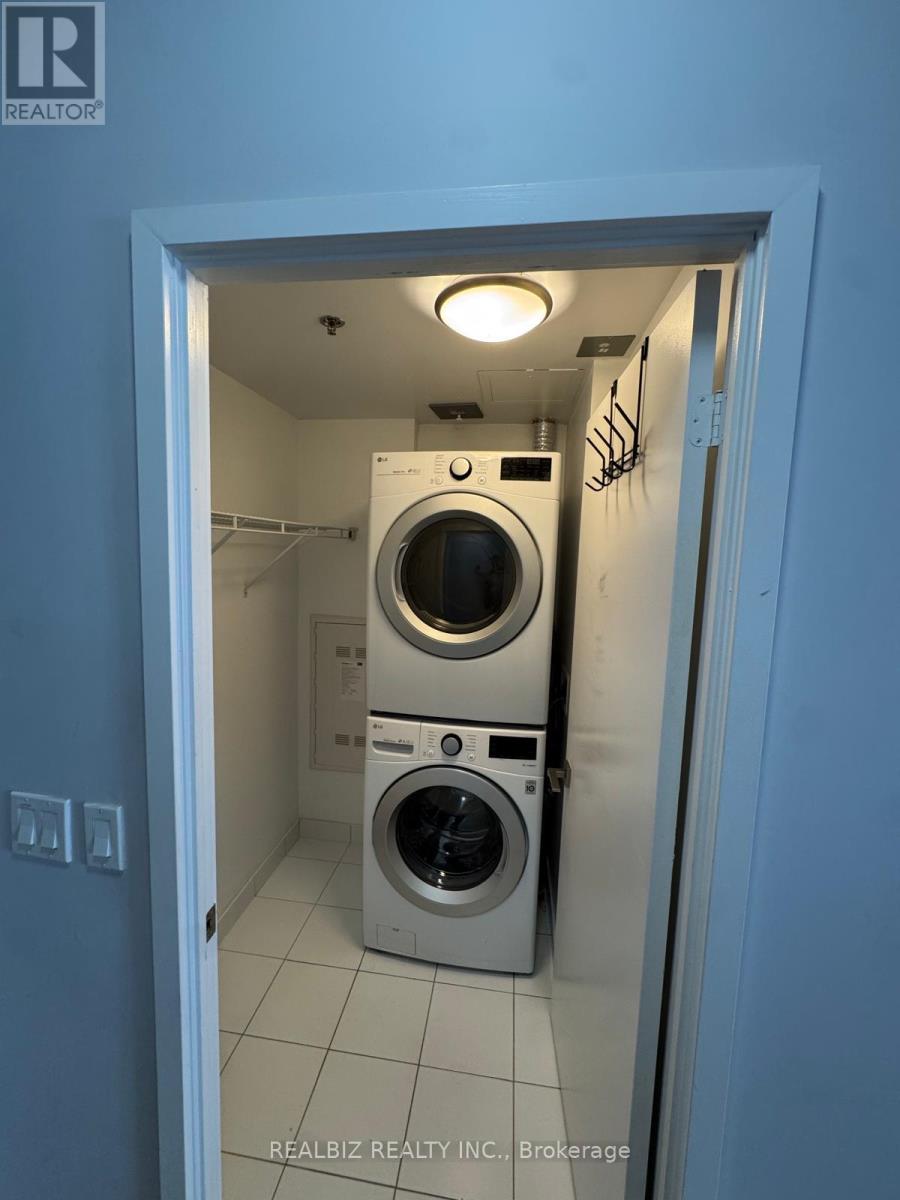
- Elevator, Balcony, In suite Laundry
- Security
- -
- Pool
- -
- Waterfront
- -
Rooms
Rooms for 1 Bloor Street Unit 1807, Toronto Church Yonge Corridor, OntarioMap

Listatto.comCopyright 2026