
Natasha
Mohamed
Learie
28 Wellesley Street Unit 3510 - $329,000
28 Wellesley Street Unit 3510 - $329,000
28 Wellesley Street Unit 3510
$329,000
Church-Yonge Corridor
Toronto Church Yonge Corridor, OntarioM4Y0C4
0 beds
1 baths
0 parking
MLS#: C13582316Listed: 2 days agoUpdated:2 days ago
Description
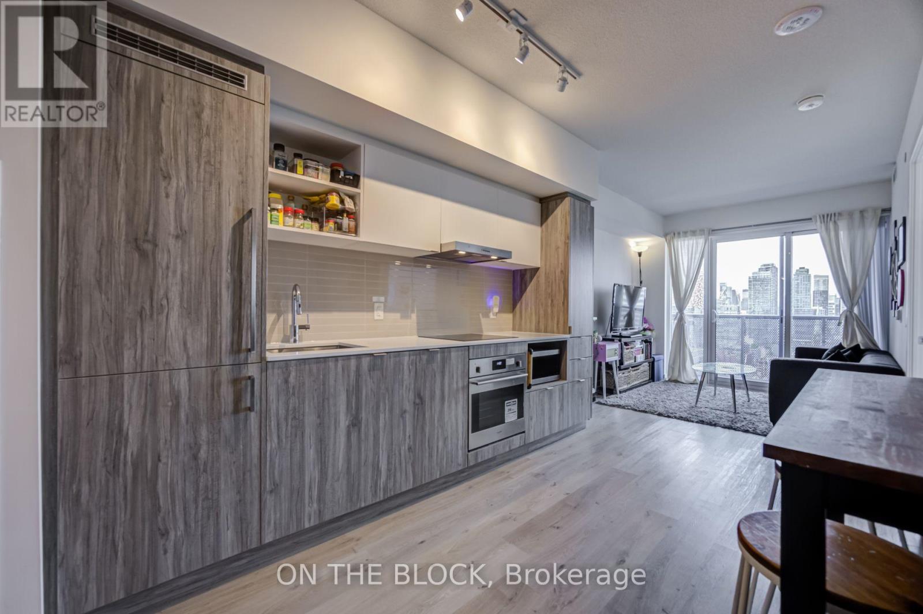
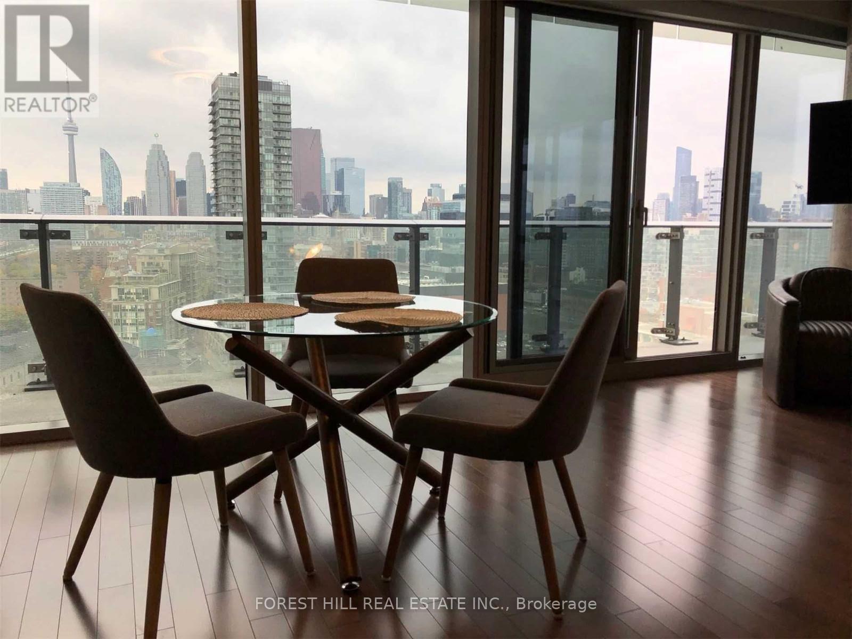
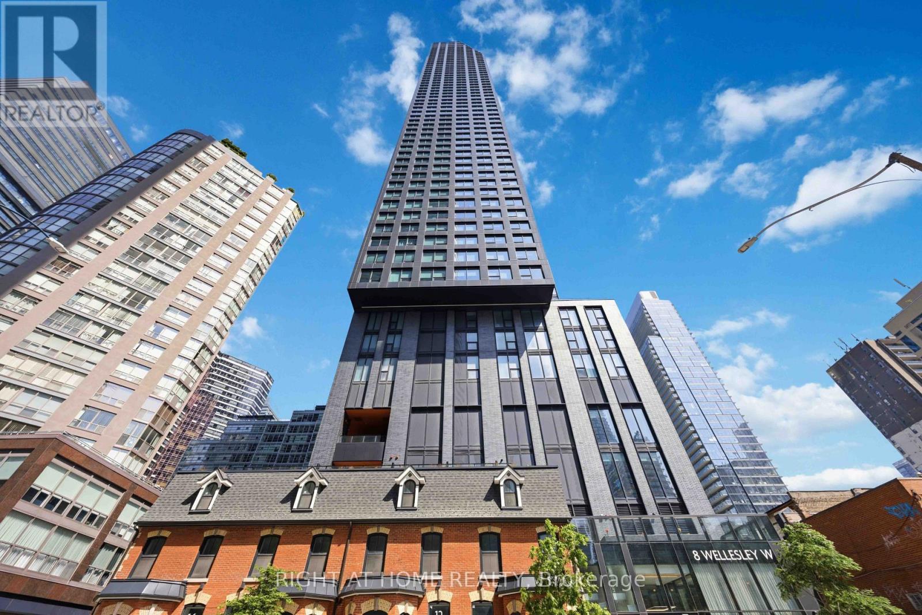
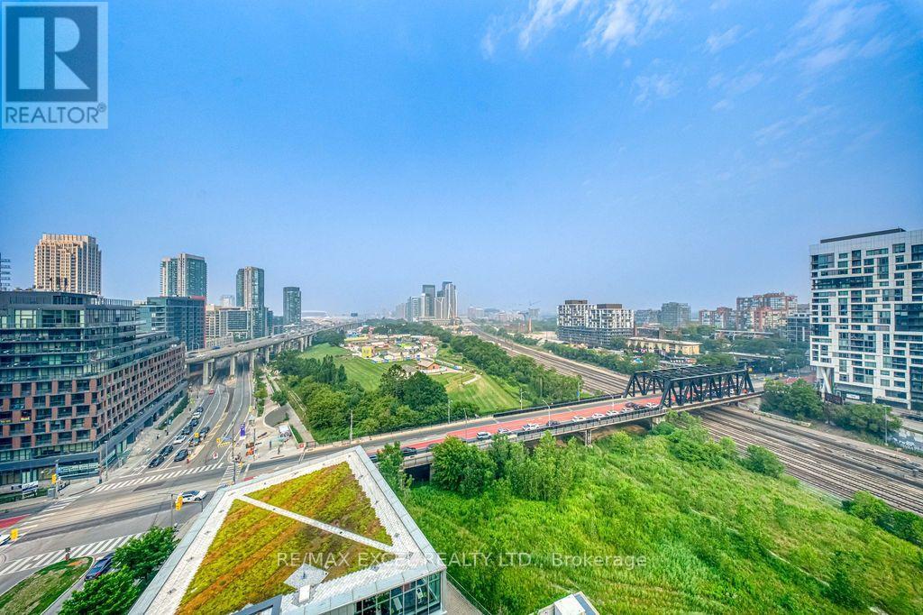
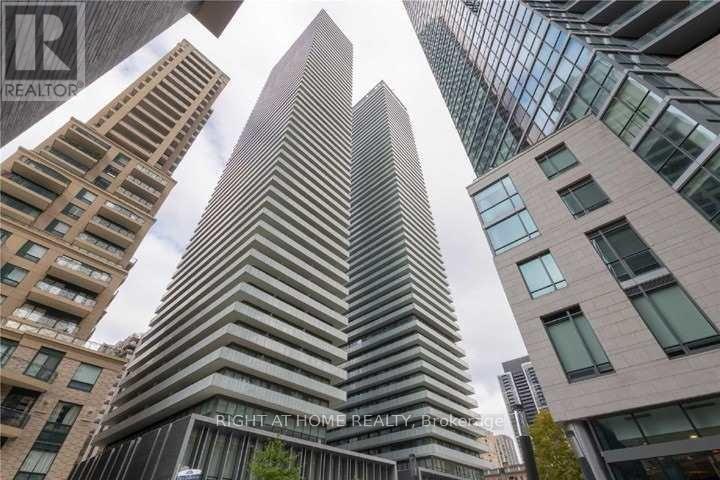
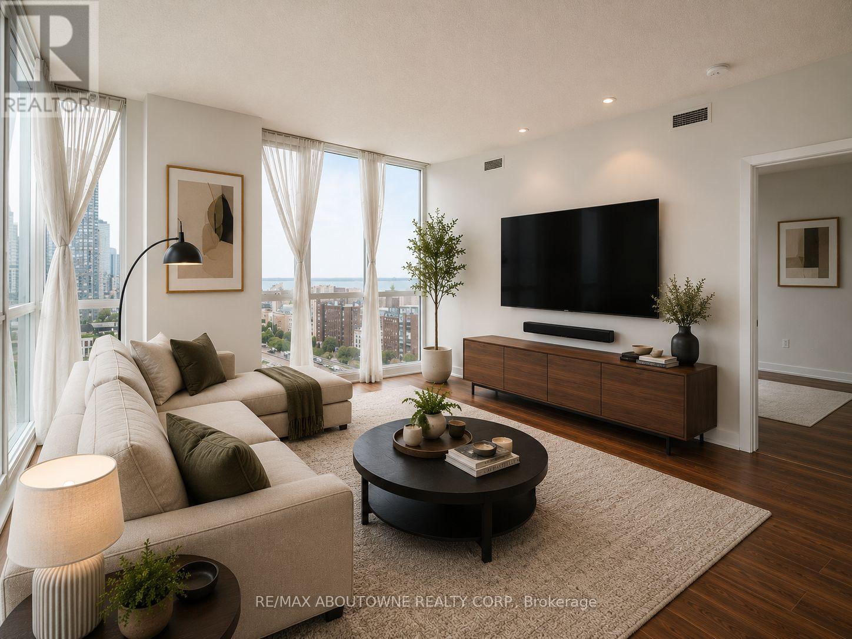
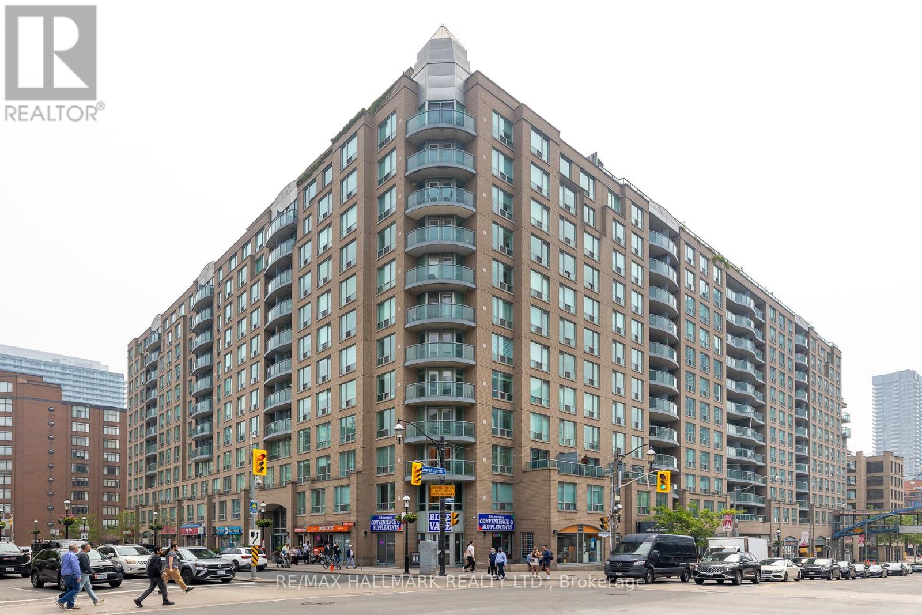
First Home Buyer And Investor Attention! A Cozy, Modern Studio Where You Can Enjoy Everything In Downtown Toronto Within Your budget! Well Maintained Unit On High Floor, Ready To Move In! New Painting, Bright, Open And Functional Layout, Special 9 Feet Ceiling With Unobstructed West View, And Lots Of Nature Lights In The Unit! Floor To Ceiling Windows Both In Unit And In The Bathroom! Right at Yonge & Wellesley, Literally Steps From The Subway Station, Minutes To Yonge St, Restaurants, Coffee Shops, and Grocery Stores. Building Well Managed By Del Property Management! (id:63050)Details
Details for 28 Wellesley Street Unit 3510, Toronto Church Yonge Corridor, Ontario- Property Type
- Single Family
- Building Type
- Apartment
- Storeys
- -
- Neighborhood
- Church-Yonge Corridor
- Land Size
- -
- Year Built
- -
- Annual Property Taxes
- $2,036
- Parking Type
- Garage, Underground
Inside
- Appliances
- Washer, Refrigerator, Dishwasher, Stove, Dryer, Microwave, Hood Fan, Window Coverings
- Rooms
- -
- Bedrooms
- -
- Bathrooms
- 1
- Fireplace
- -
- Fireplace Total
- -
- Basement
- None
Building
- Architecture Style
- -
- Direction
- Cross Streets: Yonge & Wellesley. ** Directions: West.
- Type of Dwelling
- apartment
- Roof
- -
- Exterior
- Concrete
- Foundation
- -
- Flooring
- -
Land
- Sewer
- -
- Lot Size
- -
- Zoning
- -
- Zoning Description
- -
Parking
- Features
- Garage, Underground
- Total Parking
- -
Utilities
- Cooling
- Central air conditioning
- Heating
- Forced air, Natural gas
- Water
- -
Feature Highlights
- Community
- Pets Allowed With Restrictions
- Lot Features
- Carpet Free
- Security
- -
- Pool
- -
- Waterfront
- -
Rooms
Rooms for 28 Wellesley Street Unit 3510, Toronto Church Yonge Corridor, OntarioMap



Listatto.comCopyright 2026