
Natasha
Jolanda
Travis
5577 Haddon Hall Road - $1,138,000
5577 Haddon Hall Road - $1,138,000
5577 Haddon Hall Road
$1,138,000
Central Erin Mills
Mississauga Central Erin Mills, OntarioL5M5G4
4 beds
3 baths
4 parking
MLS#: W13583930Listed: 2 days agoUpdated:2 days ago
Description
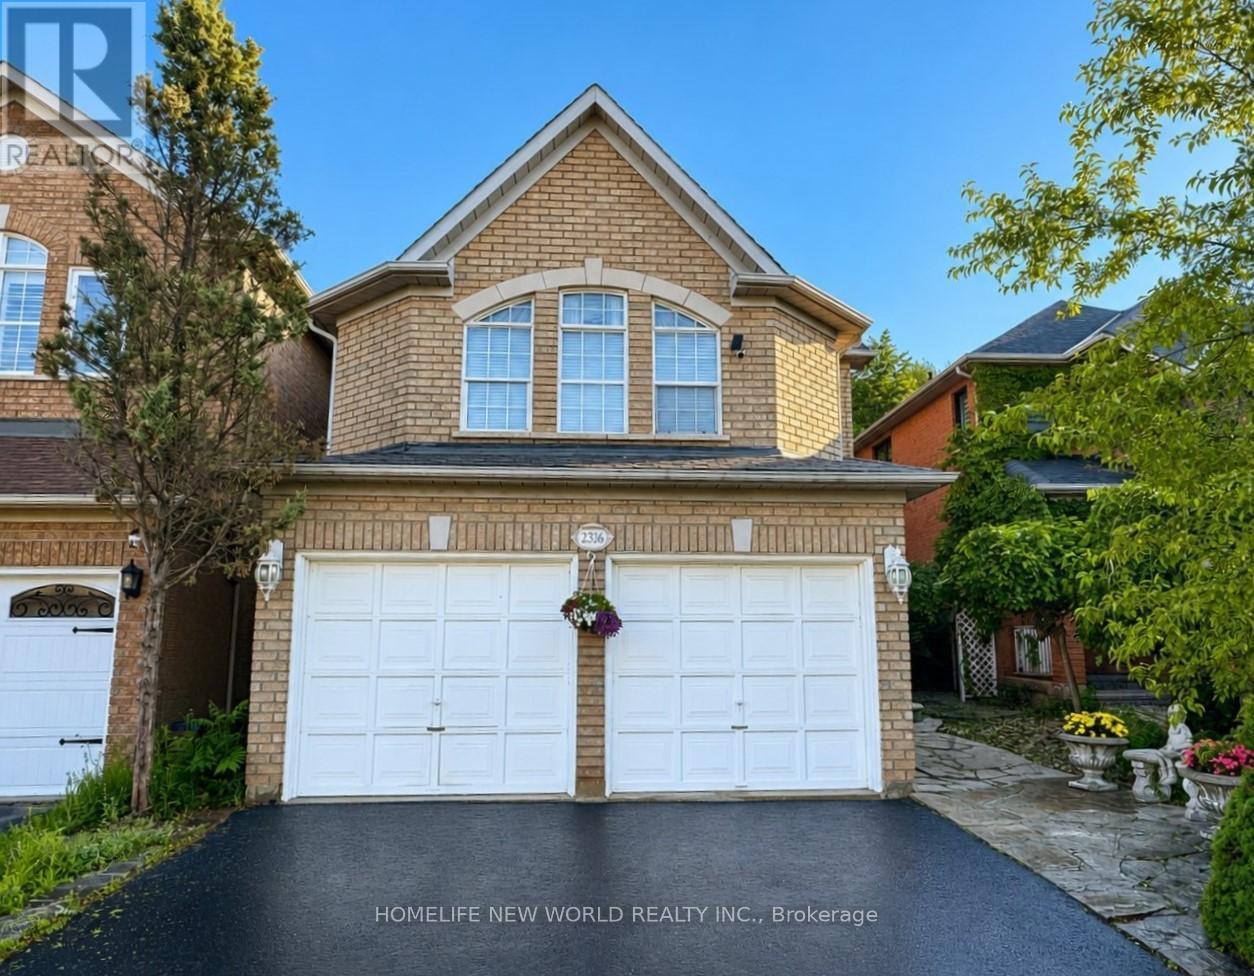
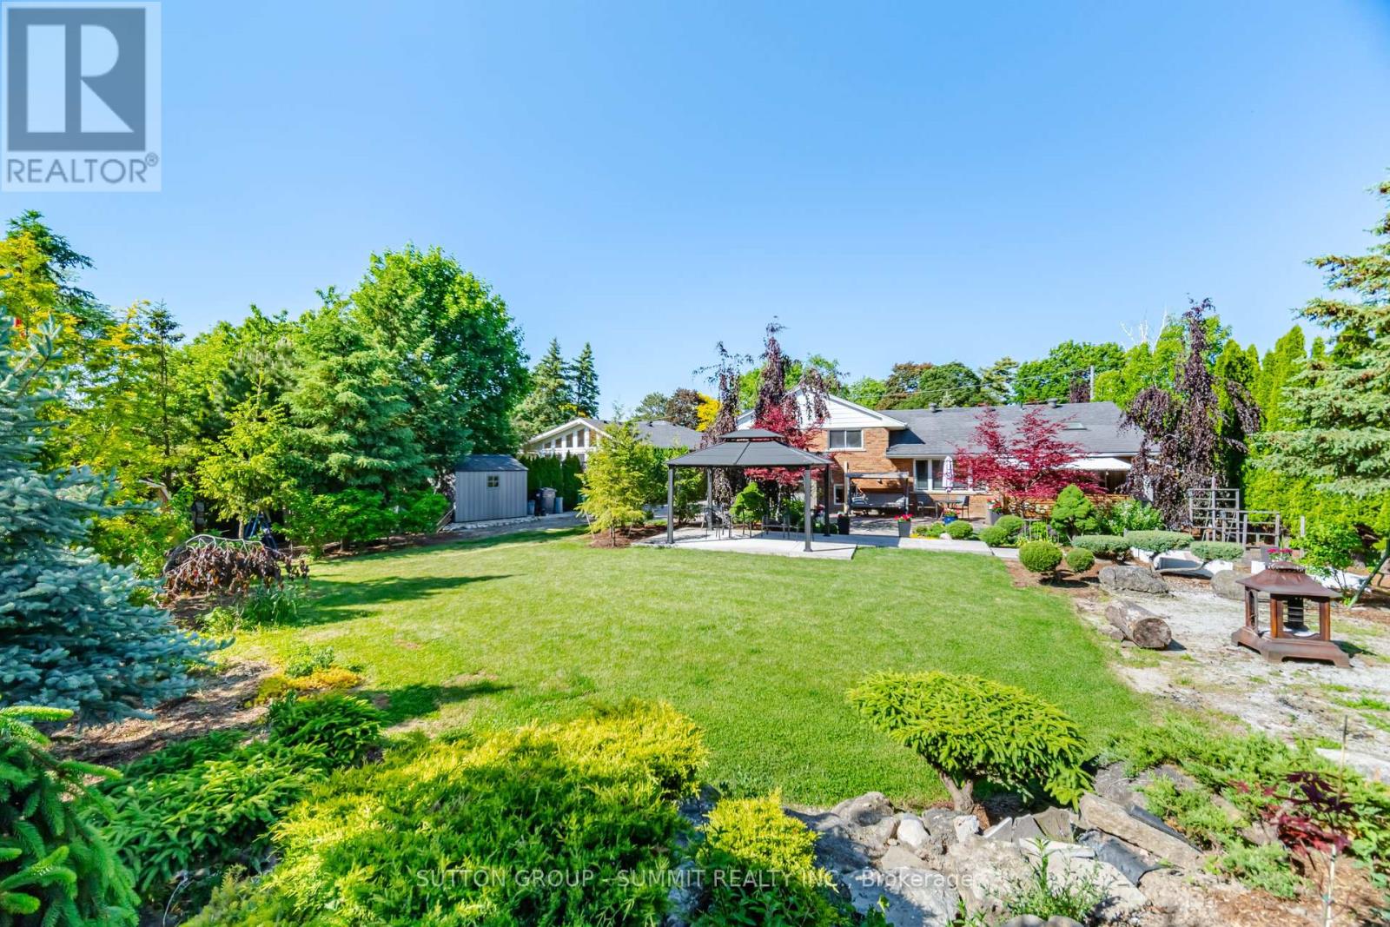
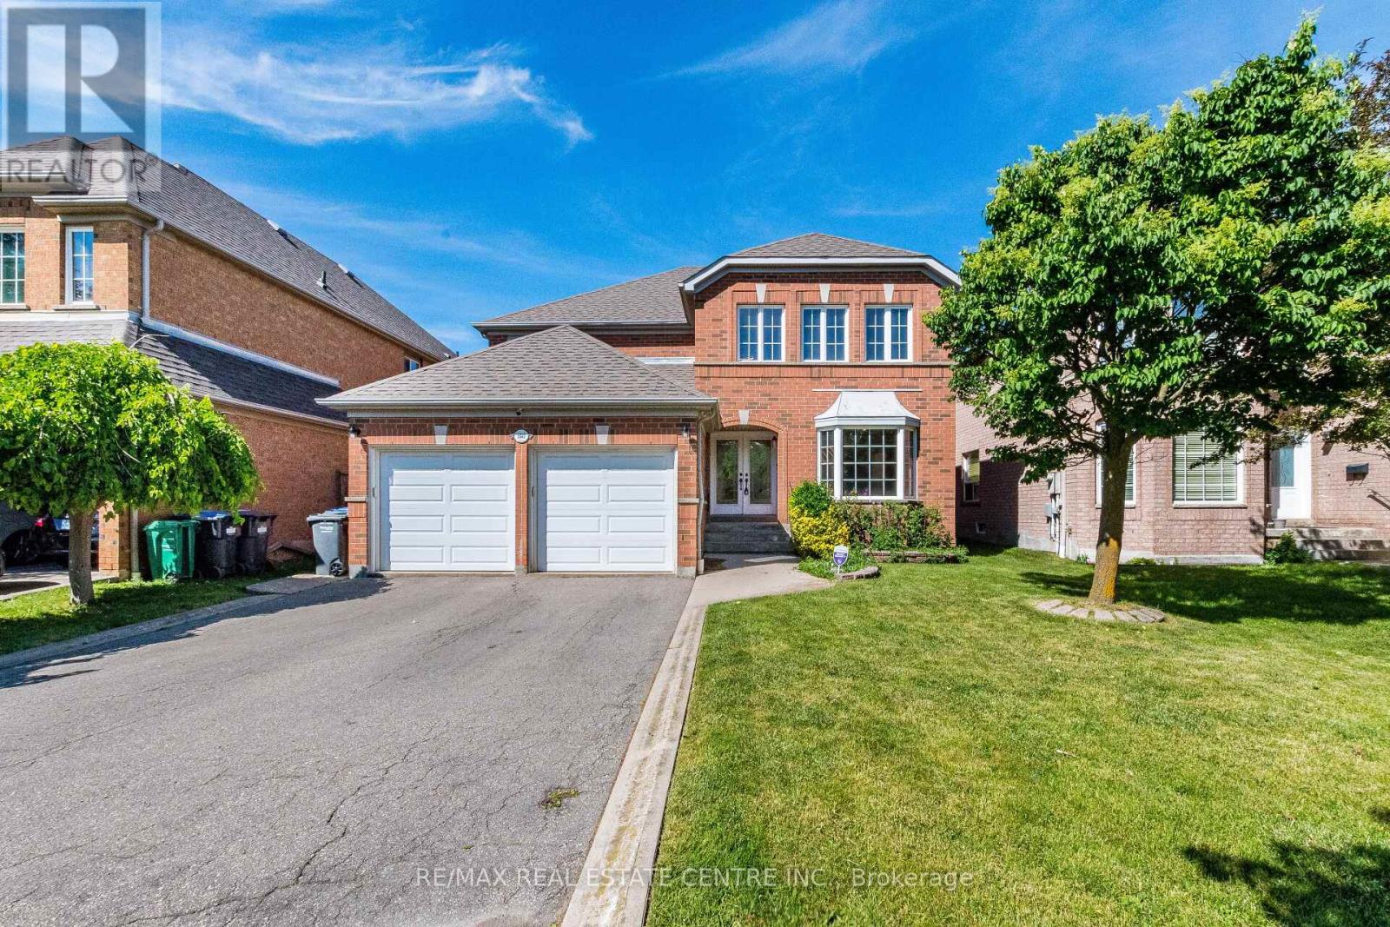
Welcome to Central Erin Mills one of Mississauga's most desirable, family-friendly neighborhoods surrounded by excellent schools & parks. This prime location is close to all amenities, offers quick access to major highways & the GO Train Station for commuters, 4 minutes drive to Erin Mills Town Centre & Credit Valley Hospital. Super well maintained home by original owner, situated on a premium 46.16 x 116.08 ft. lot. The beautiful landscaped backyard boasts mature trees, evergreens, and vibrant flowering perennials; ideal for entertaining or relaxing in a serene, park-like setting. The main level offers formal living & dining rooms, the kitchen features ample cabinetry, the bright breakfast area with walkout to the spacious backyard. The adjoining family room boasts a fireplace, and a bay window overlooking the front yard. A sunken laundry and side door complete the main level. Upstairs offers four generous bedrooms and two full baths. The oversized primary room fills with natural light, featuring a sitting room and 4-pc ensuite. The immaculate lower level offers potential for additional living space and has a rough-in for a future bathroom. Additional highlights include updated roof shingles, windows, patio door, high efficient gas furnace, and owned tankless hot water heater - an exceptional family home in a prime Mississauga location. One photo has been virtually decluttered to remove personal items. This space is shown for layout and visualization purposes. (id:63050)Details
Details for 5577 Haddon Hall Road, Mississauga Central Erin Mills, Ontario- Property Type
- Single Family
- Building Type
- House
- Storeys
- 2
- Neighborhood
- Central Erin Mills
- Land Size
- 46.2 x 116.1 FT
- Year Built
- -
- Annual Property Taxes
- $7,768
- Parking Type
- Attached Garage, Garage
Inside
- Appliances
- Washer, Refrigerator, Central Vacuum, Dishwasher, Stove, Dryer, Blinds, Garage door opener, Water Heater
- Rooms
- 9
- Bedrooms
- 4
- Bathrooms
- 3
- Fireplace
- -
- Fireplace Total
- 1
- Basement
- Unfinished, N/A
Building
- Architecture Style
- -
- Direction
- West of Erin Mills & South of Thomas
- Type of Dwelling
- house
- Roof
- -
- Exterior
- Brick
- Foundation
- Poured Concrete
- Flooring
- Ceramic
Land
- Sewer
- Sanitary sewer
- Lot Size
- 46.2 x 116.1 FT
- Zoning
- -
- Zoning Description
- -
Parking
- Features
- Attached Garage, Garage
- Total Parking
- 4
Utilities
- Cooling
- Central air conditioning
- Heating
- Forced air, Natural gas
- Water
- Municipal water
Feature Highlights
- Community
- Community Centre
- Lot Features
- Irregular lot size
- Security
- -
- Pool
- -
- Waterfront
- -
Rooms
Rooms for 5577 Haddon Hall Road, Mississauga Central Erin Mills, OntarioMap


Listatto.comCopyright 2026