
Amy
Natasha
Jolanda
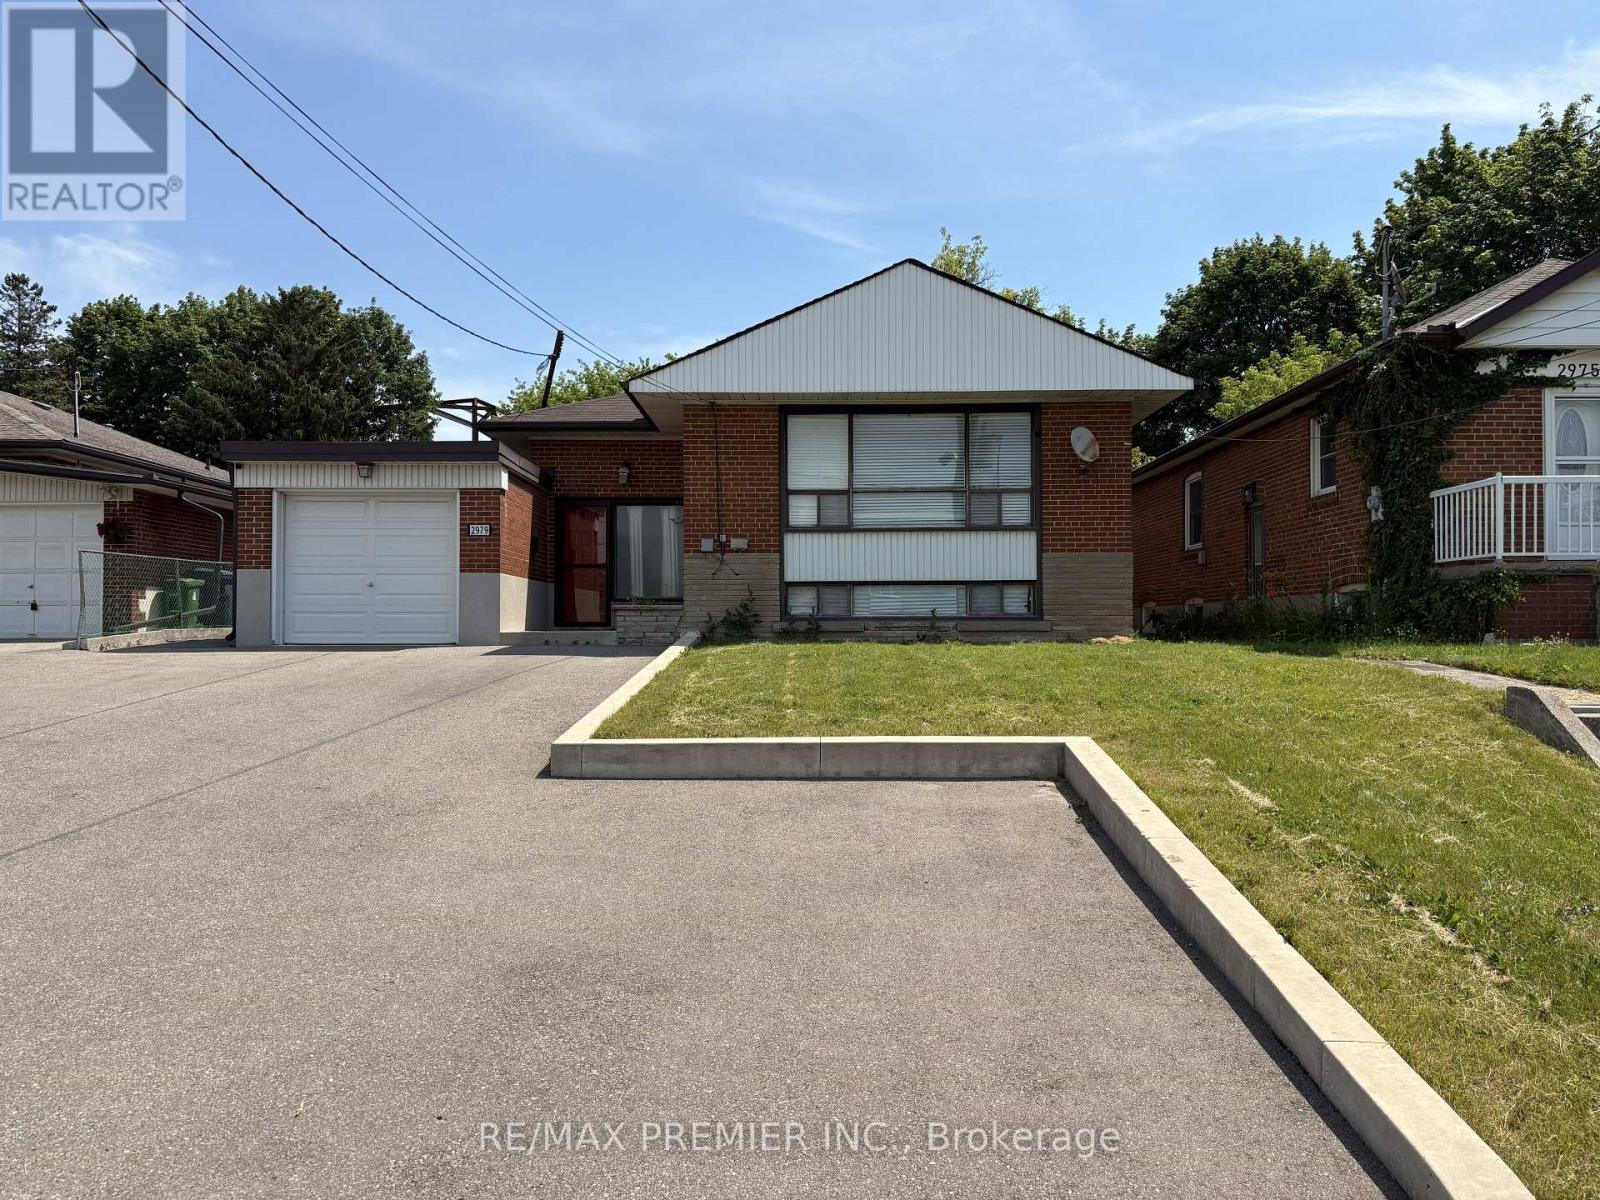
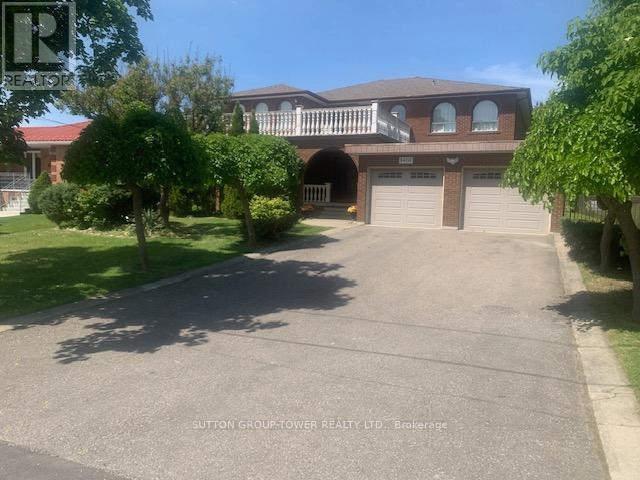
2966 Islington Avenue - $969,900
2966 Islington Avenue - $969,900
2966 Islington Avenue
$969,900
Humber Summit
Toronto Humber Summit, OntarioM9L2K6
2 beds
2 baths
6 parking
MLS#: W13584444Listed: 4 days agoUpdated:4 days ago
Description
An incredible opportunity for Investors and or builders to own this amazing Income Property. The Official Plan Designated For MMS zoning (Main Street Mixed Use) ranging from commercial and residential applications. An exceptional area providing enormous upside potential for future development and Rezoning. The City of Toronto is exploring possible approval of additional housing applications and increased density along major roads. All buyers to verify and conduct their own due diligence with the city planning department. (id:63050)Details
Details for 2966 Islington Avenue, Toronto Humber Summit, Ontario- Property Type
- Single Family
- Building Type
- House
- Storeys
- 1
- Neighborhood
- Humber Summit
- Land Size
- 40 x 148 FT
- Year Built
- -
- Annual Property Taxes
- $3,606
- Parking Type
- Detached Garage, Garage
Inside
- Appliances
- All, Window Coverings
- Rooms
- 5
- Bedrooms
- 2
- Bathrooms
- 2
- Fireplace
- -
- Fireplace Total
- -
- Basement
- Partially finished, Apartment in basement, Separate entrance, N/A, N/A, N/A
Building
- Architecture Style
- Bungalow
- Direction
- Islington Ave/ Whitfield Ave
- Type of Dwelling
- house
- Roof
- -
- Exterior
- Concrete, Brick
- Foundation
- Poured Concrete
- Flooring
- -
Land
- Sewer
- Sanitary sewer
- Lot Size
- 40 x 148 FT
- Zoning
- -
- Zoning Description
- -
Parking
- Features
- Detached Garage, Garage
- Total Parking
- 6
Utilities
- Cooling
- None
- Heating
- Forced air, Natural gas
- Water
- Municipal water
Feature Highlights
- Community
- -
- Lot Features
- -
- Security
- -
- Pool
- -
- Waterfront
- -
Rooms
Rooms for 2966 Islington Avenue, Toronto Humber Summit, OntarioMap

Listatto.comCopyright 2026