
Jolanda
Mohamed
Travis
171 Duplex Avenue - $4,650
171 Duplex Avenue - $4,650
171 Duplex Avenue
$4,650
Yonge-Eglinton
Toronto Yonge Eglinton, OntarioM5P2A8
3 beds
2 baths
1 parking
MLS#: C13586862Listed: 1 day agoUpdated:1 day ago
Description
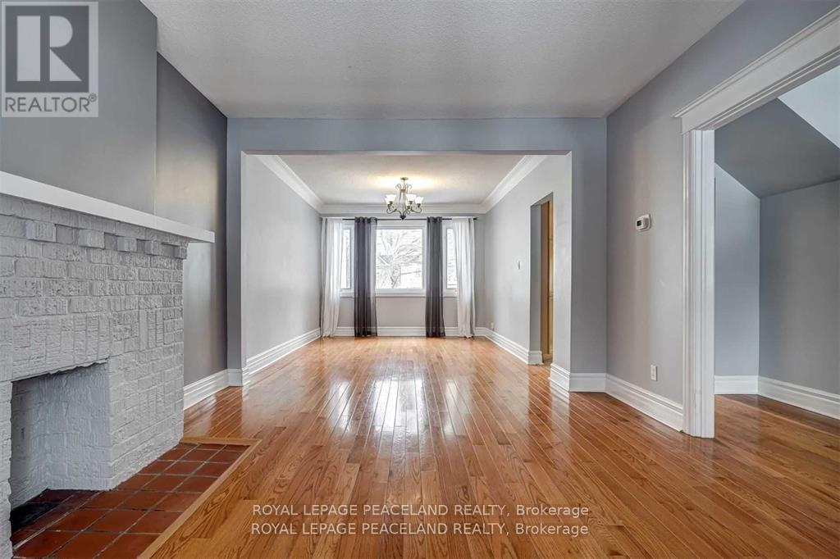
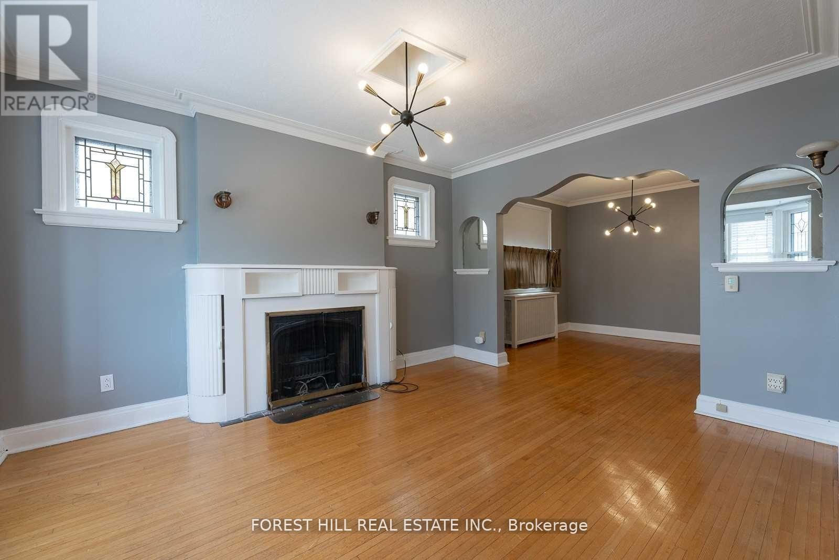
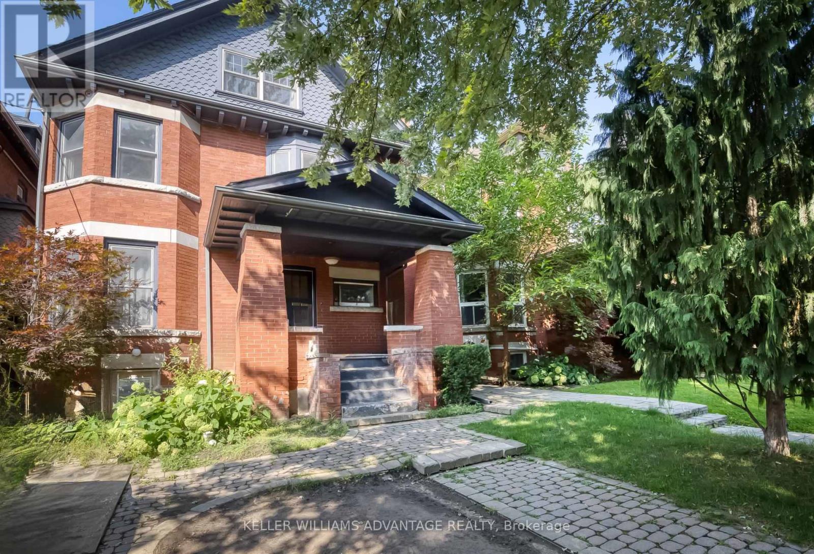
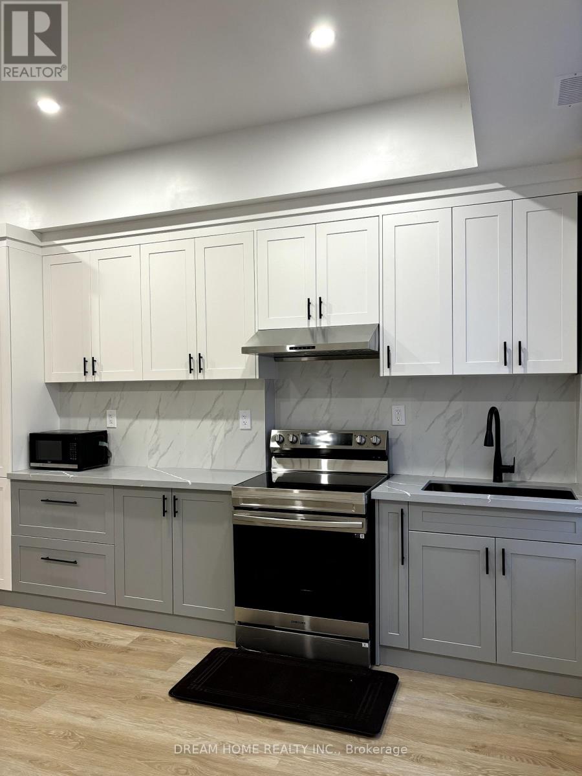
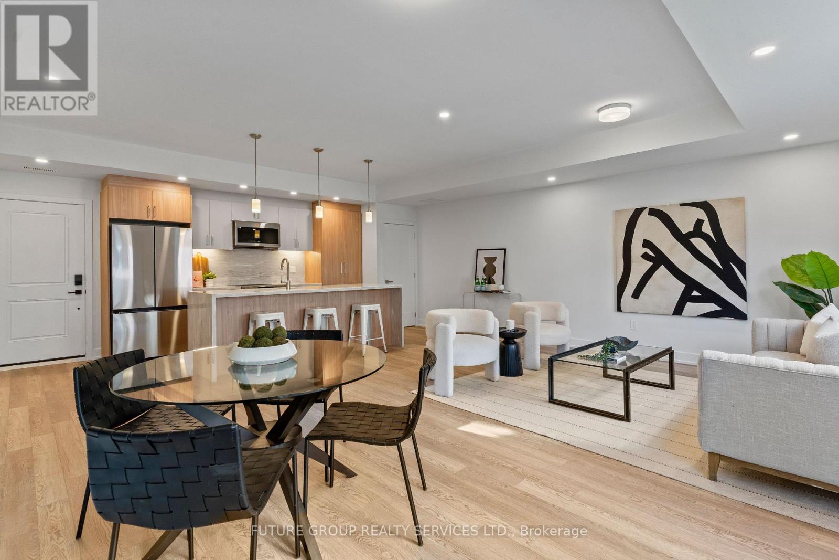
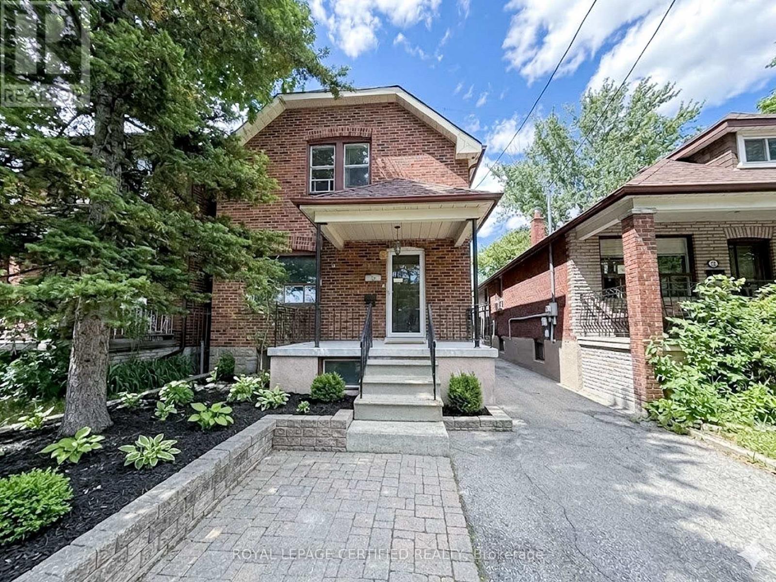
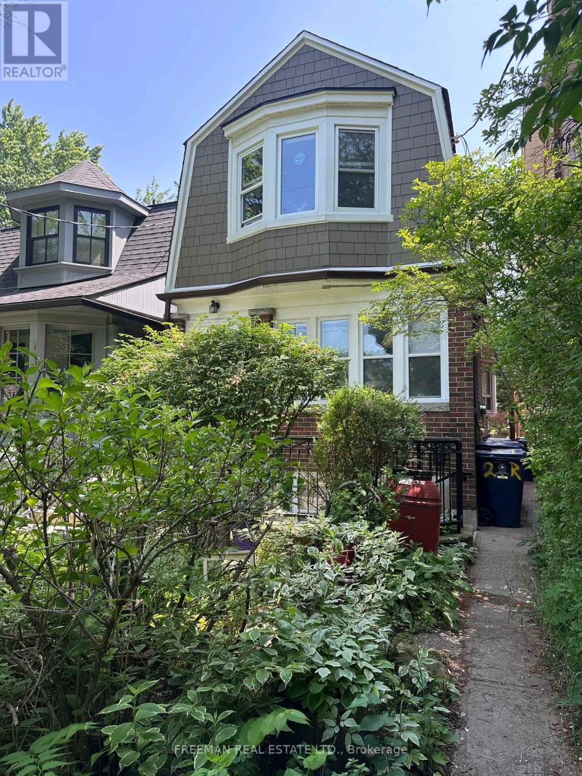
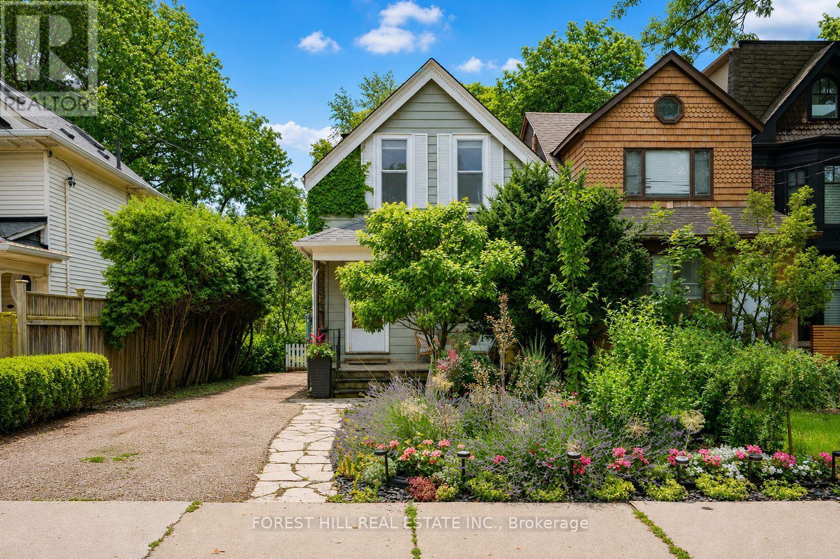
Experience Modern Elegance In The Main Unit Of This Fully Furnished Renovated 3 Bed, 2 Bath Home. Stunning Open Concept Kitchen Features Luxurious Quartz Countertop Island And Brand New Stainless Steel Appliances, Perfect For Culinary Adventures And Entertaining Guests. Relaxation At Your Fingertips With The New Therapeutic Full Body Shower, While The Master Bedroom Boasts An Abundance Of Natural Light And Lofty 11-Ft Ceilings. Only A 3-5 Min Walk To Yonge/Eglinton Subway Station, With Downtown And Uptown Just 10 Mins Away. Grocery Stores, Entertainment, Top Schools, And Fantastic Bars And Restaurants Are Conveniently Located Just Outside Your Doorstep. Prime Location With Convenience And Amenities. (id:63050)Details
Details for 171 Duplex Avenue, Toronto Yonge Eglinton, Ontario- Property Type
- Single Family
- Building Type
- House
- Storeys
- 2
- Neighborhood
- Yonge-Eglinton
- Land Size
- 17.8 x 100 FT
- Year Built
- -
- Annual Property Taxes
- -
- Parking Type
- No Garage, Street
Inside
- Appliances
- Washer, Refrigerator, Dishwasher, Stove, Dryer, Hood Fan, Water Heater
- Rooms
- -
- Bedrooms
- 3
- Bathrooms
- 2
- Fireplace
- -
- Fireplace Total
- -
- Basement
- None
Building
- Architecture Style
- -
- Direction
- Cross Streets: Yonge Eglinton. ** Directions: Yonge & Eglinton.
- Type of Dwelling
- house
- Roof
- -
- Exterior
- Brick
- Foundation
- Concrete
- Flooring
- -
Land
- Sewer
- Sanitary sewer
- Lot Size
- 17.8 x 100 FT
- Zoning
- -
- Zoning Description
- -
Parking
- Features
- No Garage, Street
- Total Parking
- 1
Utilities
- Cooling
- Central air conditioning
- Heating
- Forced air, Natural gas
- Water
- Municipal water
Feature Highlights
- Community
- -
- Lot Features
- -
- Security
- -
- Pool
- -
- Waterfront
- -
Rooms
Rooms for 171 Duplex Avenue, Toronto Yonge Eglinton, OntarioMap

Listatto.comCopyright 2026