
Travis
Amy
Mohamed
840 St Clair Avenue Unit 401 - $2,500
840 St Clair Avenue Unit 401 - $2,500
840 St Clair Avenue Unit 401
$2,500
Oakwood Village
Toronto Oakwood Village, OntarioM6C0A4
2 beds
1 baths
0 parking
MLS#: C13587284Listed: 1 day agoUpdated:1 day ago
Description
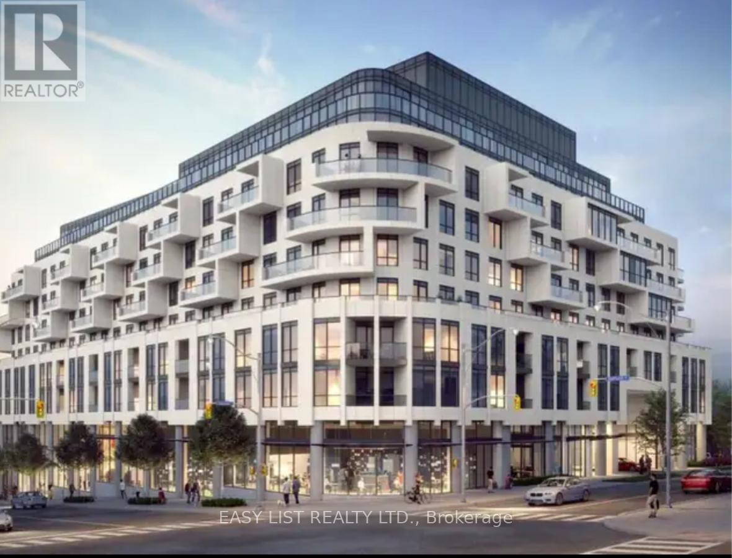
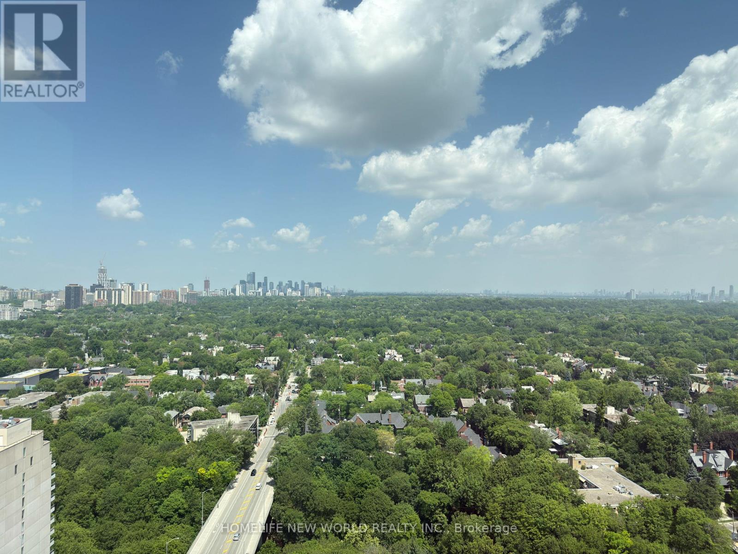
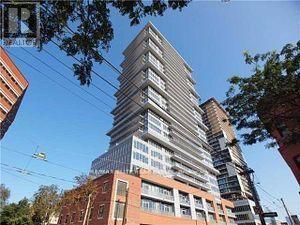
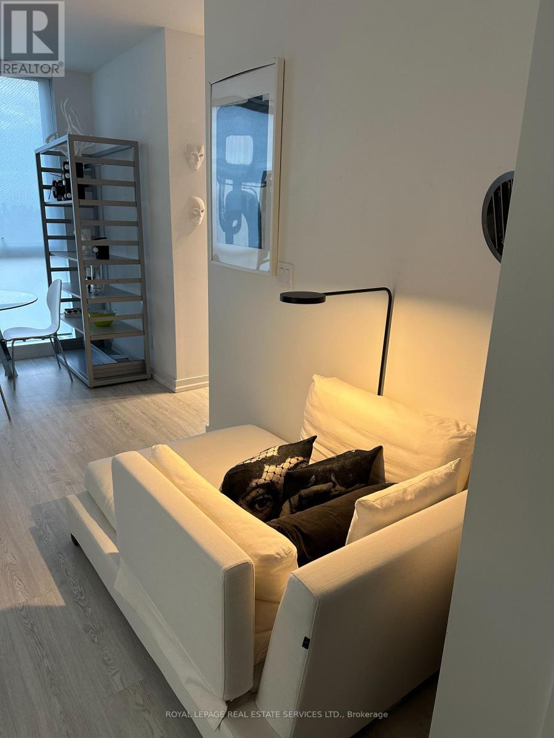
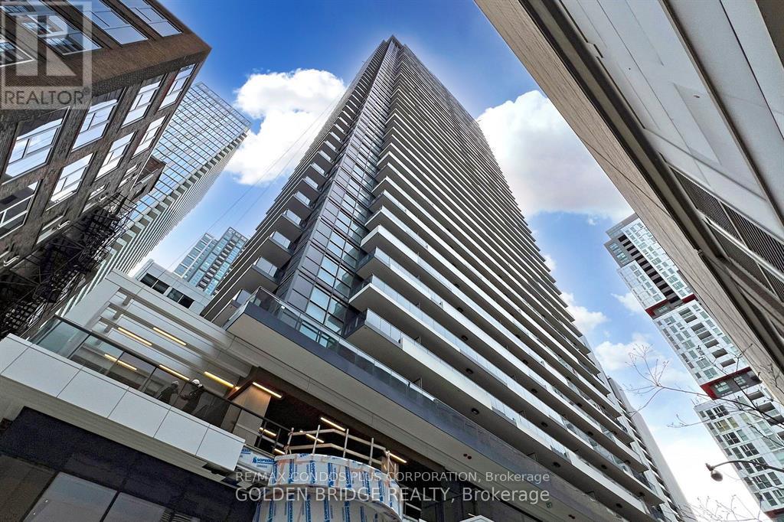
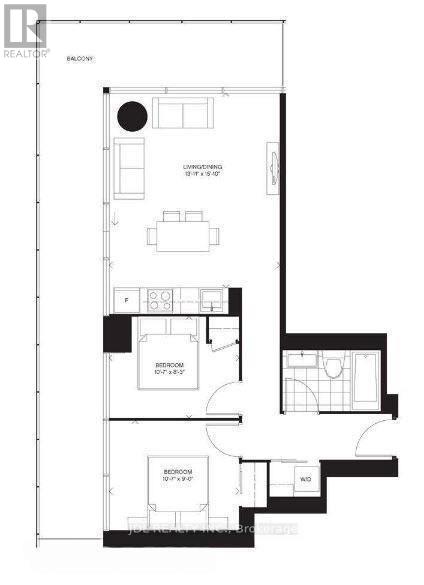
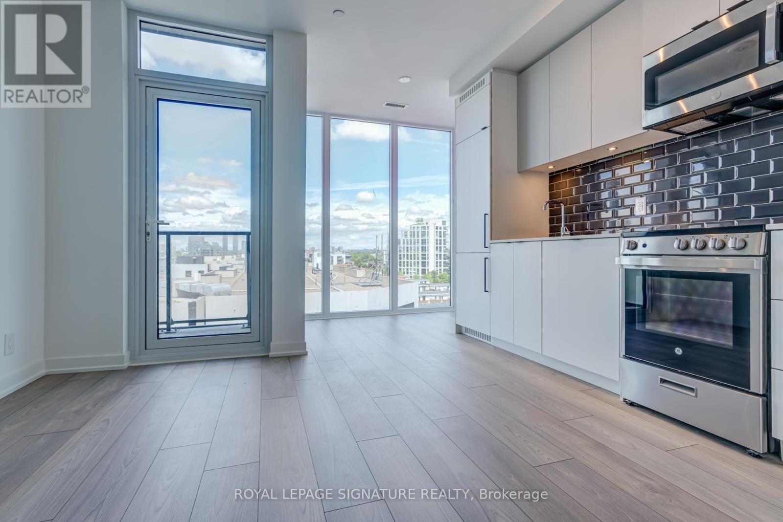
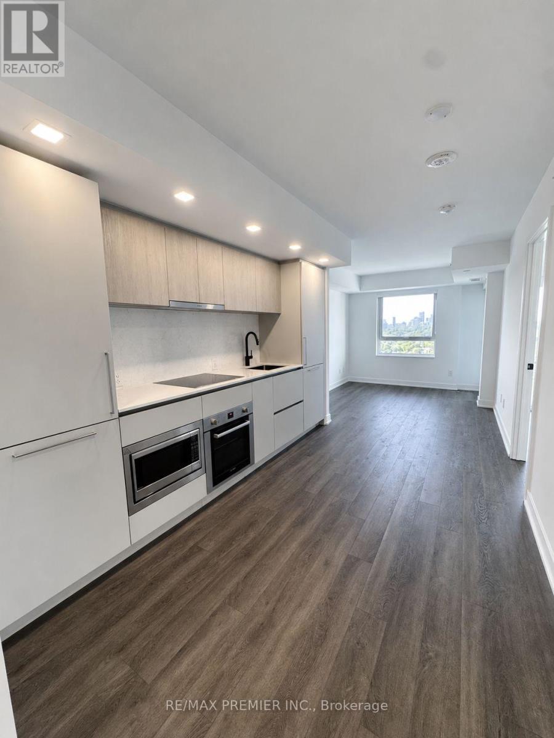
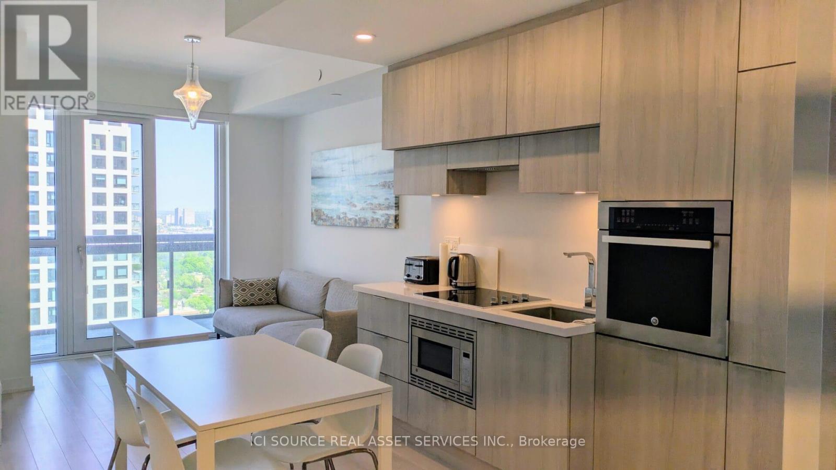
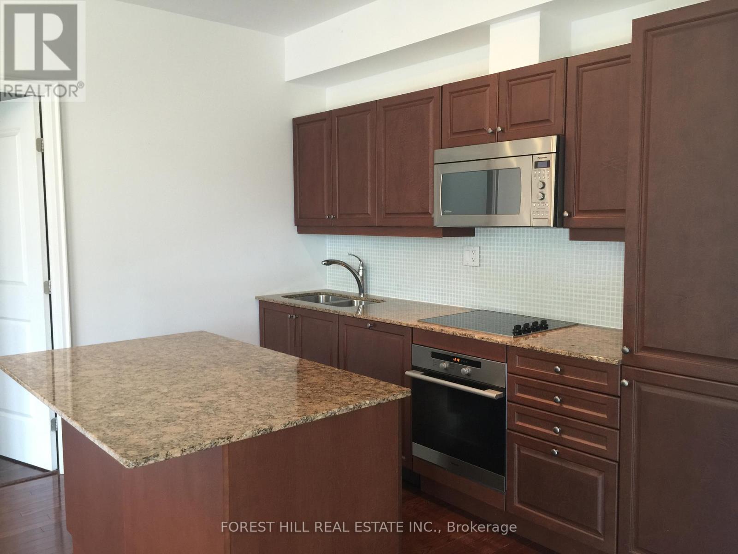
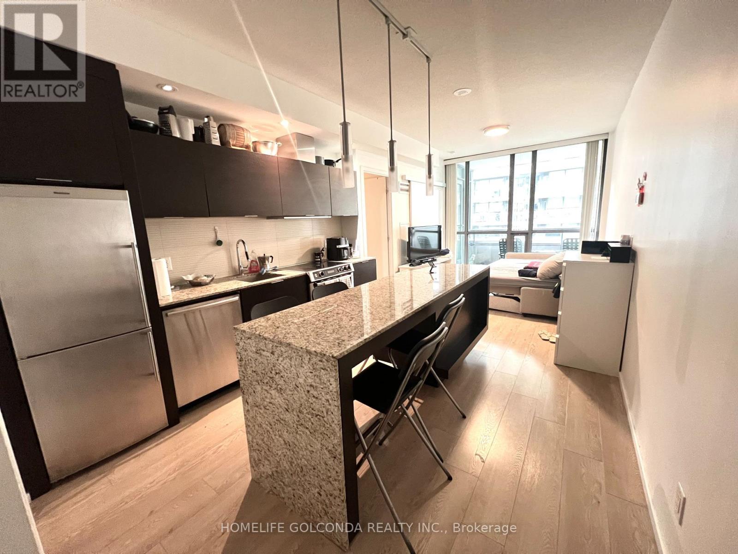
Experience refined city living at 840 St. Clair Ave. W., Unit 401-a sophisticated sanctuary set in one of Toronto's most coveted, walkable communities. No car required. Bathed in natural light from expansive, south-facing windows, the suite boasts soaring 10-foot ceilings and seamless access to a generous private balcony. At the heart of the home, a sleek modern kitchen features a statement center island with breakfast seating, an upgraded pantry, and exceptional storage. A flexible den offers an ideal space for a home office or cozy dining area, while an oversized, spa-inspired bathroom, double closet, and full-sized laundry complete this polished floor plan. Step outside to premier dining, local boutiques, and streetcar transit right at your doorstep. This unit comes with a locker. (id:63050)Details
Details for 840 St Clair Avenue Unit 401, Toronto Oakwood Village, Ontario- Property Type
- Single Family
- Building Type
- Apartment
- Storeys
- -
- Neighborhood
- Oakwood Village
- Land Size
- -
- Year Built
- -
- Annual Property Taxes
- -
- Parking Type
- Garage, Underground
Inside
- Appliances
- Refrigerator, Dishwasher, Stove, Microwave
- Rooms
- 5
- Bedrooms
- 2
- Bathrooms
- 1
- Fireplace
- -
- Fireplace Total
- -
- Basement
- None
Building
- Architecture Style
- -
- Direction
- St.Clair & Oakwood
- Type of Dwelling
- apartment
- Roof
- -
- Exterior
- Concrete, Brick
- Foundation
- -
- Flooring
- Hardwood
Land
- Sewer
- -
- Lot Size
- -
- Zoning
- -
- Zoning Description
- -
Parking
- Features
- Garage, Underground
- Total Parking
- -
Utilities
- Cooling
- Central air conditioning
- Heating
- Forced air, Natural gas
- Water
- -
Feature Highlights
- Community
- Pets Allowed With Restrictions
- Lot Features
- Balcony, Carpet Free, In suite Laundry
- Security
- -
- Pool
- -
- Waterfront
- -
Rooms
Rooms for 840 St Clair Avenue Unit 401, Toronto Oakwood Village, OntarioMap

Listatto.comCopyright 2026