
Amy
Learie
Mohamed
195 Redpath Avenue Unit 1914 - $1,850
195 Redpath Avenue Unit 1914 - $1,850
195 Redpath Avenue Unit 1914
$1,850
Mount Pleasant West
Toronto Mount Pleasant West, OntarioM4P0E4
0 beds
1 baths
0 parking
MLS#: C13587586Listed: about 5 hours agoUpdated:about 5 hours ago
Description
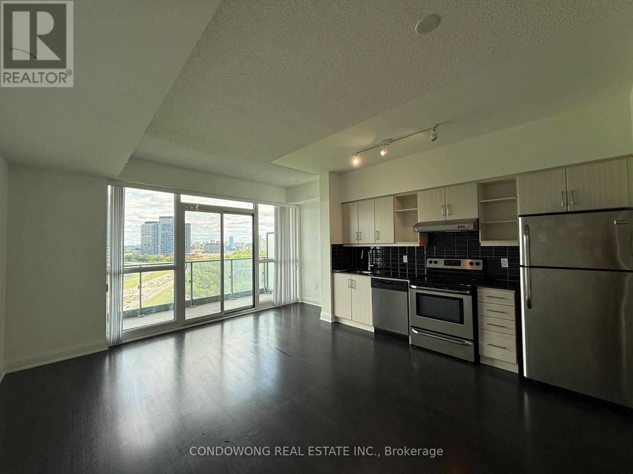
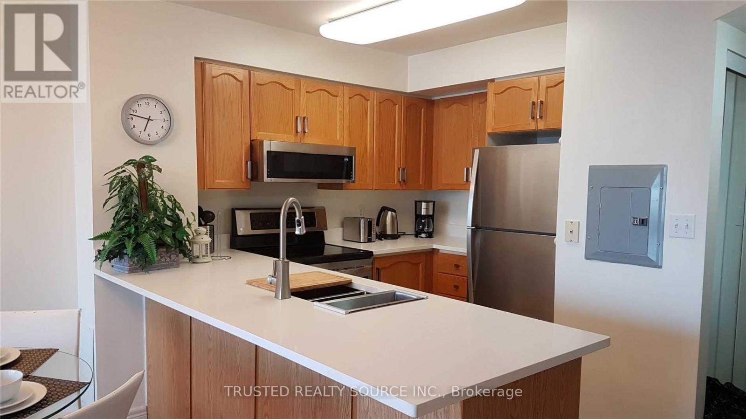
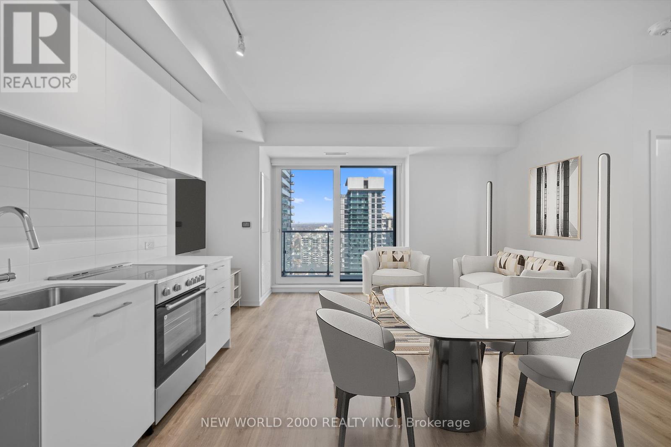
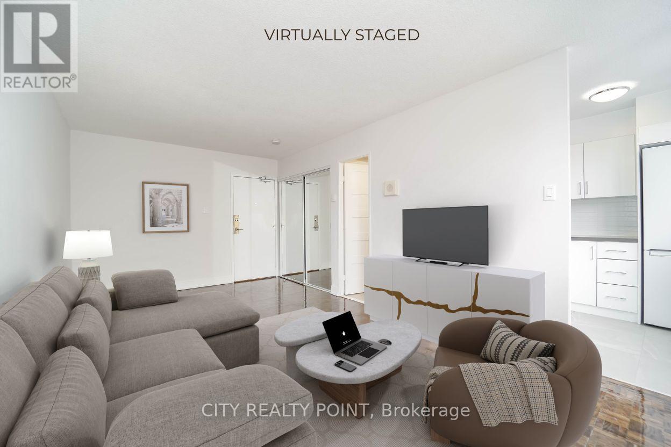
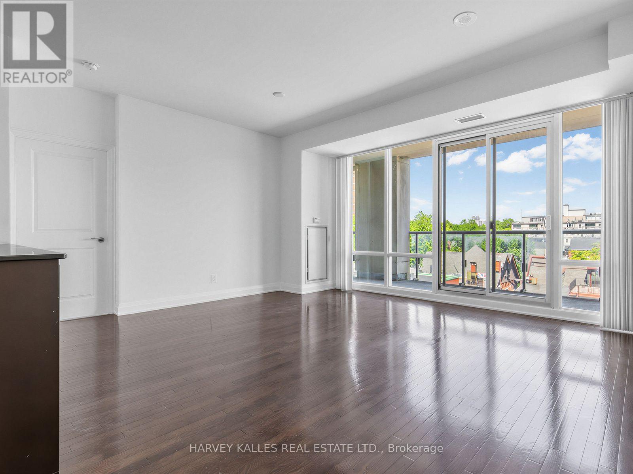
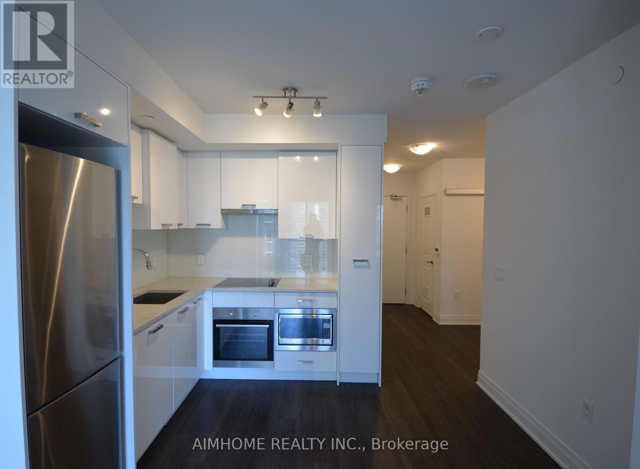
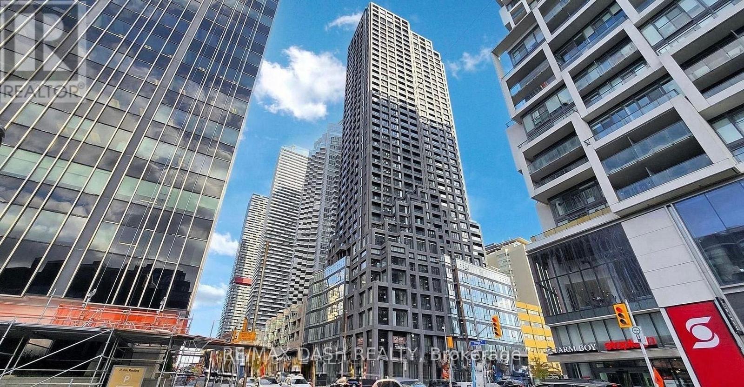
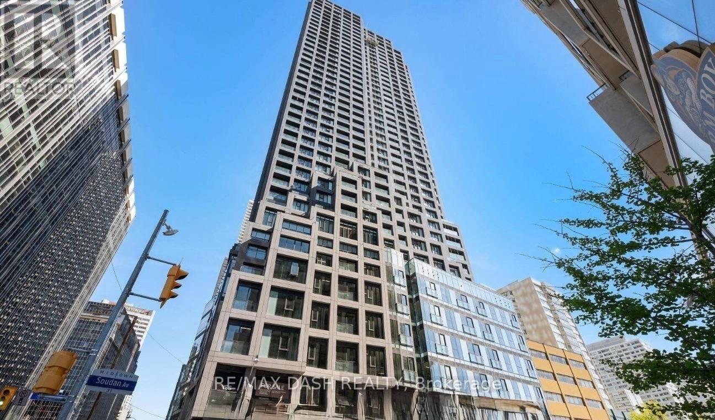
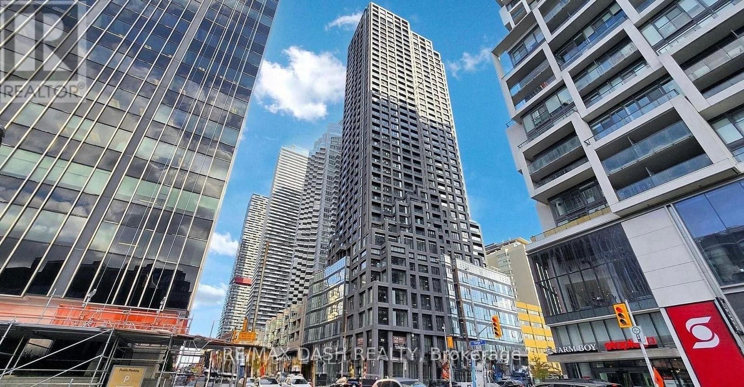
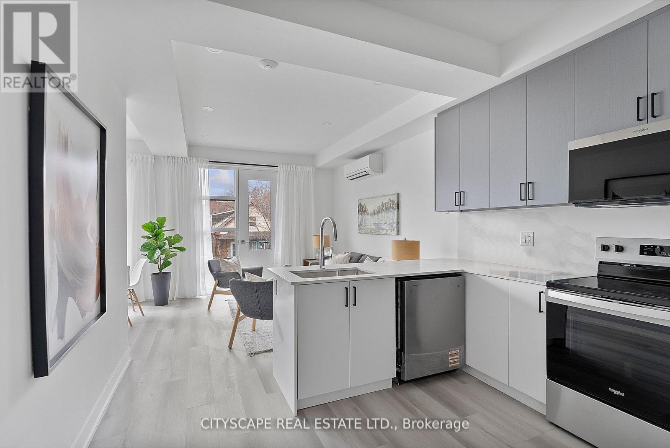
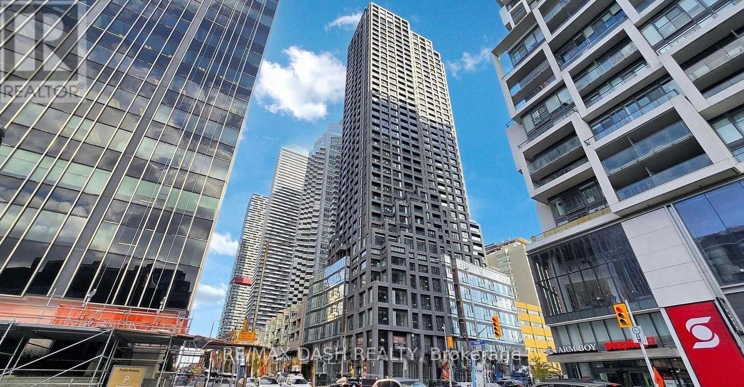
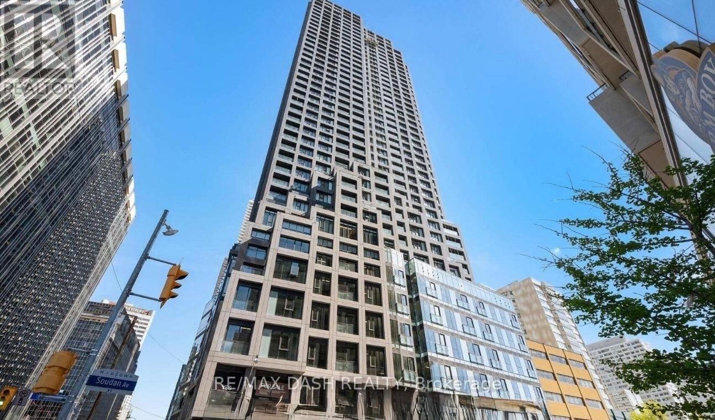
Welcome to this open-concept studio featuring floor-to-ceiling windows with blinds installed, a murphy bed and ensuite laundry with closet space. Located in City lights on Broadway South Tower, an architecturally striking building, this unit offers the best value at Yonge & Eglinton. Steps to the subway, restaurants, and shops, with top-ranked TDSB/TCDSB schools nearby. Residents enjoy access to The Broadway Club including outdoor amenities, two pools, an amphitheater, a party room with chef's kitchen, and a fully equipped fitness centre! Don't miss out on this opportunity! Internet included with the unit. (id:63050)Details
Details for 195 Redpath Avenue Unit 1914, Toronto Mount Pleasant West, Ontario- Property Type
- Single Family
- Building Type
- Apartment
- Storeys
- -
- Neighborhood
- Mount Pleasant West
- Land Size
- -
- Year Built
- -
- Annual Property Taxes
- -
- Parking Type
- Garage, Underground
Inside
- Appliances
- Refrigerator, Oven, Dryer, Microwave, Cooktop, Hood Fan
- Rooms
- 2
- Bedrooms
- -
- Bathrooms
- 1
- Fireplace
- -
- Fireplace Total
- -
- Basement
- None
Building
- Architecture Style
- -
- Direction
- Broadway/Redpath
- Type of Dwelling
- apartment
- Roof
- -
- Exterior
- Concrete
- Foundation
- -
- Flooring
- Laminate
Land
- Sewer
- -
- Lot Size
- -
- Zoning
- -
- Zoning Description
- -
Parking
- Features
- Garage, Underground
- Total Parking
- -
Utilities
- Cooling
- Central air conditioning
- Heating
- Forced air, Natural gas
- Water
- -
Feature Highlights
- Community
- Pets Allowed With Restrictions
- Lot Features
- Balcony, Carpet Free
- Security
- -
- Pool
- -
- Waterfront
- -
Rooms
Rooms for 195 Redpath Avenue Unit 1914, Toronto Mount Pleasant West, OntarioMap

Listatto.comCopyright 2026