
Learie
Travis
Mohamed
37 Royal Fern Crescent - $1,269,000
37 Royal Fern Crescent - $1,269,000
37 Royal Fern Crescent
$1,269,000
Rural Caledon
Caledon, OntarioL7C4H1
4 beds
4 baths
4 parking
MLS#: W13588248Listed: 3 days agoUpdated:3 days ago
Description
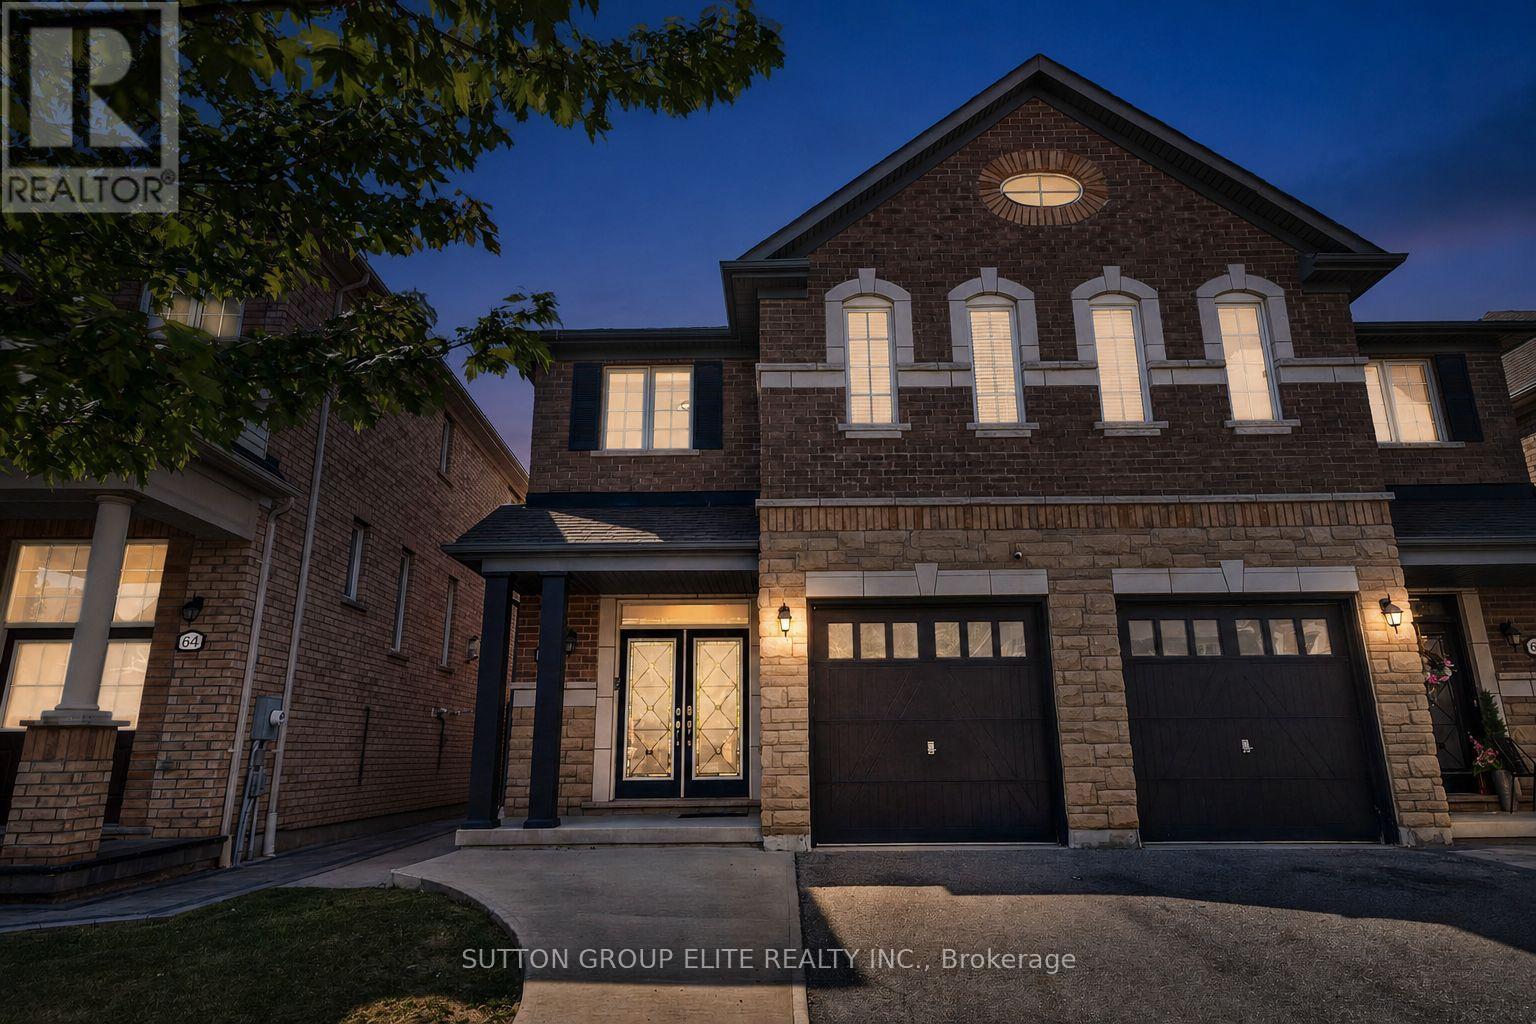
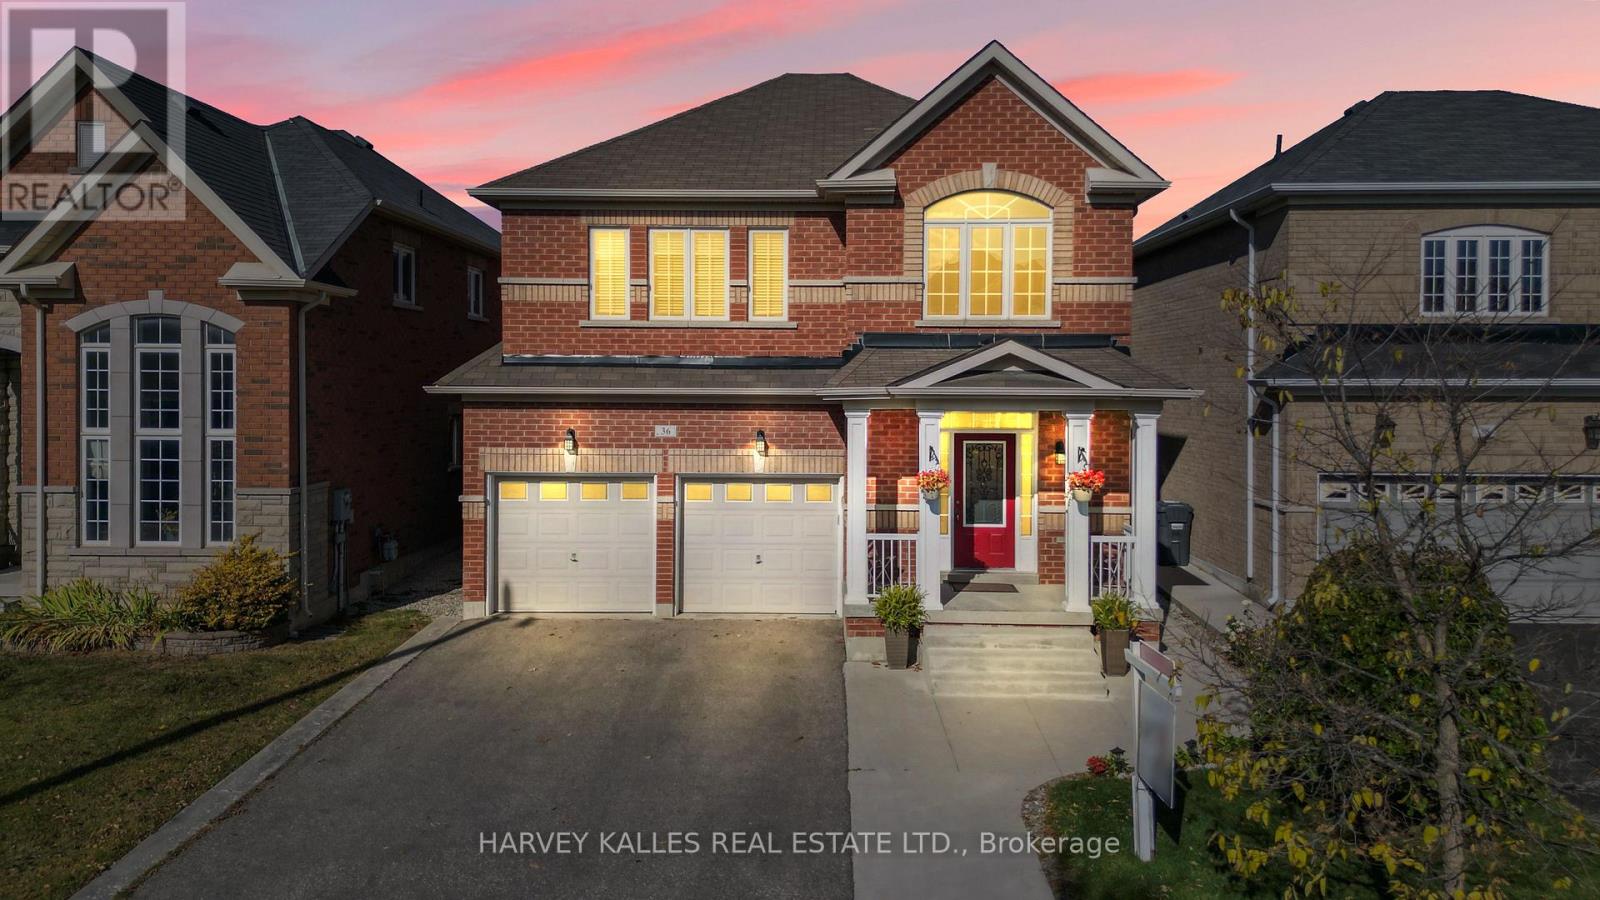
Welcome to this amazing, well kept, remarkable detached home with 4 spacious bedroom & 3.5 washrooms. Main floor features include hardwood floor, double door entry, 9 ft ceiling, combined living & dining room, private den, open concept kitchen with center island, breakfast area, and a sliding door walkout, family room with gas fireplace & powder room. 2nd floor features include four spacious bedrooms, 3 washrooms & convenient laundry. Master bedrooms has dual walk-in closets and a private ensuite. One secondary bedroom has its own private balcony. Premium lot with no sidewalk/walkway. Easy access to schools, parks & highways. Move-in ready. (id:63050)Details
Details for 37 Royal Fern Crescent, Caledon, Ontario- Property Type
- Single Family
- Building Type
- House
- Storeys
- 2
- Neighborhood
- Rural Caledon
- Land Size
- 36.9 x 100.7 FT
- Year Built
- -
- Annual Property Taxes
- $6,492
- Parking Type
- Attached Garage, Garage
Inside
- Appliances
- Washer, Refrigerator, Gas stove(s), Dishwasher, Dryer, Window Coverings, Water Heater
- Rooms
- 9
- Bedrooms
- 4
- Bathrooms
- 4
- Fireplace
- -
- Fireplace Total
- -
- Basement
- Unfinished, N/A
Building
- Architecture Style
- -
- Direction
- Kennedy Rd & Mayfield Rd
- Type of Dwelling
- house
- Roof
- -
- Exterior
- Stone, Brick Veneer
- Foundation
- Poured Concrete
- Flooring
- Hardwood, Ceramic
Land
- Sewer
- Sanitary sewer
- Lot Size
- 36.9 x 100.7 FT
- Zoning
- -
- Zoning Description
- -
Parking
- Features
- Attached Garage, Garage
- Total Parking
- 4
Utilities
- Cooling
- Central air conditioning
- Heating
- Forced air, Natural gas
- Water
- Municipal water
Feature Highlights
- Community
- -
- Lot Features
- -
- Security
- -
- Pool
- -
- Waterfront
- -
Rooms
Rooms for 37 Royal Fern Crescent, Caledon, OntarioMap

Listatto.comCopyright 2026