
Amy
Jolanda
Learie
121 Elvaston Drive - $3,995
121 Elvaston Drive - $3,995
121 Elvaston Drive
$3,995
Victoria Village
Toronto Victoria Village, OntarioM4A1N8
3 beds
2 baths
5 parking
MLS#: C13588490Listed: 1 day agoUpdated:about 24 hours ago
Description
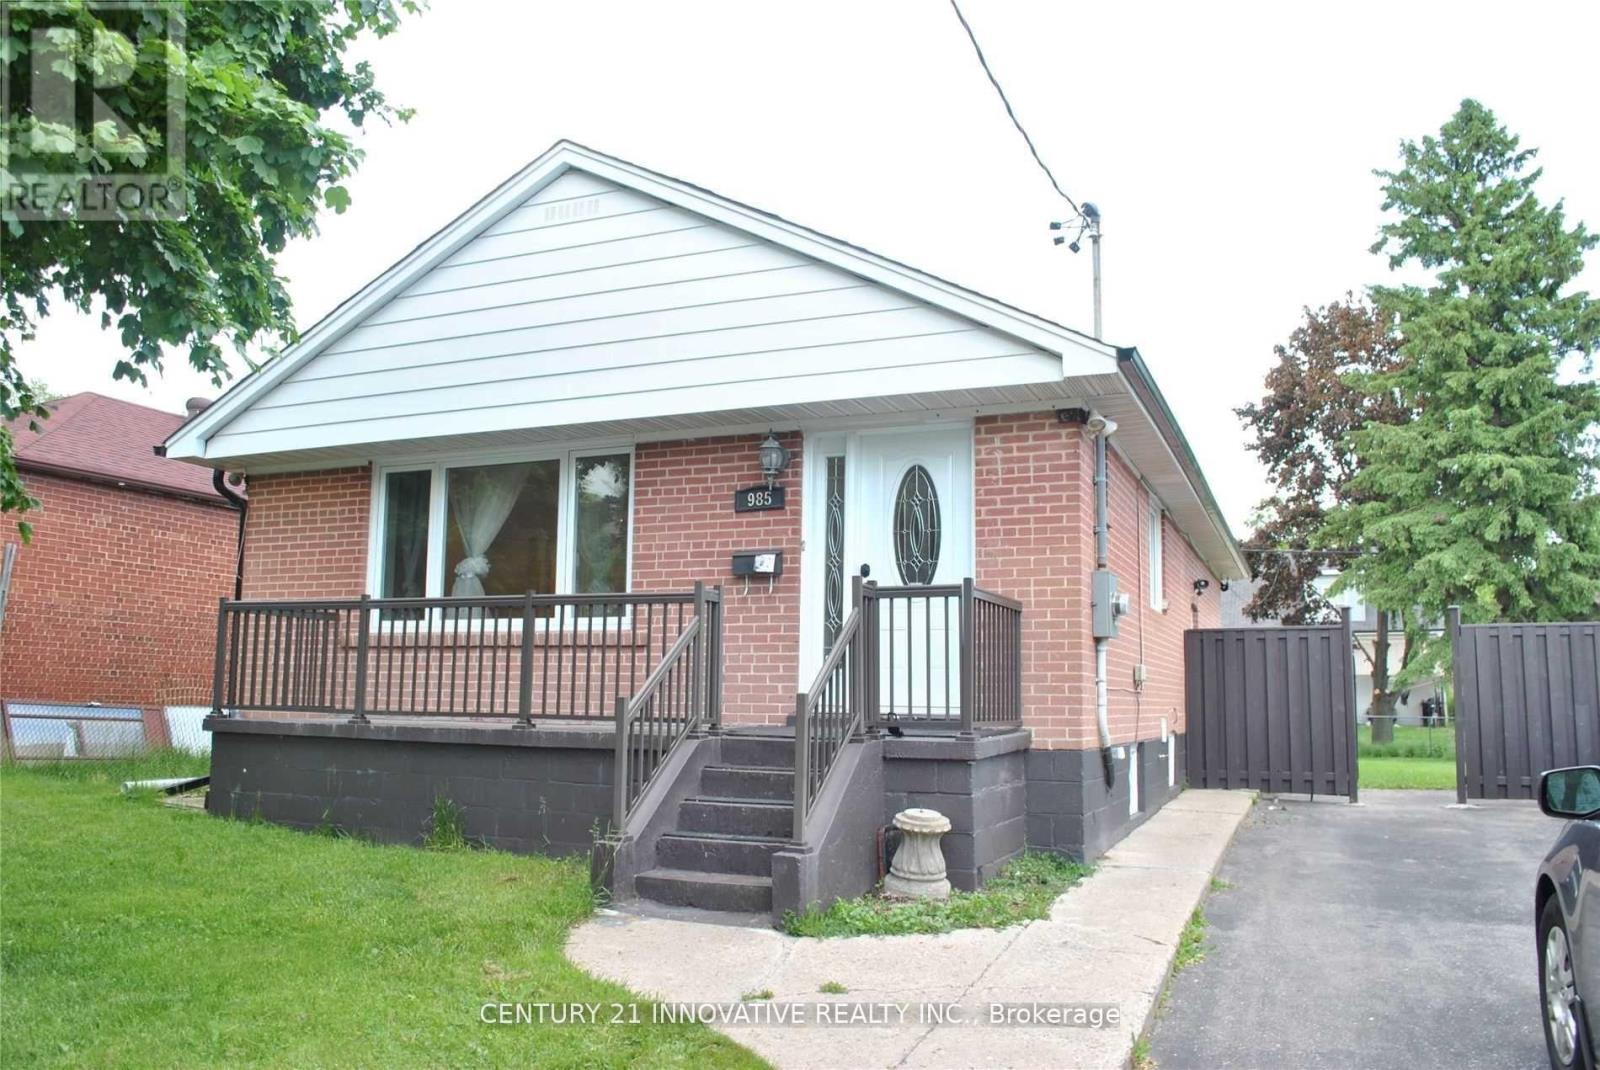
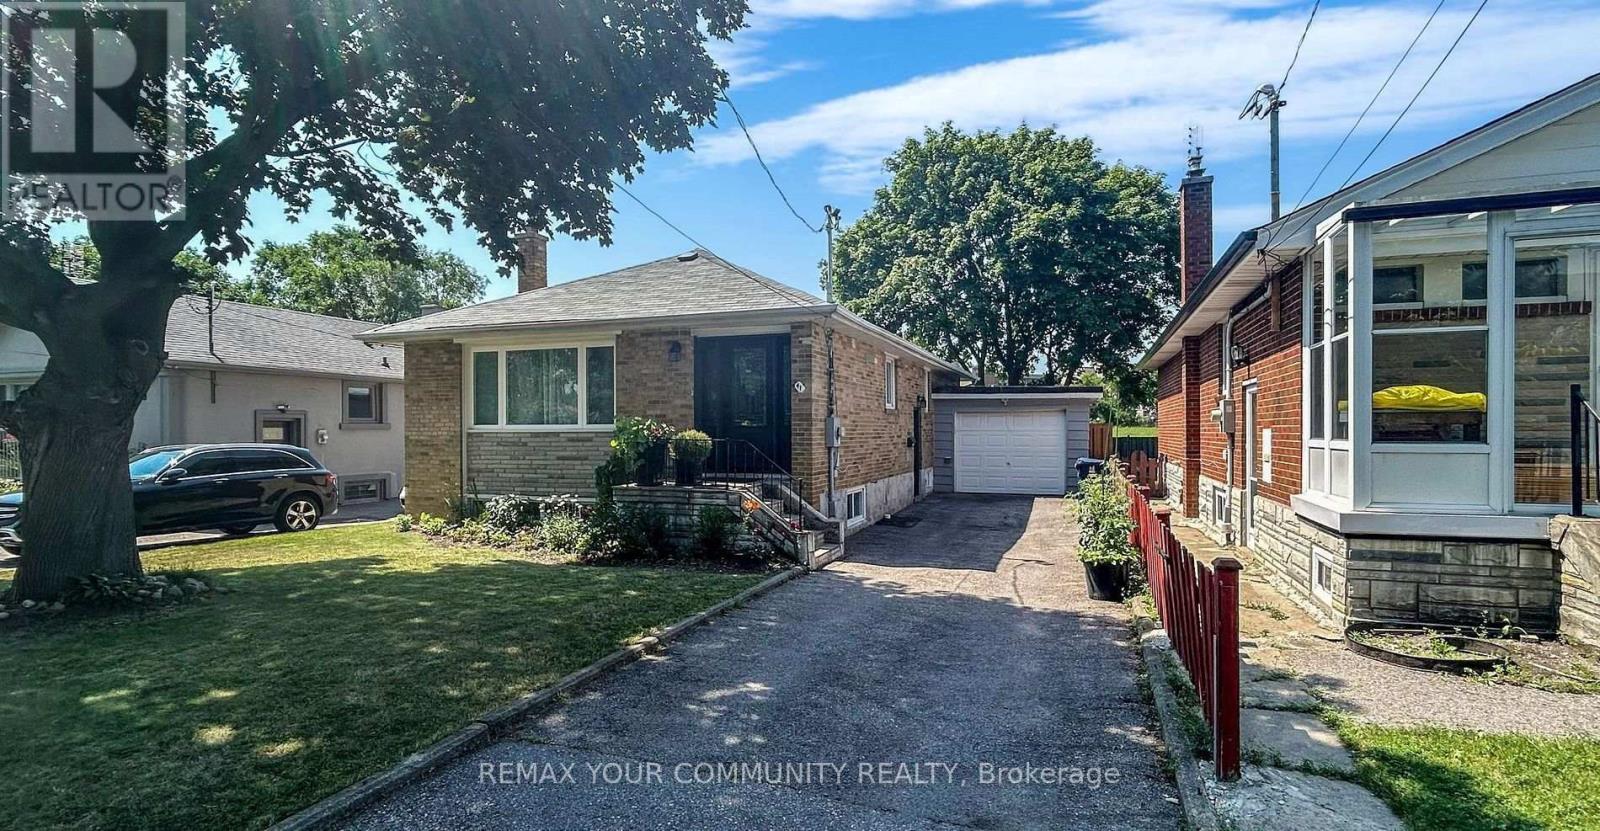
Oversized, immaculate bungalow in desirable Victoria Village! Entire house. 3 bedrooms, 2 full baths. Great finished basement. This home is perfect for comfortable family living & entertaining. Approx 1500 sq ft on each level. Spacious principal rooms, hardwood floors on main. Living room has gas fireplace. Large, bright kitchen features skylight, generous cupboard space, built-in desk. Separate breakfast area has a walkout to a great composite deck. Enormous basement with large rec room, gas fireplace, office, games room, new vinyl flooring, pot lights & more. Beautifully landscaped front and back gardens. Inground sprinkler system available. Located minutes to schools, shops, transit, park, trails, library, The Shops at Don Mills, DVP. Eglinton LRT station nearby at Sloane Ave. 4-car private driveway and garage. Don't miss this fantastic home in a family-friendly neighbourhood! Tenant to pay all utilities. (id:63050)Details
Details for 121 Elvaston Drive, Toronto Victoria Village, Ontario- Property Type
- Single Family
- Building Type
- House
- Storeys
- 1
- Neighborhood
- Victoria Village
- Land Size
- 54 x 120 FT
- Year Built
- -
- Annual Property Taxes
- -
- Parking Type
- Attached Garage, Garage
Inside
- Appliances
- Washer, Refrigerator, Dishwasher, Stove, Dryer, Window Coverings
- Rooms
- 13
- Bedrooms
- 3
- Bathrooms
- 2
- Fireplace
- -
- Fireplace Total
- 2
- Basement
- Finished, N/A
Building
- Architecture Style
- Bungalow
- Direction
- Eglinton Ave E/ west of Sloane Ave
- Type of Dwelling
- house
- Roof
- -
- Exterior
- Brick
- Foundation
- Block
- Flooring
- Hardwood, Vinyl, Cork
Land
- Sewer
- Sanitary sewer
- Lot Size
- 54 x 120 FT
- Zoning
- -
- Zoning Description
- -
Parking
- Features
- Attached Garage, Garage
- Total Parking
- 5
Utilities
- Cooling
- Central air conditioning
- Heating
- Forced air, Natural gas
- Water
- Municipal water
Feature Highlights
- Community
- -
- Lot Features
- In suite Laundry
- Security
- -
- Pool
- -
- Waterfront
- -
Rooms
Rooms for 121 Elvaston Drive, Toronto Victoria Village, OntarioMap

Listatto.comCopyright 2026