
Travis
Natasha
Amy
55 Charles Street Unit 1810 - $2,600
55 Charles Street Unit 1810 - $2,600
55 Charles Street Unit 1810
$2,600
Church-Yonge Corridor
Toronto Church Yonge Corridor, OntarioM4Y0J1
2 beds
1 baths
0 parking
MLS#: C13588736Listed: 1 day agoUpdated:1 day ago
Description
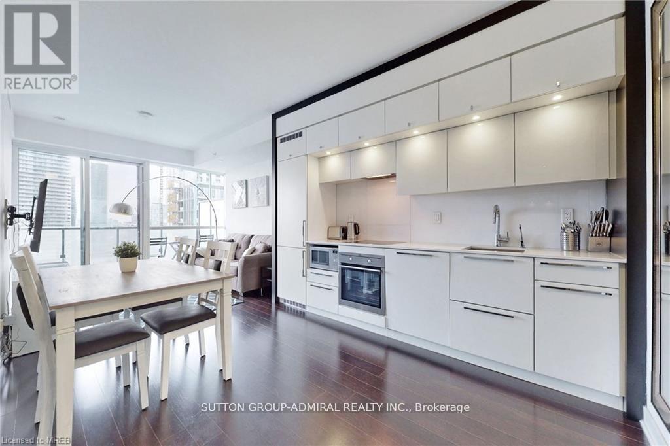
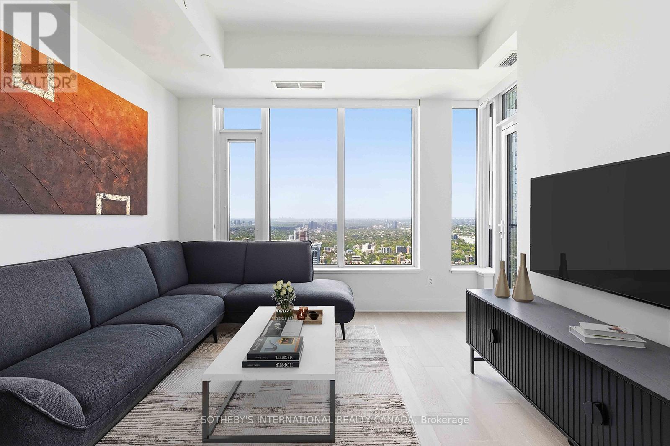
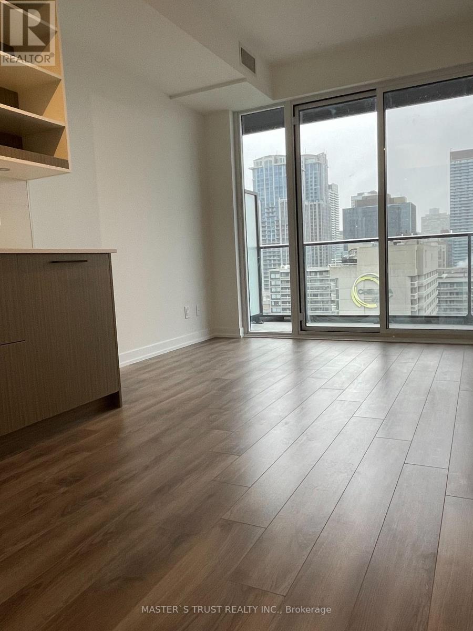
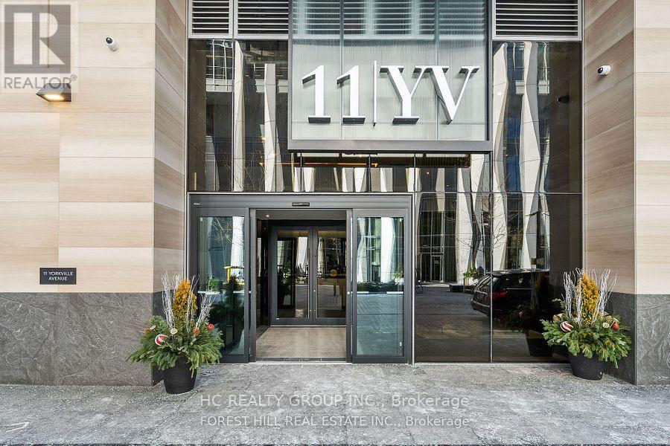
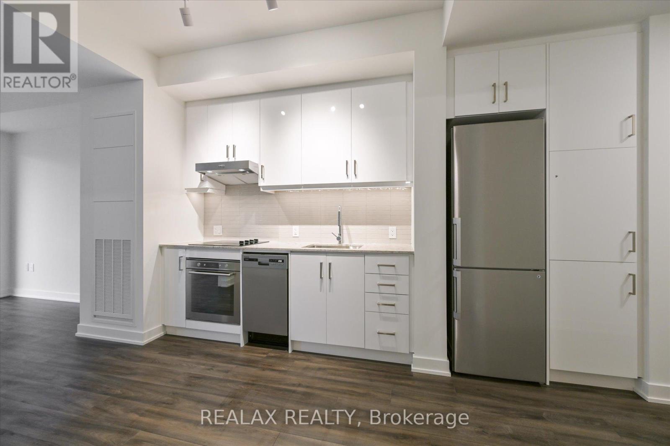
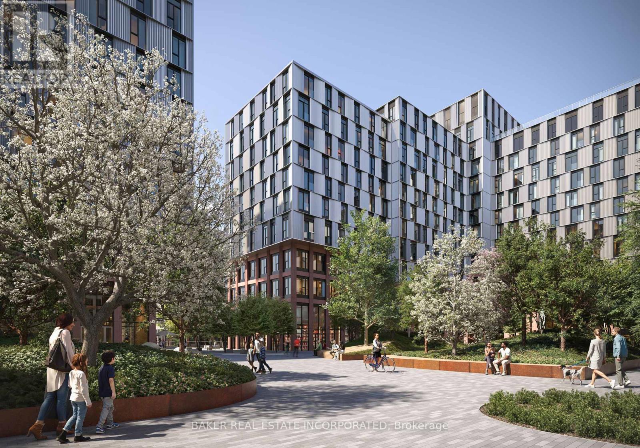
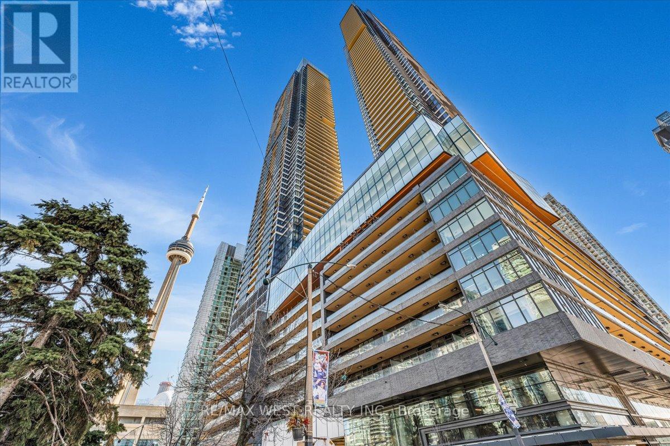
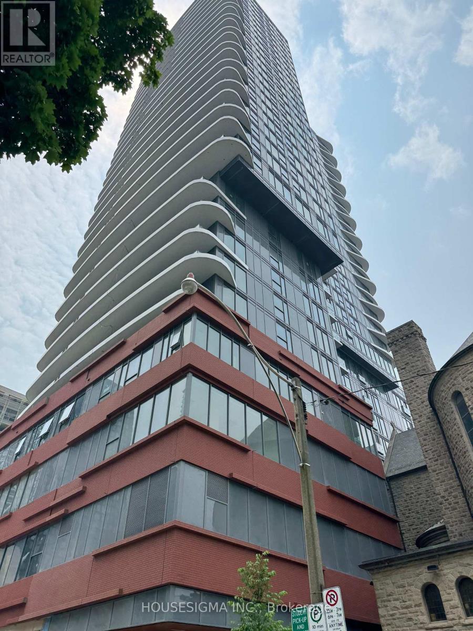
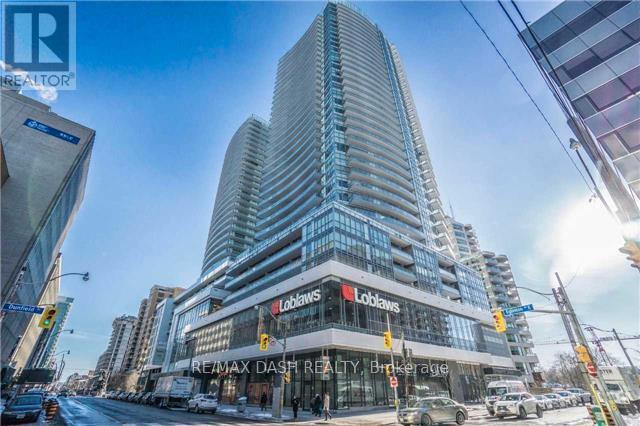
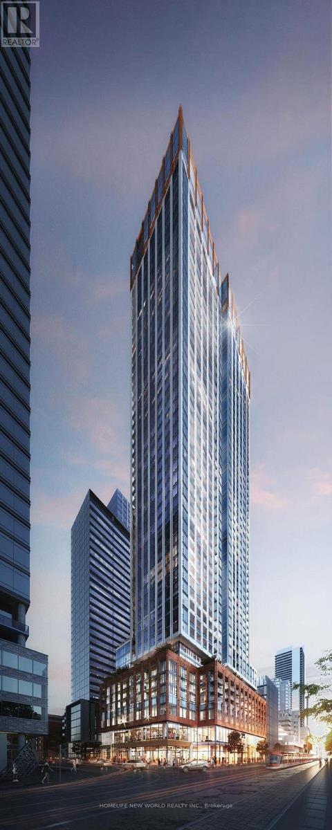
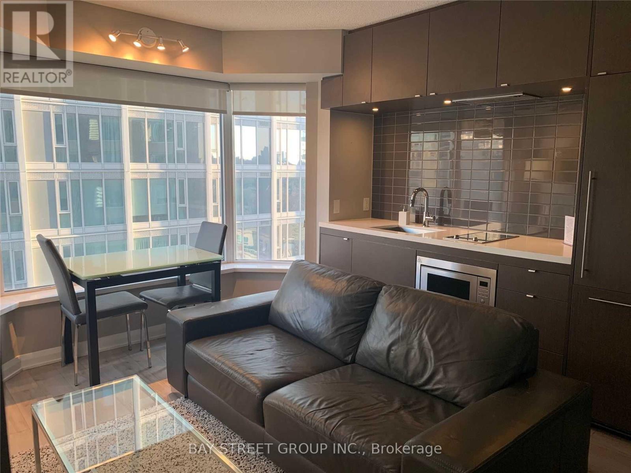
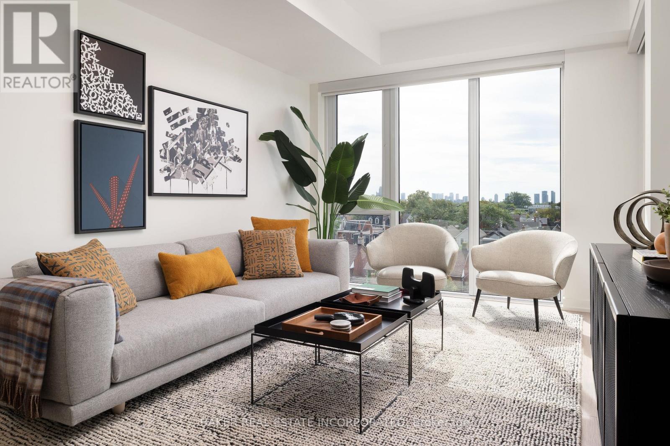
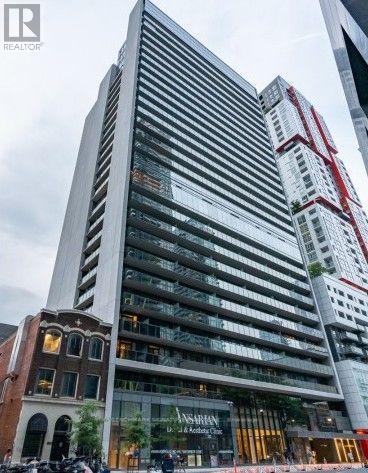
Enjoy modern living at 55C Bloor Yorkville Residences on Charles Street East. Featuring a welcoming lobby, fitness studio, co-working and party spaces, an outdoor lounge with BBQs and fire pits, and a top-floor C-Lounge with skyline views. A guest suite and steps to the TTC at Bloor/Yonge complete the lifestyle. Sophisticated corner suite showcasing refined contemporary design and exceptional natural light. Featuring soaring 9-foot ceilings, pot lights throughout, and premium modern finishes, this elegant residence offers a spacious, airy ambiance. Floor-to-ceiling windows frame the living space and are complemented by motorized blinds for added convenience and privacy. The thoughtfully planned open-concept layout is perfect for comfortable daily living and stylish entertaining. (id:63050)Details
Details for 55 Charles Street Unit 1810, Toronto Church Yonge Corridor, Ontario- Property Type
- Single Family
- Building Type
- Apartment
- Storeys
- -
- Neighborhood
- Church-Yonge Corridor
- Land Size
- -
- Year Built
- -
- Annual Property Taxes
- -
- Parking Type
- Underground, No Garage
Inside
- Appliances
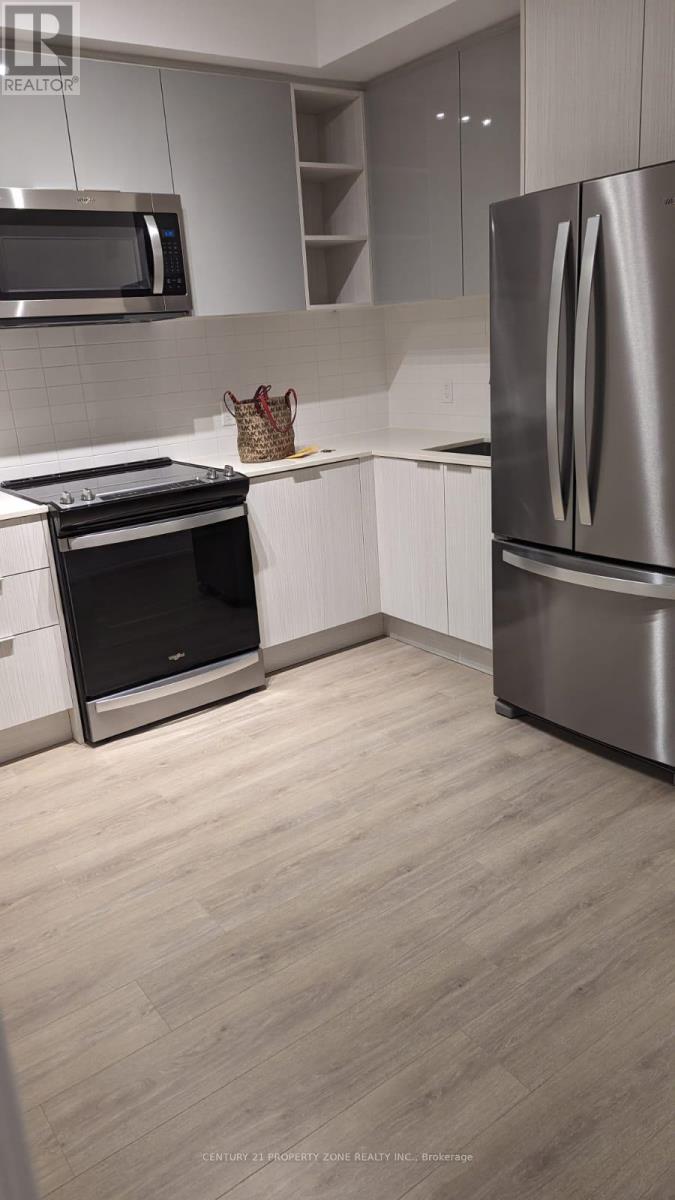
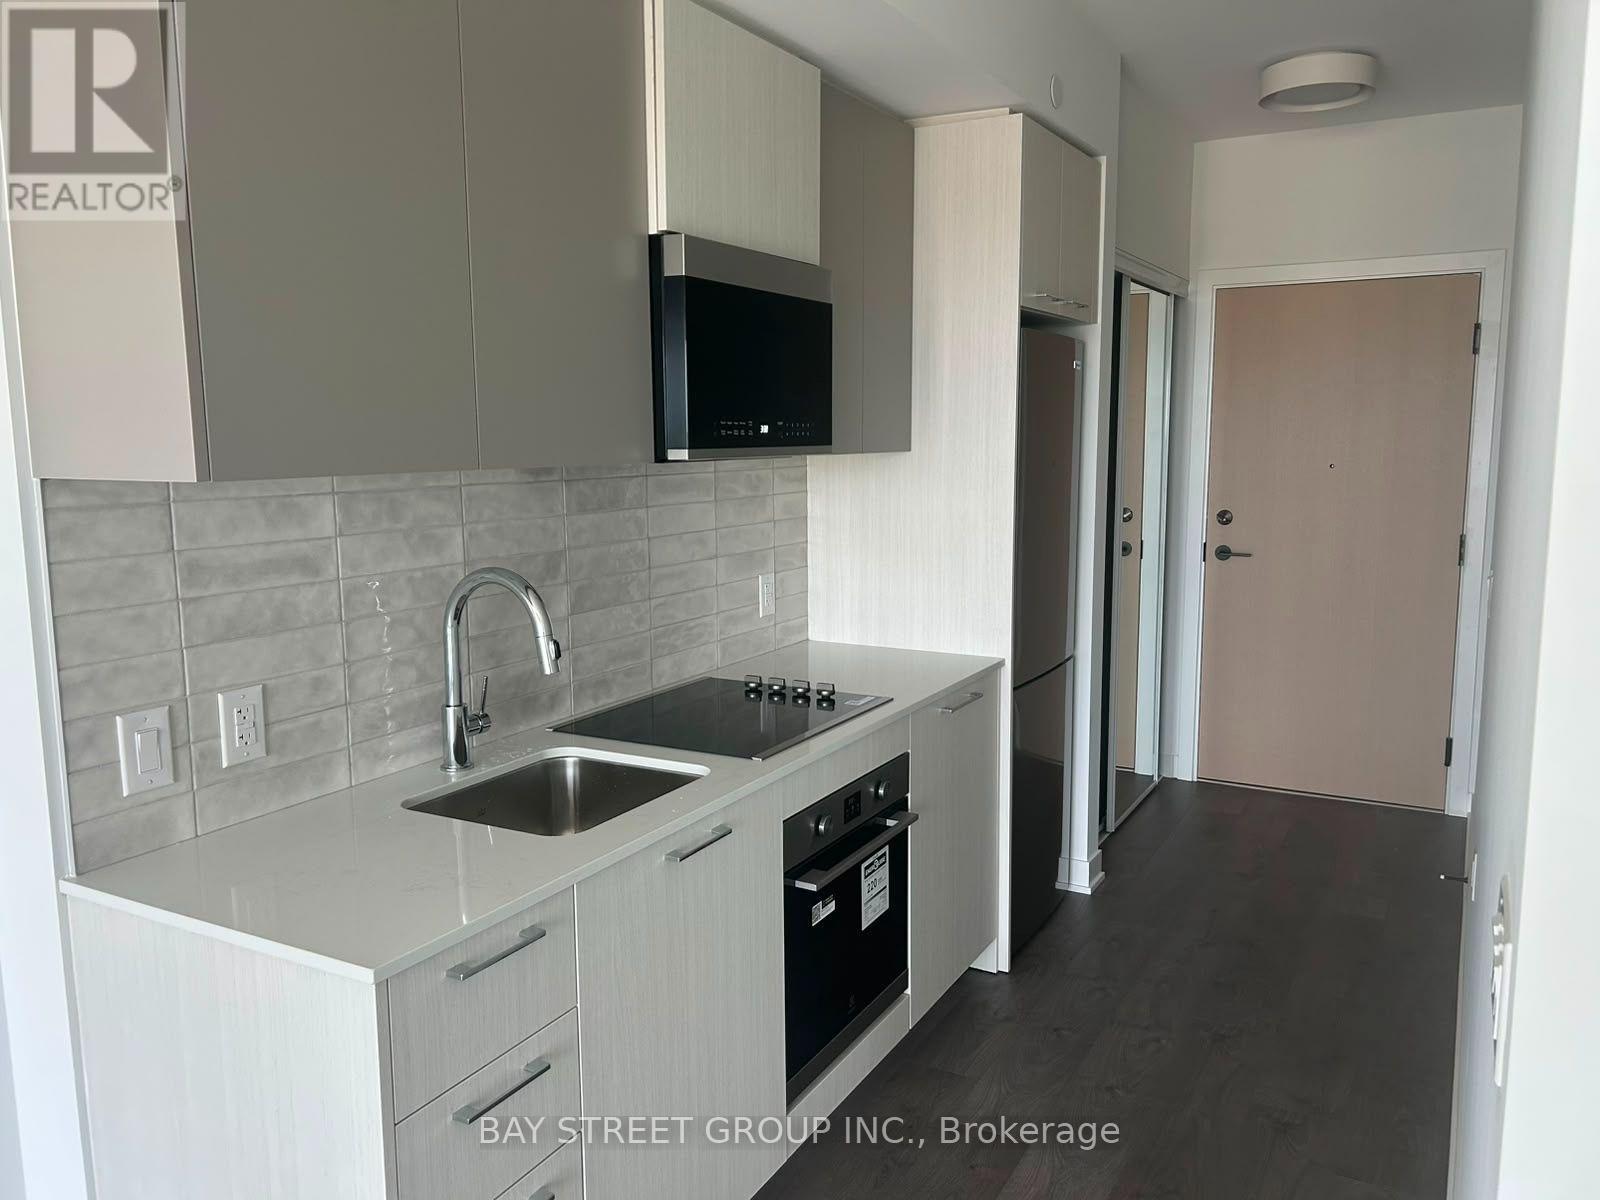
- Cooktop
- Rooms
- 6
- Bedrooms
- 2
- Bathrooms
- 1
- Fireplace
- -
- Fireplace Total
- -
- Basement
- None
Building
- Architecture Style
- -
- Direction
- Cross Streets: Bloor and Yonge. ** Directions: /.
- Type of Dwelling
- apartment
- Roof
- -
- Exterior
- Concrete
- Foundation
- -
- Flooring
- Laminate
Land
- Sewer
- -
- Lot Size
- -
- Zoning
- -
- Zoning Description
- -
Parking
- Features
- Underground, No Garage
- Total Parking
- -
Utilities
- Cooling
- Central air conditioning
- Heating
- Heat Pump, Electric
- Water
- -
Feature Highlights
- Community
- Pets not Allowed
- Lot Features
- Balcony
- Security
- -
- Pool
- -
- Waterfront
- -
Rooms
Rooms for 55 Charles Street Unit 1810, Toronto Church Yonge Corridor, OntarioMap

Listatto.comCopyright 2026