
Mohamed
Learie
Jolanda
12 Mahoney Avenue - $699,000
12 Mahoney Avenue - $699,000
12 Mahoney Avenue
$699,000
Mount Dennis
Toronto Mount Dennis, OntarioM6M2H4
3 beds
2 baths
1 parking
MLS#: W13589034Listed: about 3 hours agoUpdated:about 3 hours ago
Description
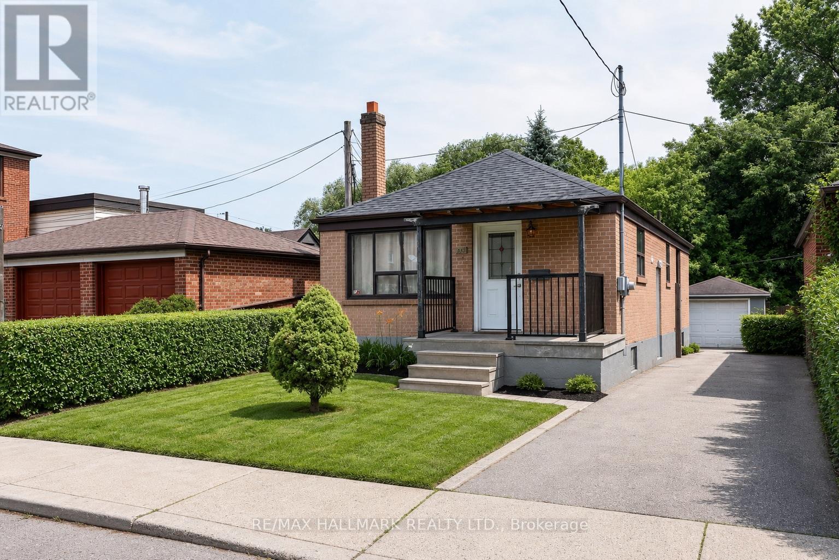
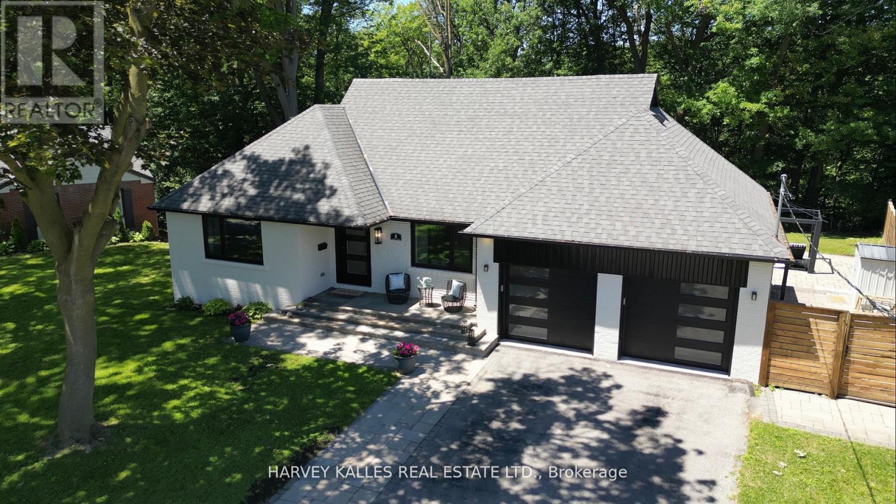
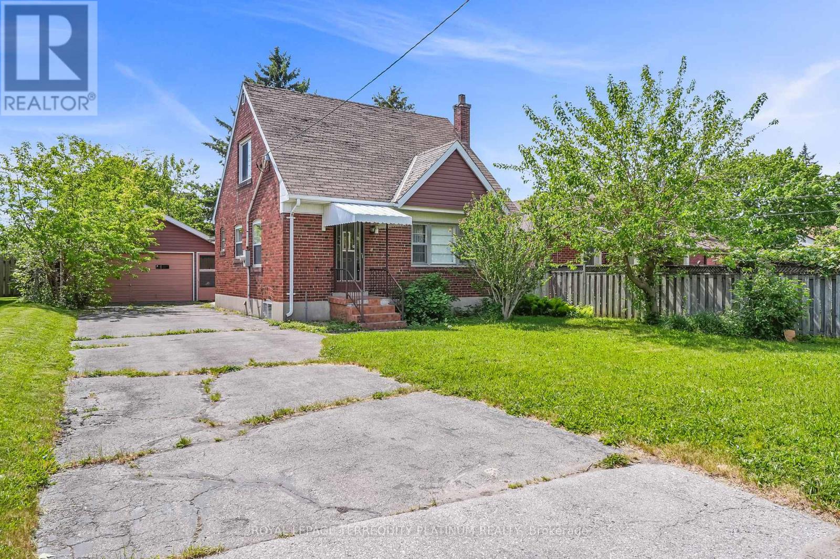
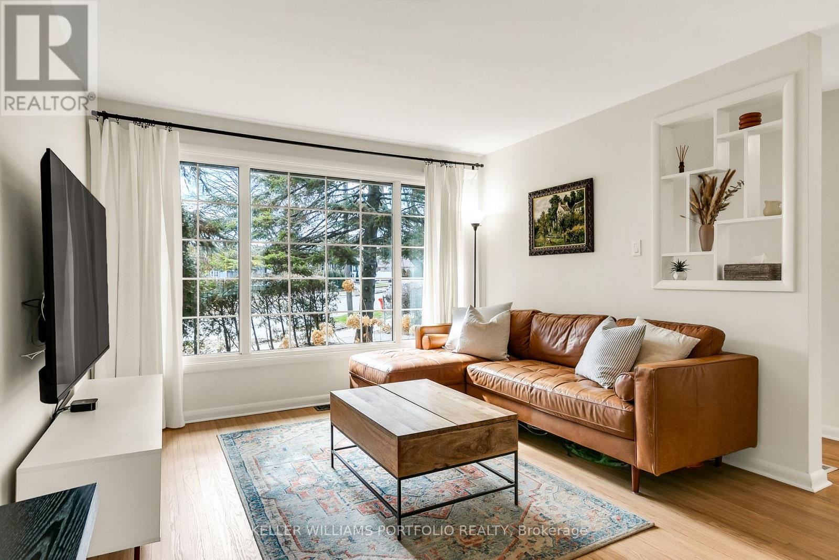
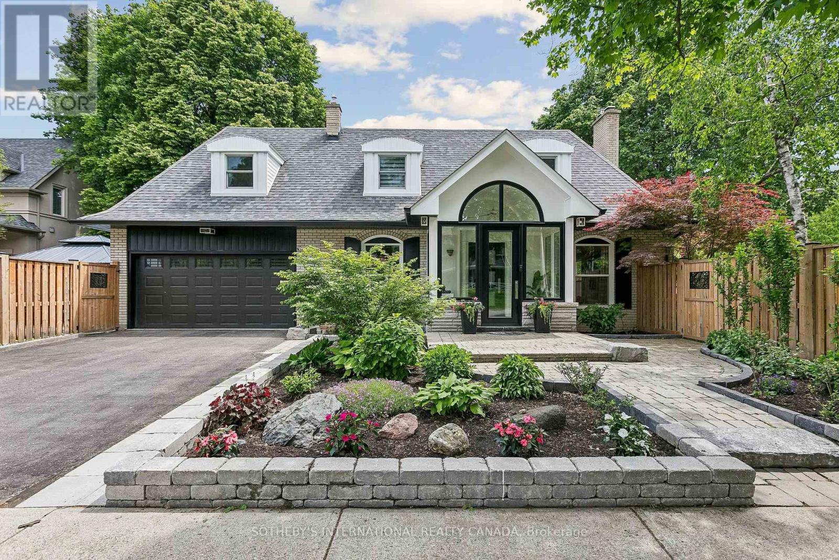
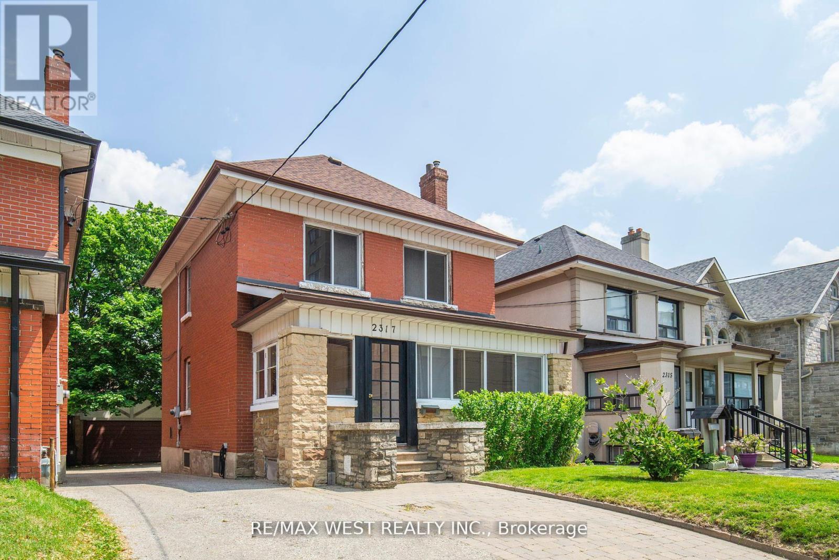
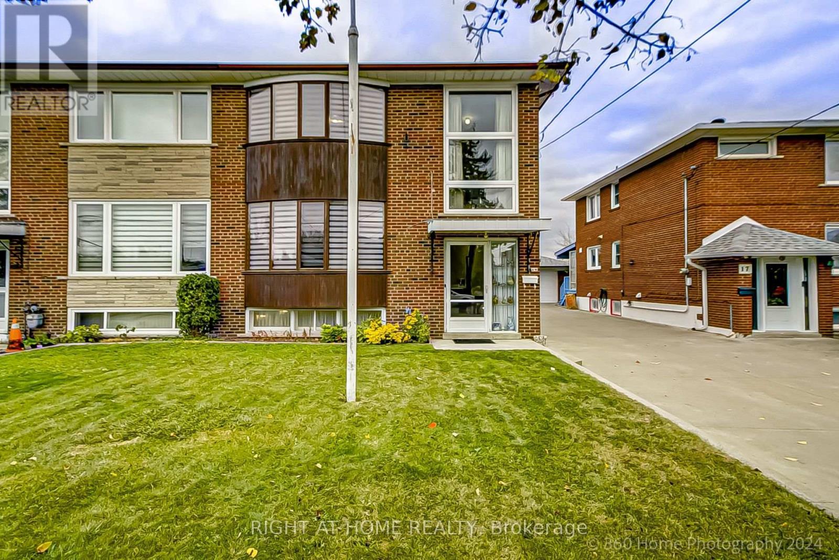
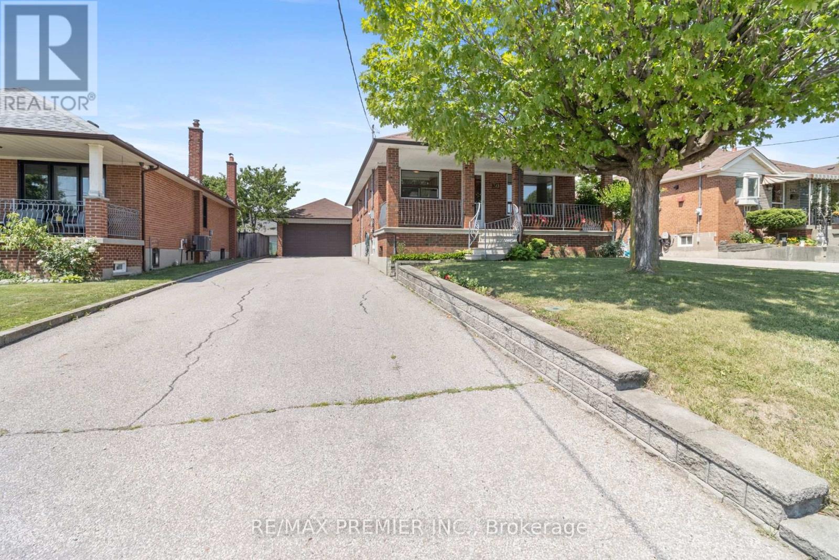
**High-yield opportunity** to A detached Bricks, Stone Bungalow** with a **Separate Entrance**and **Income Potential from Finished Basement**Rental or Home set up **HOME Office**.**This Cozy impeccably** maintained home offers a**2 Bedroom, Spacious**Living, Dining and Kitchen**with large size of Window,**Hardwood floor** at Main Level**.**Lower level features a separate side entrance,**ideal for multi-generational** living or a mortgage-helper suite**" **NEWLY installed (January2026)Vinyl Floor,** Kitchen, Full Bathroom **Entire House is Freshly Painted** **New Hot Water Tank (2023) Central Location, Steps To TTC, Eglinton West And Go Train Close to Mount Dennis LRT Station, Mount Dennis GO Station in a high-growth corridor. Please Don't miss this **Rare Opportunity** in a highly sought-after enclave (id:63050)Details
Details for 12 Mahoney Avenue, Toronto Mount Dennis, Ontario- Property Type
- Single Family
- Building Type
- House
- Storeys
- 1
- Neighborhood
- Mount Dennis
- Land Size
- 25 x 88.3 FT
- Year Built
- -
- Annual Property Taxes
- $2,896
- Parking Type
- No Garage
Inside
- Appliances
- Two stoves, Two Refrigerators
- Rooms
- 8
- Bedrooms
- 3
- Bathrooms
- 2
- Fireplace
- -
- Fireplace Total
- -
- Basement
- Finished, Apartment in basement, Separate entrance, N/A, N/A, N/A
Building
- Architecture Style
- Bungalow
- Direction
- Weston Rd/Jane St
- Type of Dwelling
- house
- Roof
- -
- Exterior
- Brick, Stone
- Foundation
- Concrete
- Flooring
- Hardwood, Ceramic, Vinyl
Land
- Sewer
- Sanitary sewer
- Lot Size
- 25 x 88.3 FT
- Zoning
- -
- Zoning Description
- Residential
Parking
- Features
- No Garage
- Total Parking
- 1
Utilities
- Cooling
- Central air conditioning
- Heating
- Forced air, Natural gas
- Water
- Municipal water
Feature Highlights
- Community
- -
- Lot Features
- Carpet Free
- Security
- -
- Pool
- -
- Waterfront
- -
Rooms
Rooms for 12 Mahoney Avenue, Toronto Mount Dennis, OntarioMap

Listatto.comCopyright 2026