
Mohamed
Amy
Jolanda
3985 Grand Park Drive Unit 1011 - $2,850
3985 Grand Park Drive Unit 1011 - $2,850
3985 Grand Park Drive Unit 1011
$2,850
City Centre
Mississauga City Centre, OntarioL5B0H8
2 beds
2 baths
1 parking
MLS#: W13590504Listed: about 12 hours agoUpdated:about 12 hours ago
Description
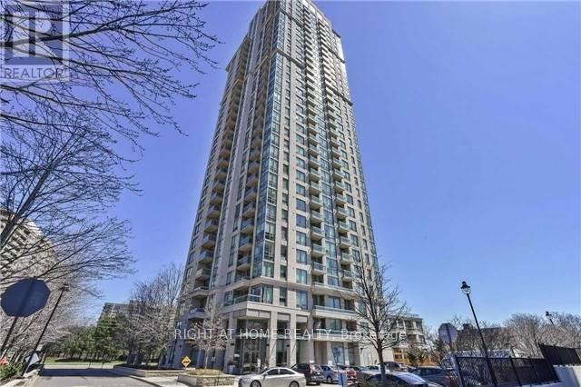
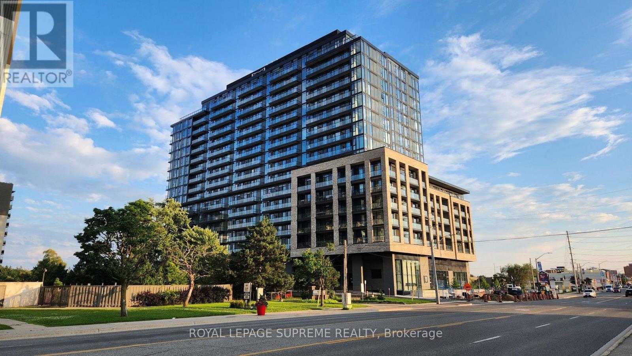
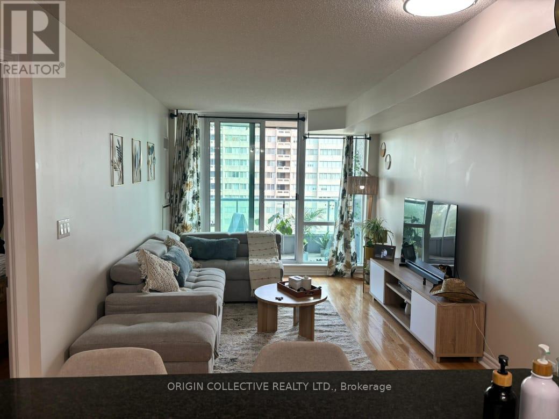
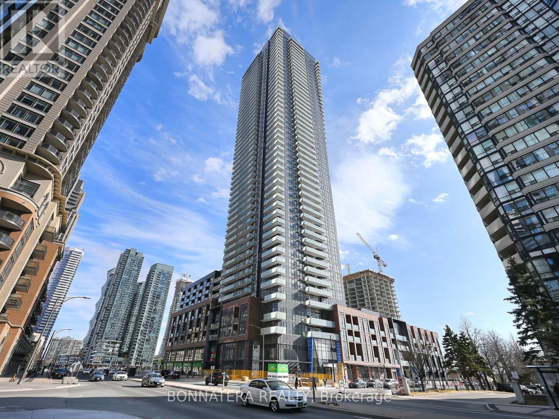
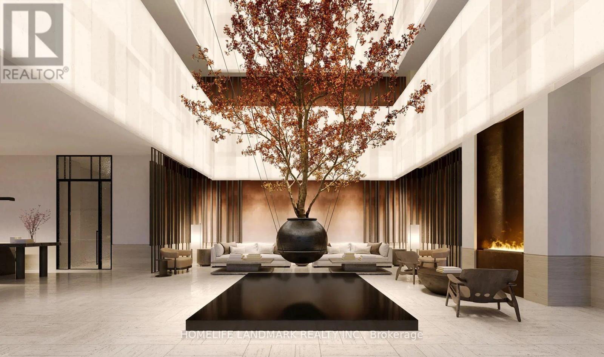
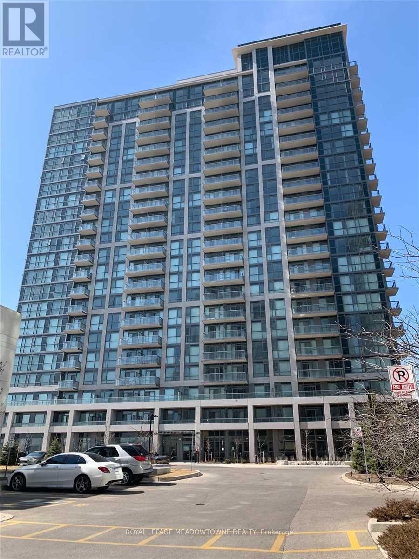
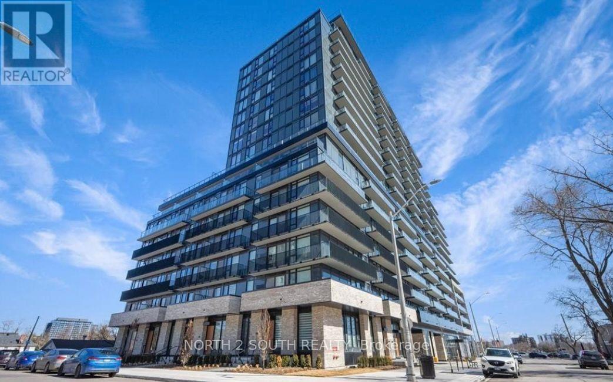
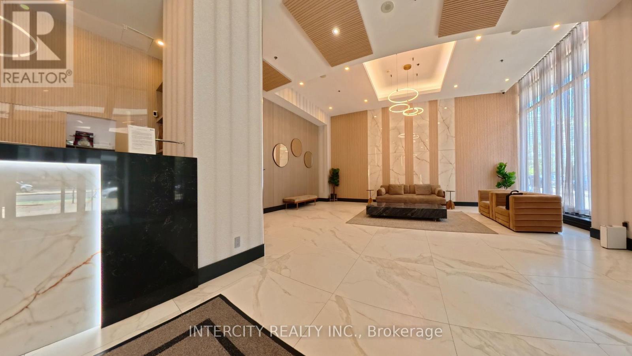
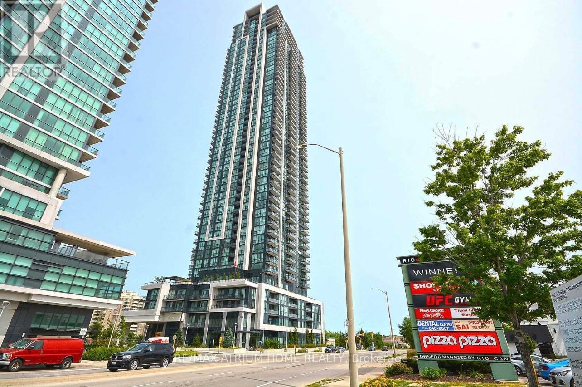
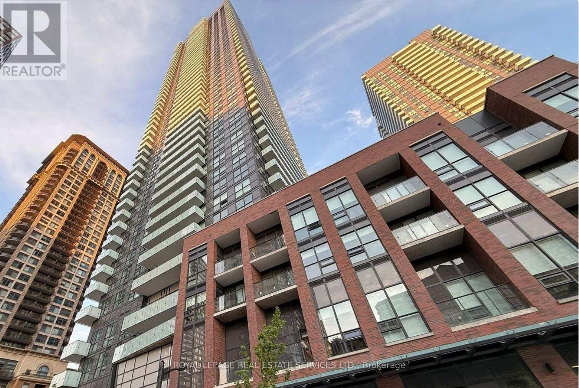
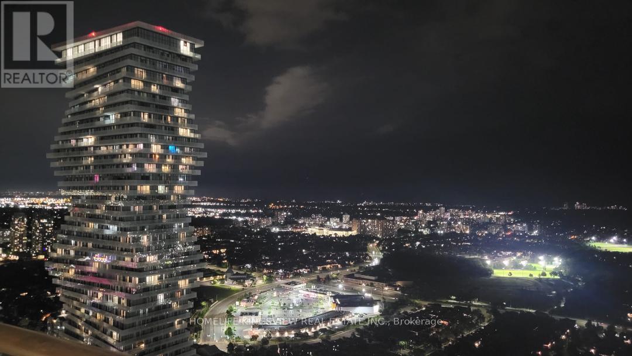
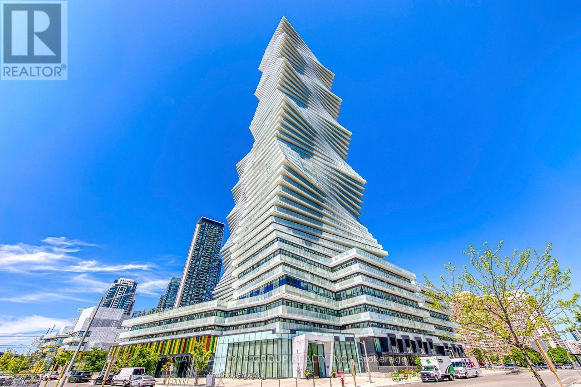
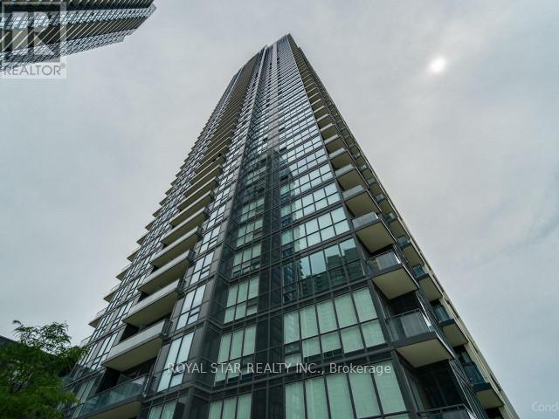
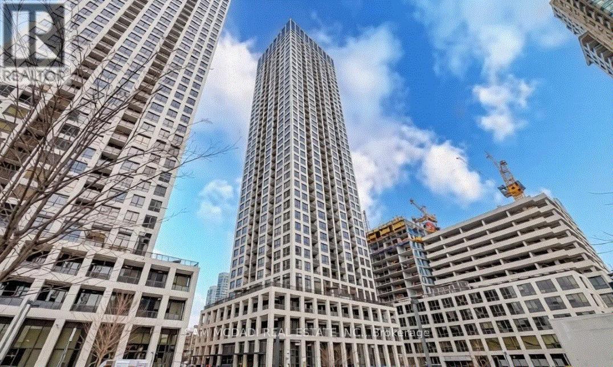
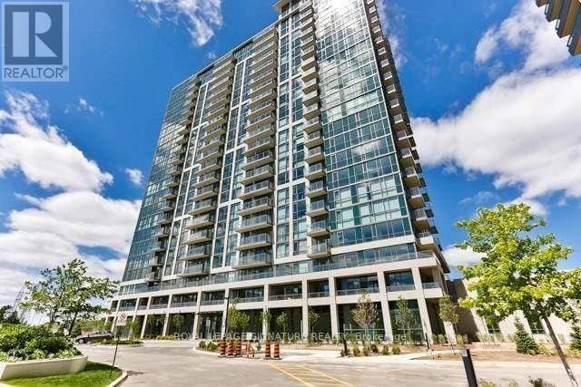
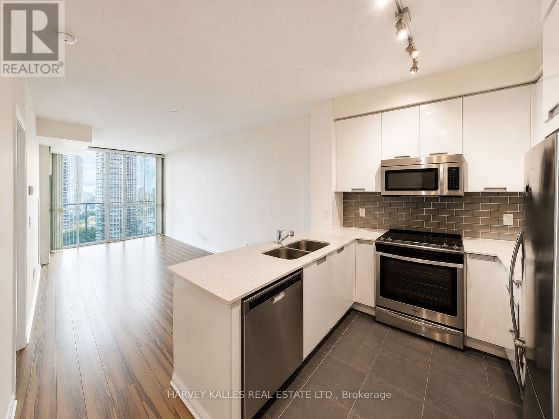
Experience Elevated Urban Living at 3985 Grand Park Drive. This Beautifully Appointed 2 Bedroom, 2 Bathroom Suite Features a Bright Open Concept Layout With Soaring 9 Foot Ceilings, Floor to Ceiling Windows, and Contemporary Finishes Throughout. The Chef Inspired Kitchen is Complete With Granite Countertops, Stainless Steel Appliances, an Undermount Sink, and Ceramic Backsplash. Perfectly Situated in the Heart of Mississauga City Centre, You're Just a Shortwalk to; Square One, Celebration Square, Sheridan College, the Living Arts Centre, Central Library, Parks, Restaurants, and Public Transit, With Easy Access to Major Highways. Enjoy First Class Building Amenities Including; Concierge, Indoor Pool, Fitness Centre, Party Room,visitor Parking, and Outdoor Bbq Area. Move in and Enjoy the Ultimate Combination of Comfort,convenience, and Lifestyle. (id:63050)Details
Details for 3985 Grand Park Drive Unit 1011, Mississauga City Centre, Ontario- Property Type
- Single Family
- Building Type
- Apartment
- Storeys
- -
- Neighborhood
- City Centre
- Land Size
- -
- Year Built
- -
- Annual Property Taxes
- -
- Parking Type
- Garage, Underground
Inside
- Appliances
- -
- Rooms
- -
- Bedrooms
- 2
- Bathrooms
- 2
- Fireplace
- -
- Fireplace Total
- -
- Basement
- None
Building
- Architecture Style
- -
- Direction
- Burnhamthorpe Rd / Grand Park Dr
- Type of Dwelling
- apartment
- Roof
- -
- Exterior
- Concrete
- Foundation
- -
- Flooring
- -
Land
- Sewer
- -
- Lot Size
- -
- Zoning
- -
- Zoning Description
- -
Parking
- Features
- Garage, Underground
- Total Parking
- 1
Utilities
- Cooling
- Central air conditioning
- Heating
- Forced air, Natural gas
- Water
- -
Feature Highlights
- Community
- Pets Allowed With Restrictions
- Lot Features
- Balcony
- Security
- -
- Pool
- -
- Waterfront
- -
Rooms
Rooms for 3985 Grand Park Drive Unit 1011, Mississauga City Centre, OntarioMap

Listatto.comCopyright 2026