
Amy
Jolanda
Mohamed
7 Smith Crescent Unit PH 808 - $4,200
7 Smith Crescent Unit PH 808 - $4,200
7 Smith Crescent Unit PH 808
$4,200
Stonegate-Queensway
Toronto Stonegate Queensway, OntarioM8Z0G3
3 beds
2 baths
2 parking
MLS#: W13590924Listed: about 19 hours agoUpdated:about 19 hours ago
Description
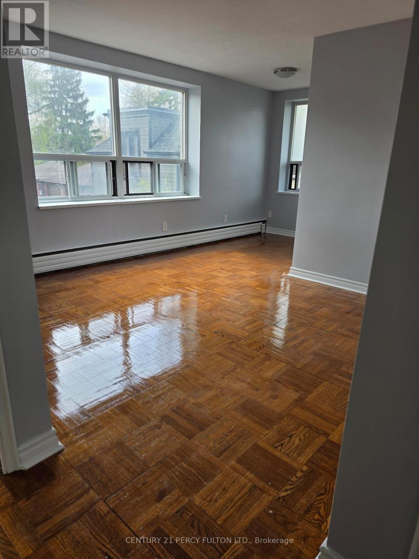
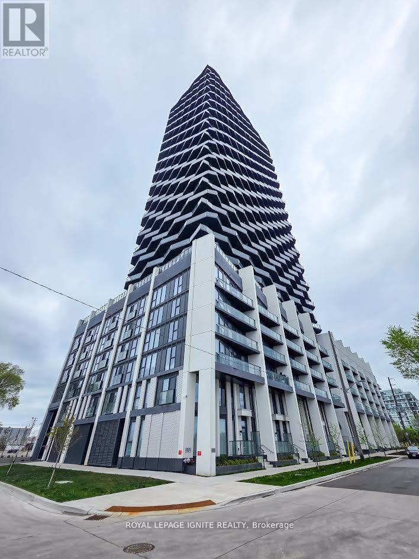
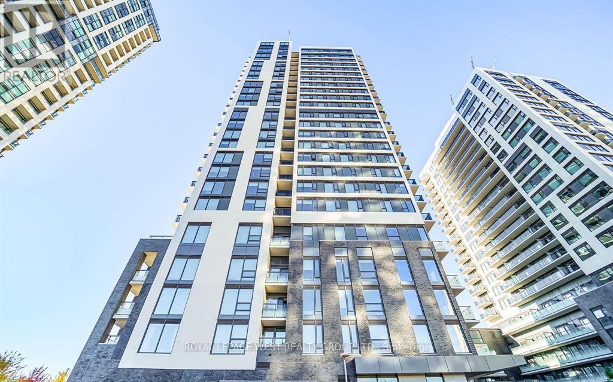
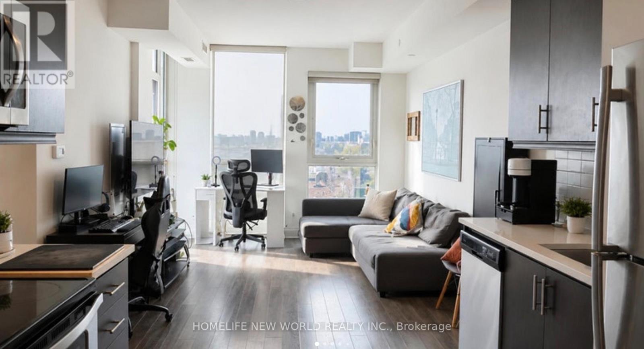
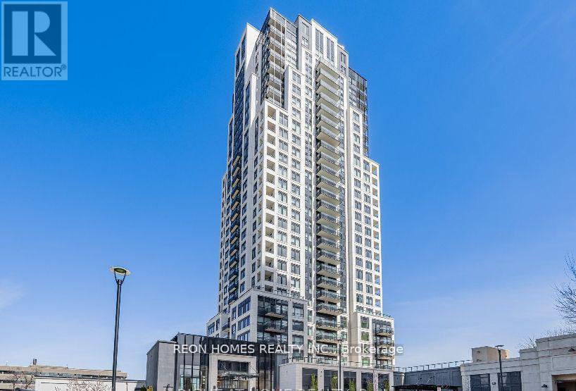
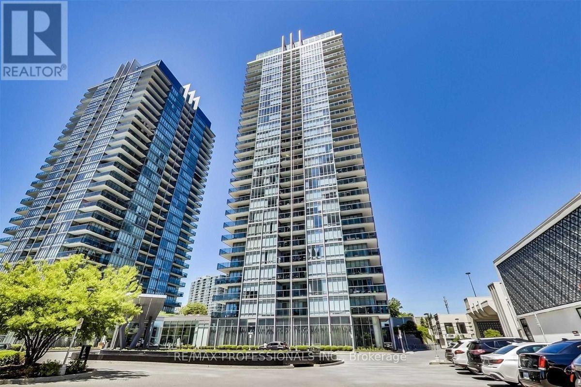
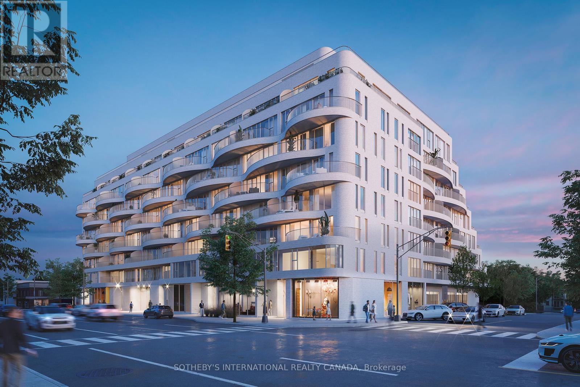
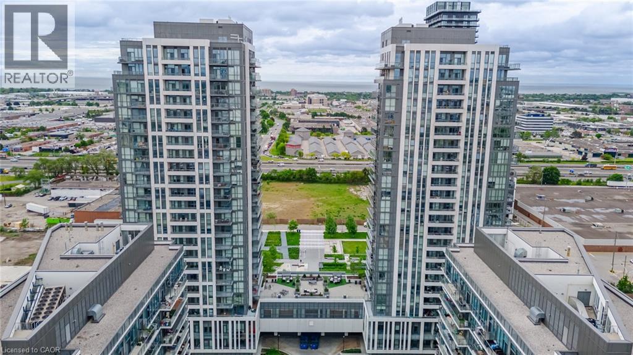
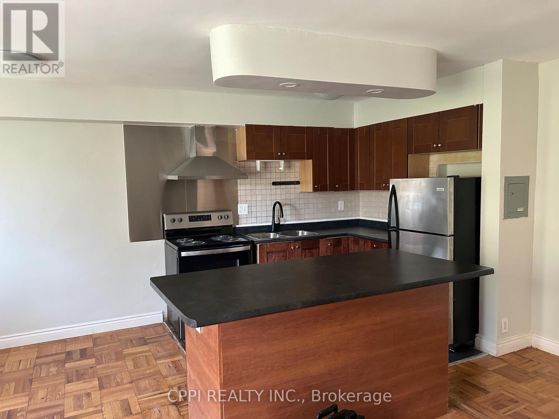
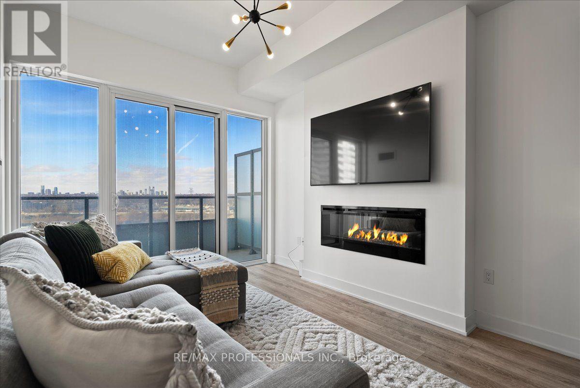
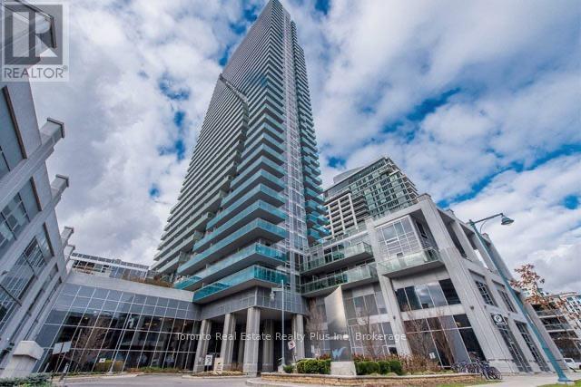
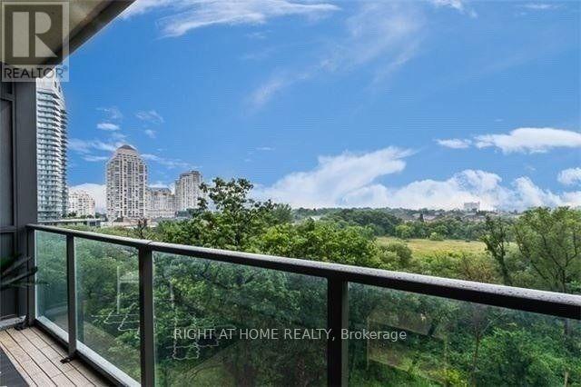
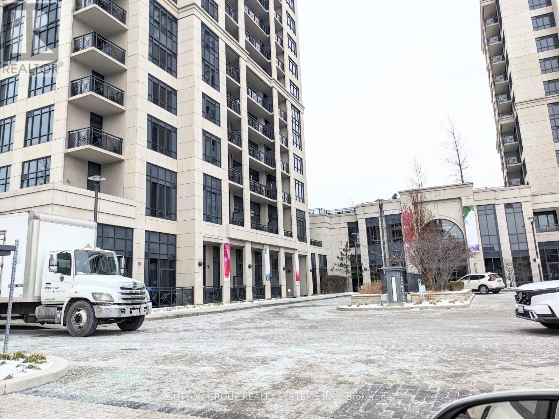
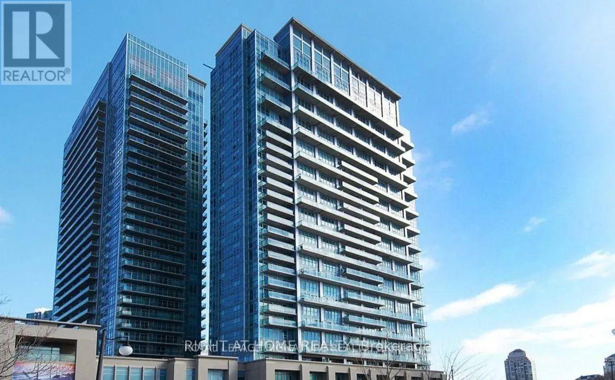
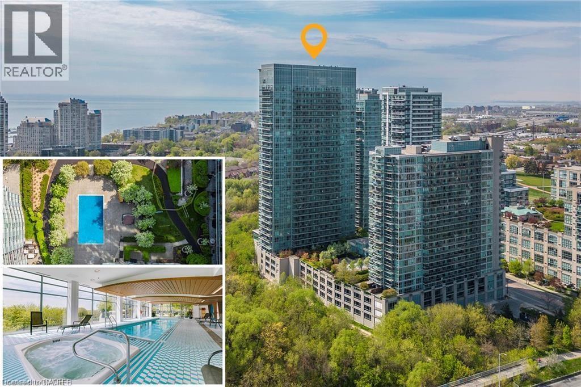
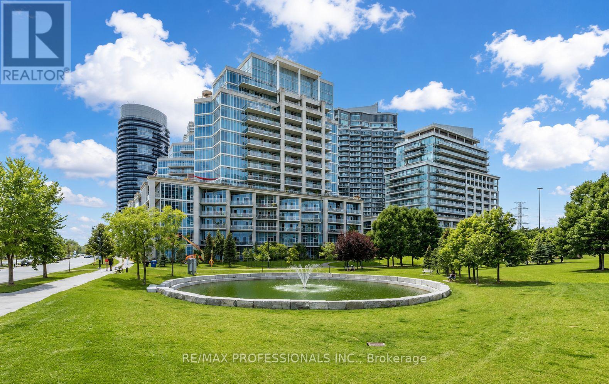
Penthouse 8 Signature Living Above the Park. This brand new penthouse residence offers expansive northern views over the park, sunlit eastern exposure, and stunning sightlines back to the city skyline. One of the largest layouts in the building, offering over 1,300 square feet of interior living space and a 579 square foot private terrace. Featuring a spacious open-concept design and floor-to-ceiling windows throughout. Finished with a sleek modern kitchen, premium stainless steel appliances, and two full bathrooms. Set within a vibrant community backing onto tennis courts and a baseball diamond, and steps to everyday conveniences. Residents enjoy first-class amenities including a fully equipped gym, games room, and more. A rare opportunity for elevated living in a premium urban setting. (id:63050)Details
Details for 7 Smith Crescent Unit PH 808, Toronto Stonegate Queensway, Ontario- Property Type
- Single Family
- Building Type
- Apartment
- Storeys
- -
- Neighborhood
- Stonegate-Queensway
- Land Size
- -
- Year Built
- -
- Annual Property Taxes
- -
- Parking Type
- Garage, Underground
Inside
- Appliances
- -
- Rooms
- -
- Bedrooms
- 3
- Bathrooms
- 2
- Fireplace
- -
- Fireplace Total
- -
- Basement
- None
Building
- Architecture Style
- -
- Direction
- Cross Streets: Queensway & Royal York. ** Directions: Queensway and Royal York.
- Type of Dwelling
- apartment
- Roof
- -
- Exterior
- Brick
- Foundation
- -
- Flooring
- -
Land
- Sewer
- -
- Lot Size
- -
- Zoning
- -
- Zoning Description
- -
Parking
- Features
- Garage, Underground
- Total Parking
- 2
Utilities
- Cooling
- Central air conditioning
- Heating
- Forced air, Natural gas
- Water
- -
Feature Highlights
- Community
- Community Centre, Pets Allowed With Restrictions
- Lot Features
- Carpet Free
- Security
- -
- Pool
- -
- Waterfront
- -
Rooms
Rooms for 7 Smith Crescent Unit PH 808, Toronto Stonegate Queensway, OntarioMap


Listatto.comCopyright 2026