
Jolanda
Travis
Amy
45 Barrymore Road - $999,900
45 Barrymore Road - $999,900
45 Barrymore Road
$999,900
Bendale
Toronto Bendale, OntarioM1J1W4
7 beds
4 baths
4 parking
MLS#: E13591010Listed: 3 days agoUpdated:3 days ago
Description
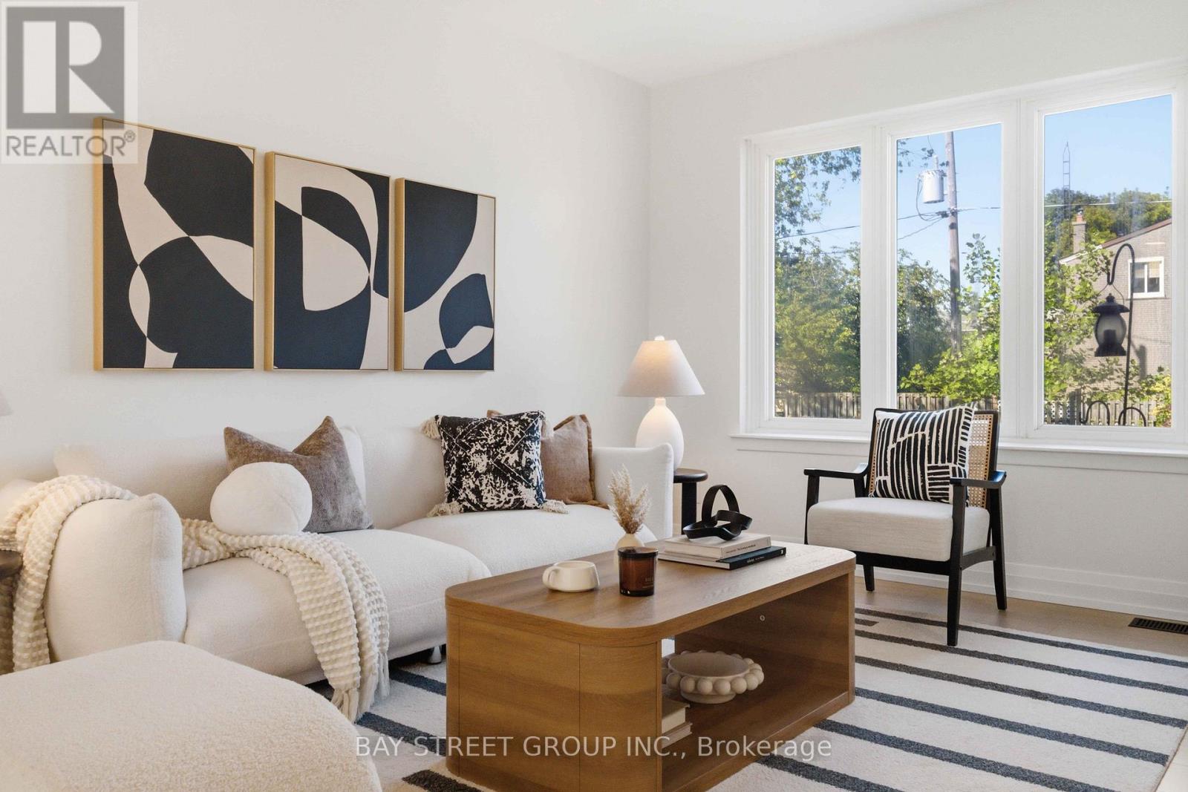
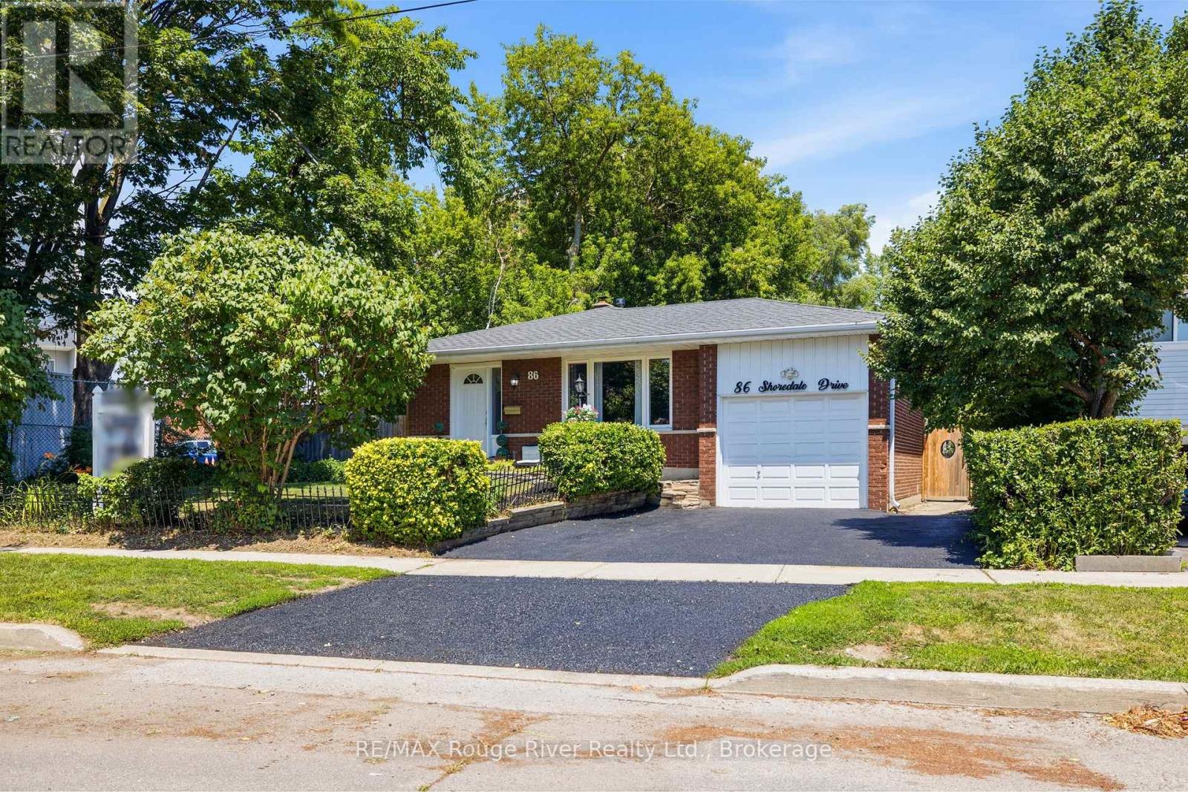
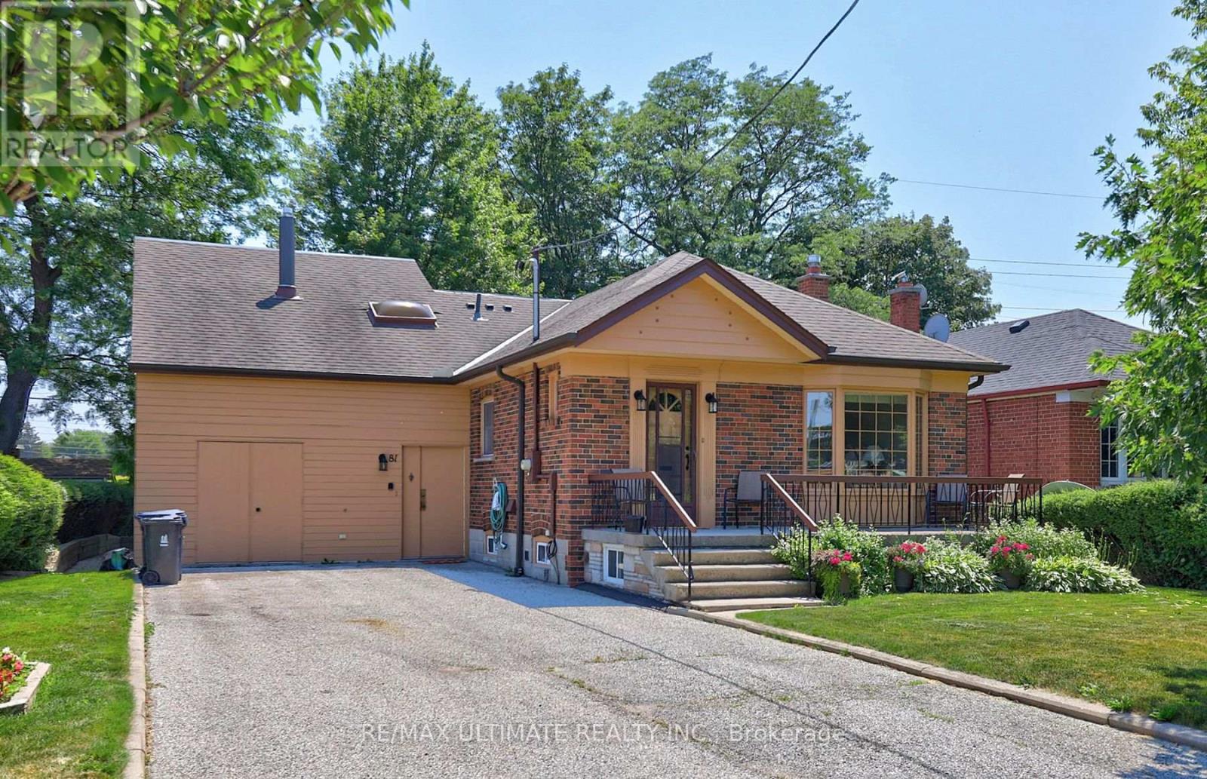
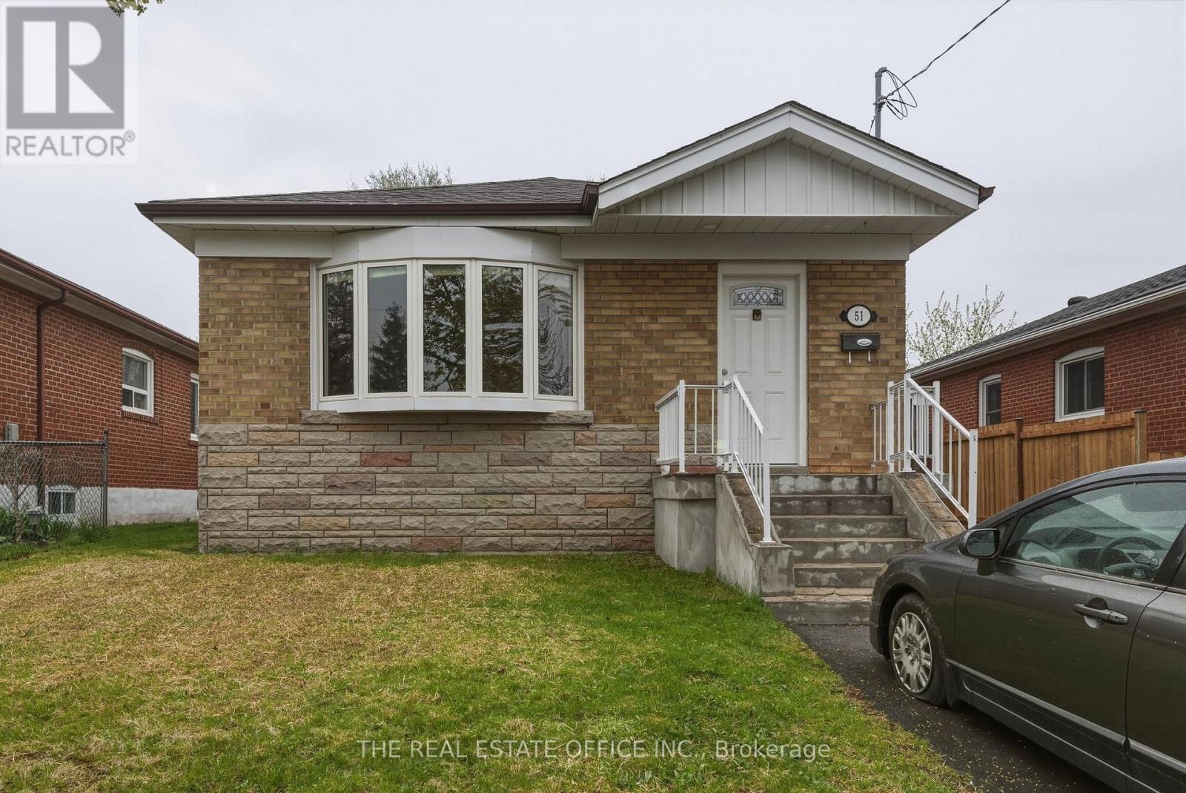
Fully Renovated Detached Bungalow in Prime Bendale! This exceptionally spacious home features a rare 3+4 bdrm, 3 bath layout - perfect for large families, multi-generational living, or savvy investors. The bright main floor features gleaming hardwood floors throughout, a combined living and dining area, a spacious eat-in kitchen, and three well-appointed bedrooms. The massive, fully finished basement features a separate entrance, four additional bedrooms, 2 full washrooms and outfitted with durable vinyl flooring. Situated on a premium 40x125 ft deep lot near McCowan & Lawrence, you are steps away from excellent schools, parks, shopping, Scarborough Health Network, and seamless TTC/highway transit. Don't miss this rare opportunity with endless potential! (id:63050)Details
Details for 45 Barrymore Road, Toronto Bendale, Ontario- Property Type
- Single Family
- Building Type
- House
- Storeys
- 1
- Neighborhood
- Bendale
- Land Size
- 40 x 125 FT
- Year Built
- -
- Annual Property Taxes
- $4,259
- Parking Type
- Attached Garage, Garage
Inside
- Appliances
- Washer, Refrigerator, Dishwasher, Dryer, Two stoves, Water Heater
- Rooms
- 10
- Bedrooms
- 7
- Bathrooms
- 4
- Fireplace
- -
- Fireplace Total
- -
- Basement
- Apartment in basement, Separate entrance, N/A, N/A
Building
- Architecture Style
- Bungalow
- Direction
- McCowan & Lawrence
- Type of Dwelling
- house
- Roof
- -
- Exterior
- Brick
- Foundation
- Concrete
- Flooring
- Tile, Hardwood, Vinyl
Land
- Sewer
- Sanitary sewer
- Lot Size
- 40 x 125 FT
- Zoning
- -
- Zoning Description
- -
Parking
- Features
- Attached Garage, Garage
- Total Parking
- 4
Utilities
- Cooling
- Central air conditioning
- Heating
- Forced air, Natural gas
- Water
- Municipal water
Feature Highlights
- Community
- -
- Lot Features
- -
- Security
- -
- Pool
- -
- Waterfront
- -
Rooms
Rooms for 45 Barrymore Road, Toronto Bendale, OntarioMap

Listatto.comCopyright 2026