
Jolanda
Learie
Amy
2501 Saw Whet Boulevard Unit 631 - $2,800
2501 Saw Whet Boulevard Unit 631 - $2,800
2501 Saw Whet Boulevard Unit 631
$2,800
1007 - GA Glen Abbey
Oakville GA Glen Abbey, OntarioL6L0H5
2 beds
2 baths
1 parking
MLS#: W13591050Listed: about 2 hours agoUpdated:about 2 hours ago
Description
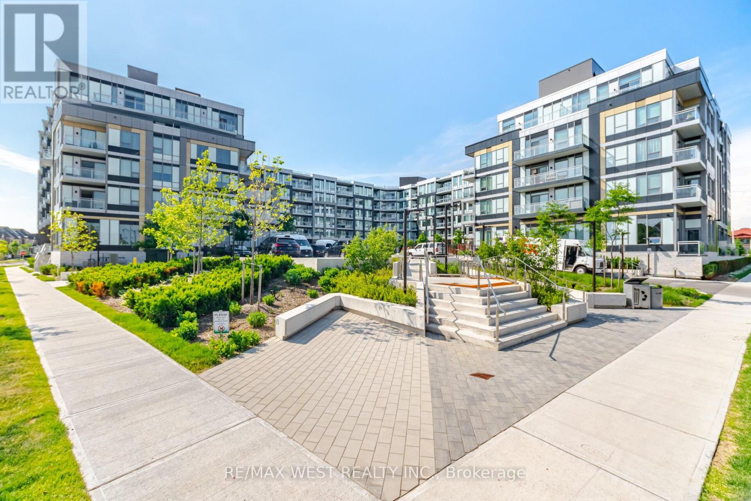
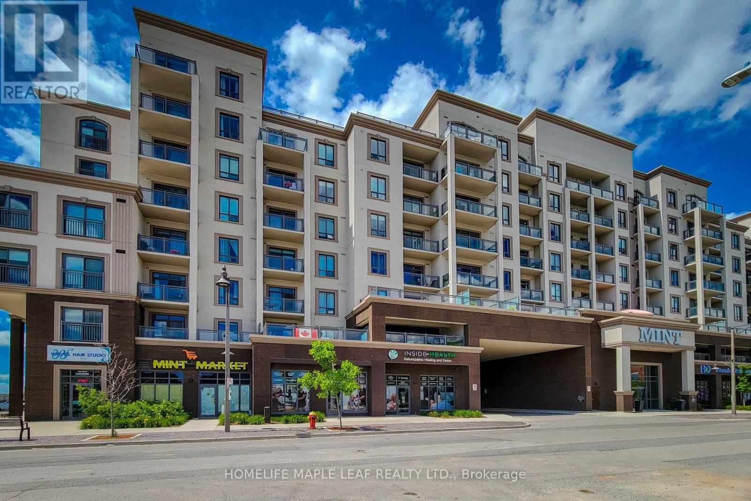
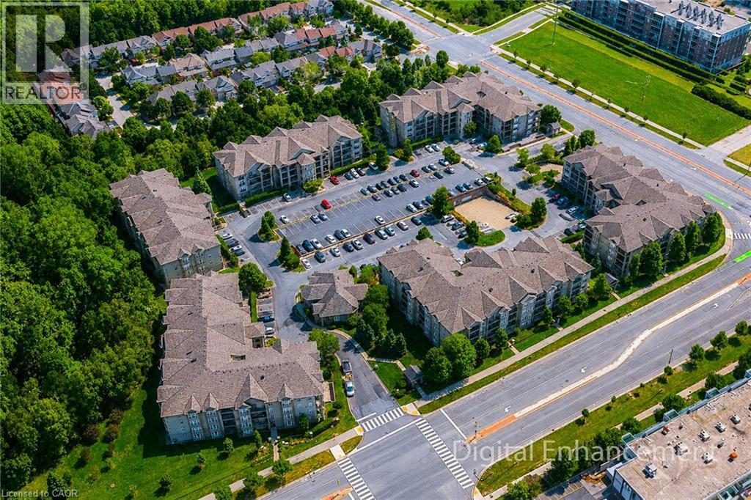
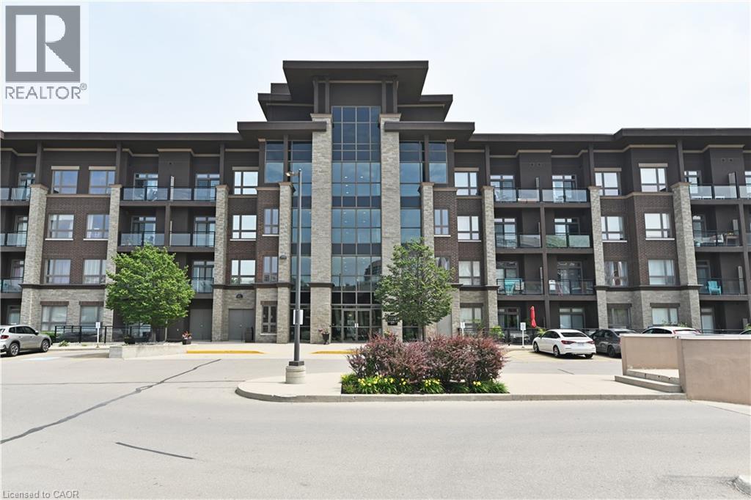
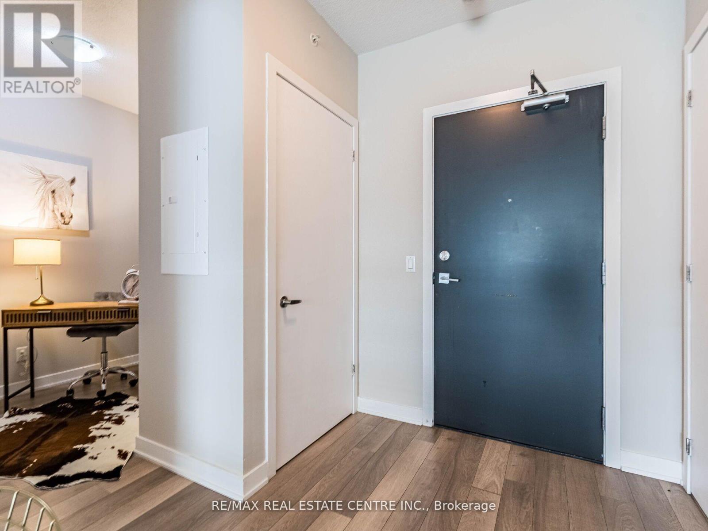
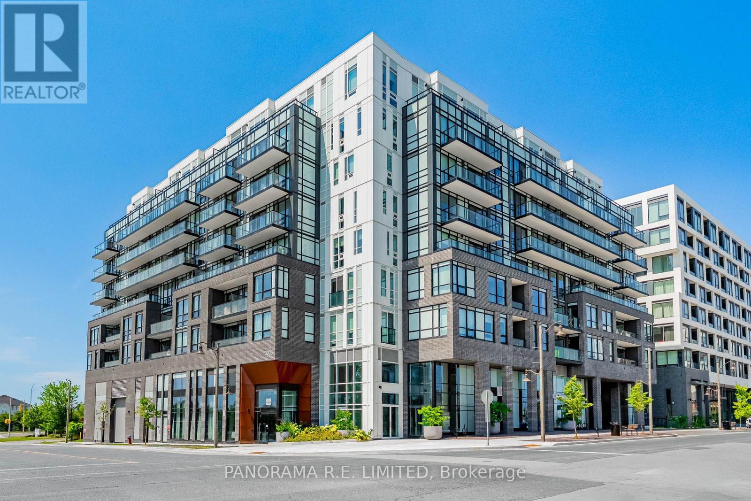
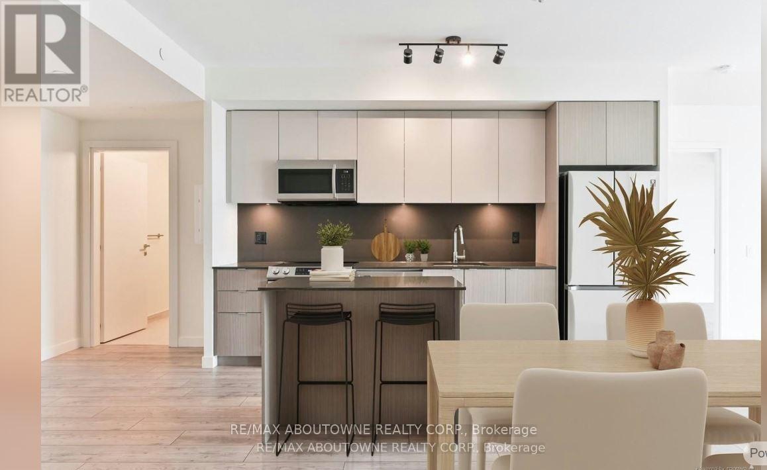
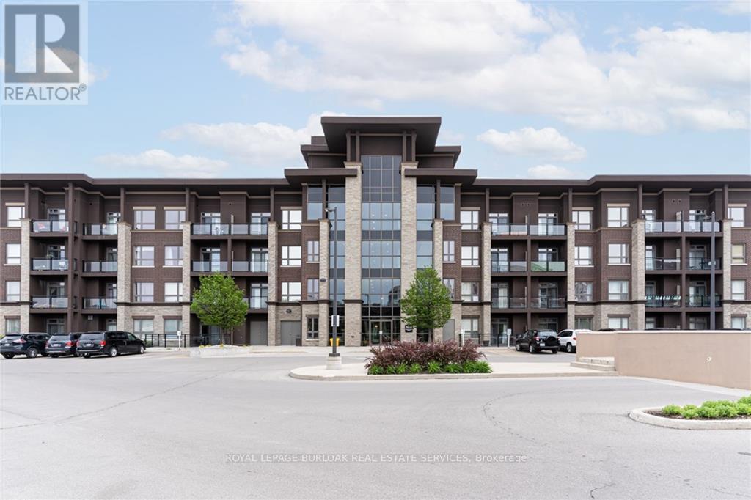
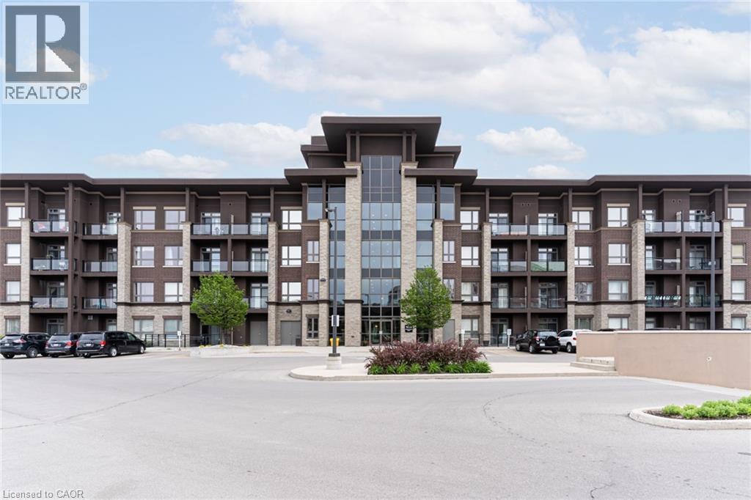
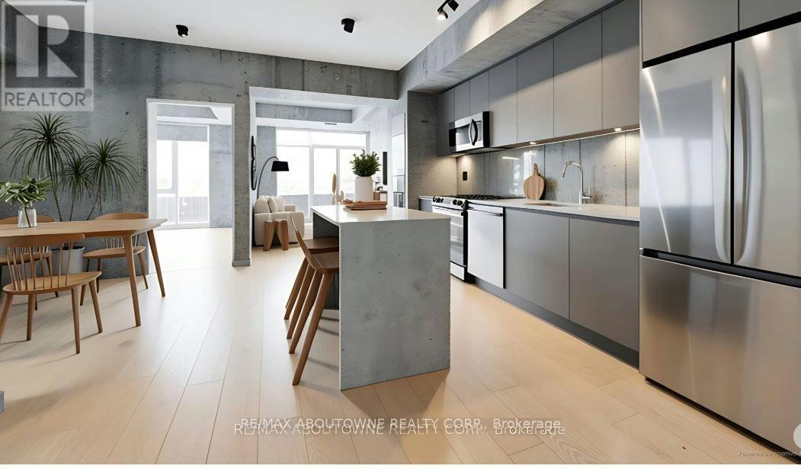
** Attention young professionals, the layout you've been waiting for!** Welcome home to this split two bedroom apartment in the Glen Abbey community. Boasting 827 square feet of modern living space, this west-facing unit offers breathtaking sunsets and unobstructed views of all the greenery Bronte Creek Provincial Park has to offer. Thoughtfully designed with an open-concept layout coupled with all the building perks including: 24-hour concierge, well equipped gym, yoga studio, party room, bike storage, co-working space, outdoor rooftop terrace for entertainment, visitor parking, and more. Enjoy this convenient location with ease of access to Highway 403, the QEW, and Bronte GO minutes away. One locker & one parking with EV charging included. (id:63050)Details
Details for 2501 Saw Whet Boulevard Unit 631, Oakville GA Glen Abbey, Ontario- Property Type
- Single Family
- Building Type
- Apartment
- Storeys
- -
- Neighborhood
- 1007 - GA Glen Abbey
- Land Size
- -
- Year Built
- -
- Annual Property Taxes
- -
- Parking Type
- Underground, No Garage
Inside
- Appliances
- -
- Rooms
- 5
- Bedrooms
- 2
- Bathrooms
- 2
- Fireplace
- -
- Fireplace Total
- -
- Basement
- None
Building
- Architecture Style
- -
- Direction
- Cross Streets: Bronte Rd / Upper Middle Rd W. ** Directions: Please see Google Maps.
- Type of Dwelling
- apartment
- Roof
- -
- Exterior
- Concrete
- Foundation
- -
- Flooring
- -
Land
- Sewer
- -
- Lot Size
- -
- Zoning
- -
- Zoning Description
- -
Parking
- Features
- Underground, No Garage
- Total Parking
- 1
Utilities
- Cooling
- Central air conditioning
- Heating
- Forced air, Natural gas
- Water
- -
Feature Highlights
- Community
- Pets Allowed With Restrictions
- Lot Features
- Balcony, In suite Laundry
- Security
- -
- Pool
- -
- Waterfront
- -
Rooms
Rooms for 2501 Saw Whet Boulevard Unit 631, Oakville GA Glen Abbey, OntarioMap

Listatto.comCopyright 2026