
Travis
Amy
Mohamed
32 Stonebriar Drive - $1,089,000
32 Stonebriar Drive - $1,089,000
32 Stonebriar Drive
$1,089,000
Maple
Vaughan Maple, OntarioL6A2N2
3 beds
4 baths
3 parking
MLS#: N13593234Listed: 2 days agoUpdated:2 days ago
Description
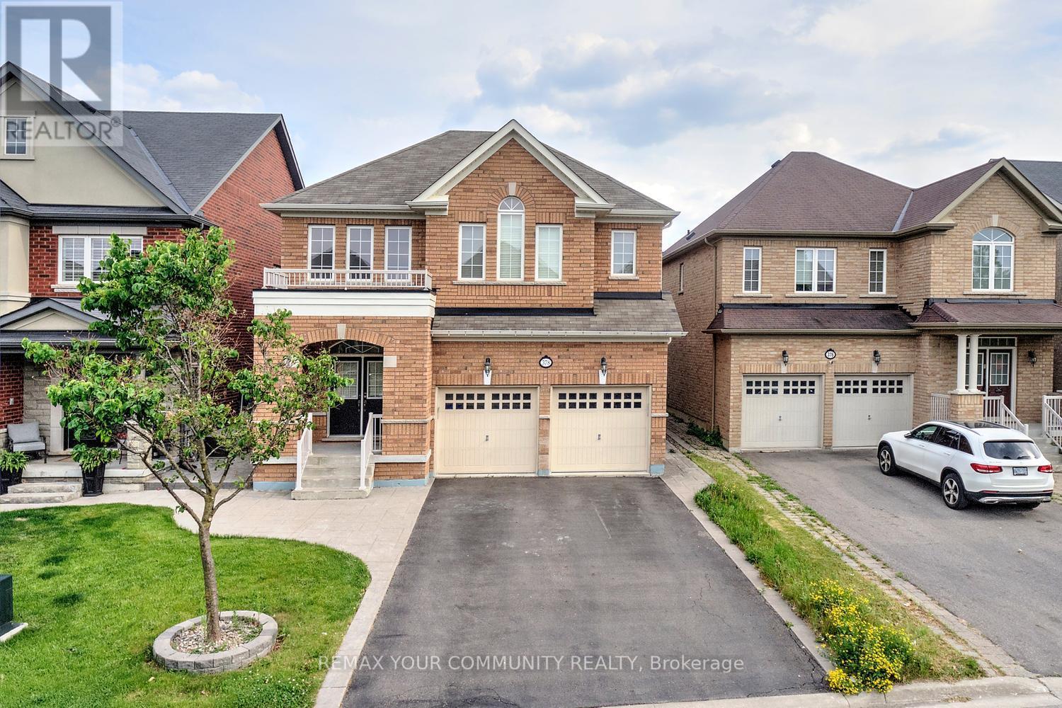
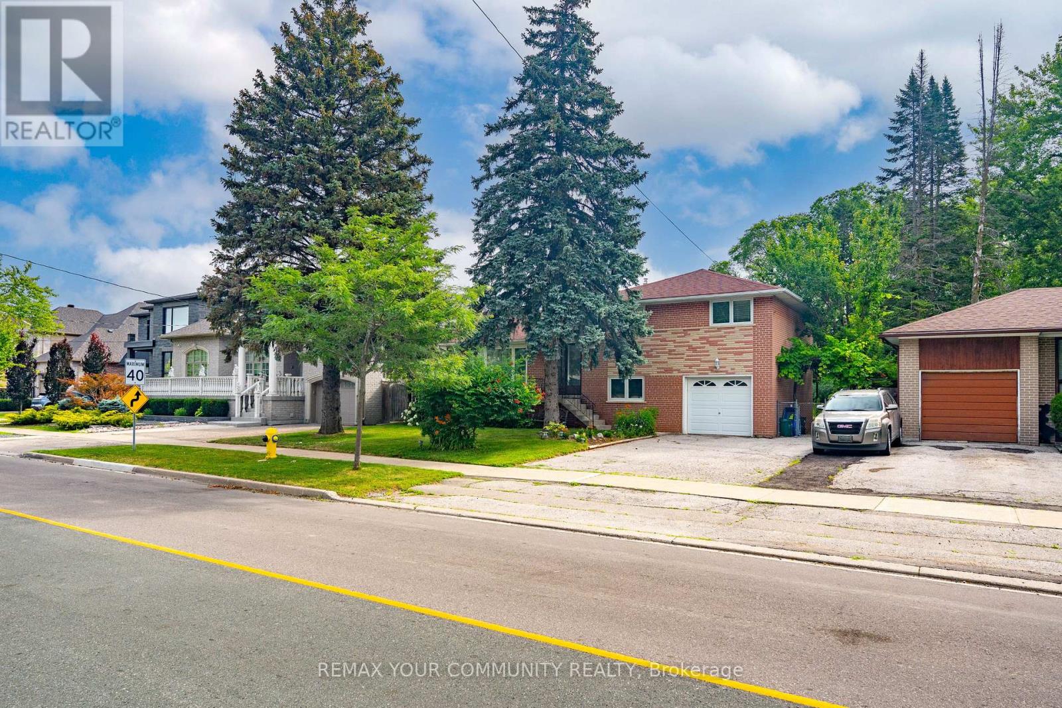
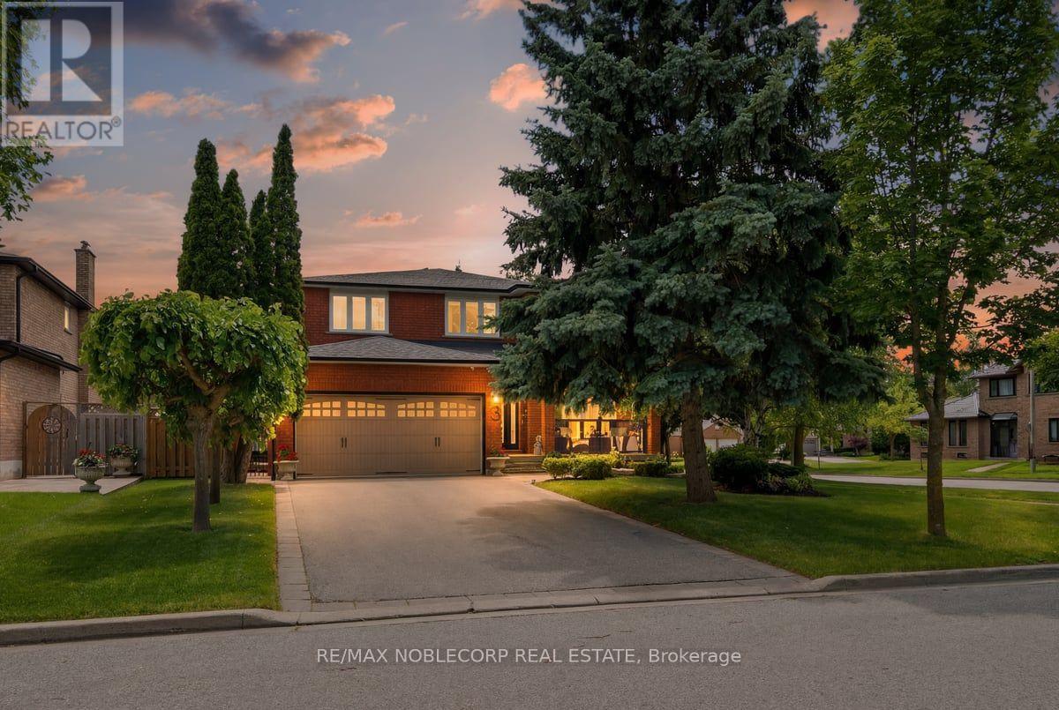
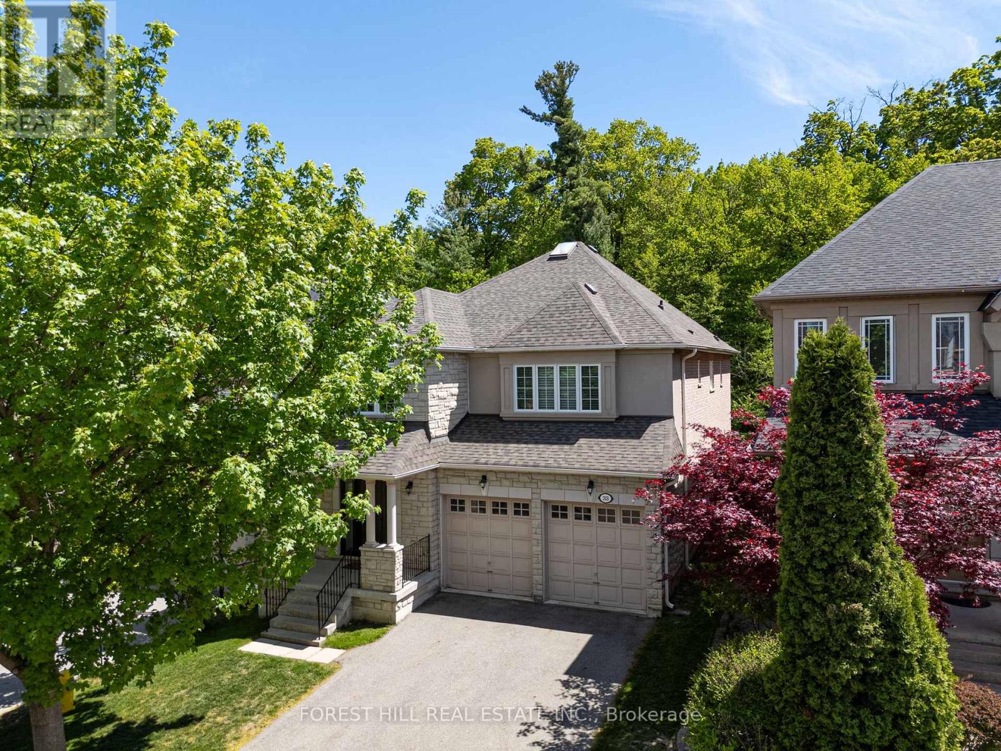
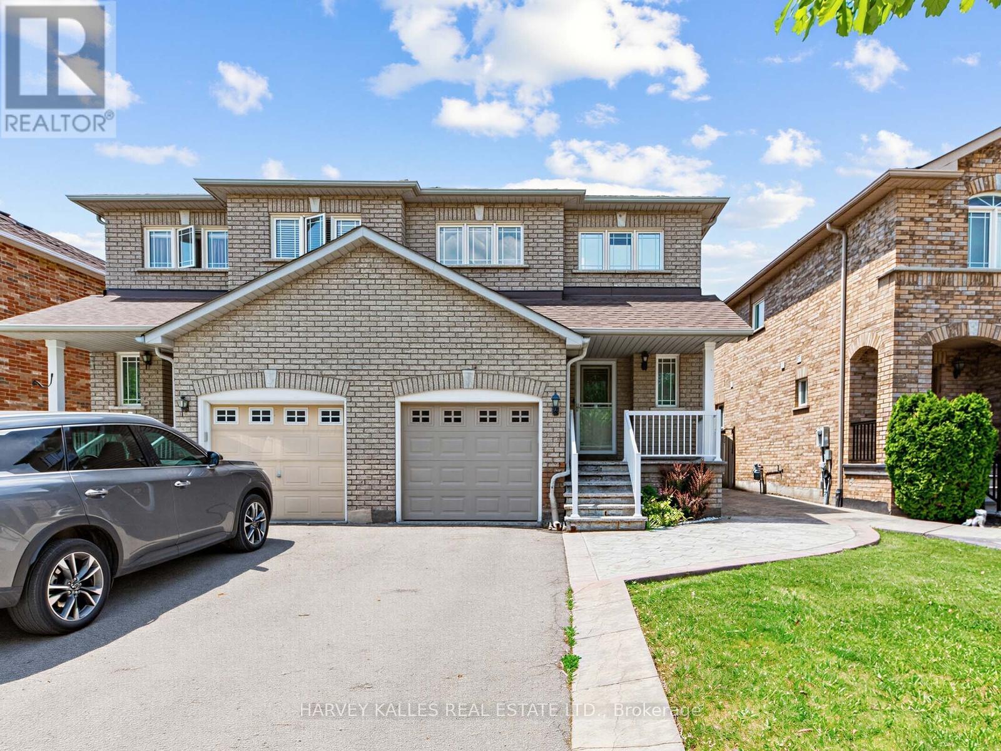
* WELCOME TO 32 STONEBRIAR DR * PRIME LOCATION AT KEELE/MAJOR MACKENZIE * APPROXIMATE 1600 SQ.FT. * NO NON SENSE FLOOR PLAN WITH NO WASTED SPACE PLUS A PARTIALLY FINISHED OPEN CONCEPT BASEMENT WITH A 4 PC BATHROOM, POT LIGHTS, LARGE STORAGE AREA WITH LAUNDRY ROOM * WALKING DISTANCE TO MANY AMENITIES - GO TRAIN & TTC, SHOPPERS DRUG MART, BAKERY, SHOPS, RESTAURANTS, PARKS, COMMUNITY CENTRE * SCHOOLS * (id:63050)Details
Details for 32 Stonebriar Drive, Vaughan Maple, Ontario- Property Type
- Single Family
- Building Type
- House
- Storeys
- 2
- Neighborhood
- Maple
- Land Size
- 32.8 x 65.6 FT
- Year Built
- -
- Annual Property Taxes
- $4,279
- Parking Type
- Attached Garage, Garage
Inside
- Appliances
- Central Vacuum, Window Coverings, Garage door opener remote(s)
- Rooms
- 8
- Bedrooms
- 3
- Bathrooms
- 4
- Fireplace
- -
- Fireplace Total
- -
- Basement
- Partially finished, Apartment in basement, N/A, N/A
Building
- Architecture Style
- -
- Direction
- Cross Streets: KEELE/MAJOR MACKENZIE. ** Directions: EAST OF KEELE/NORTH OF MAJOR MACKENZIE.
- Type of Dwelling
- house
- Roof
- -
- Exterior
- Brick
- Foundation
- Poured Concrete
- Flooring
- Parquet, Ceramic
Land
- Sewer
- Sanitary sewer
- Lot Size
- 32.8 x 65.6 FT
- Zoning
- -
- Zoning Description
- -
Parking
- Features
- Attached Garage, Garage
- Total Parking
- 3
Utilities
- Cooling
- Central air conditioning
- Heating
- Forced air, Natural gas
- Water
- Municipal water
Feature Highlights
- Community
- Community Centre
- Lot Features
- -
- Security
- -
- Pool
- -
- Waterfront
- -
Rooms
Rooms for 32 Stonebriar Drive, Vaughan Maple, OntarioMap

Listatto.comCopyright 2026