
Mohamed
Travis
Learie
658 Vaughan Road - $1,700,000
658 Vaughan Road - $1,700,000
658 Vaughan Road
$1,700,000
Oakwood Village
Toronto Oakwood Village, OntarioM6E2Y5
2 beds
4 baths
8 parking
MLS#: C13595022Listed: 2 days agoUpdated:2 days ago
Description
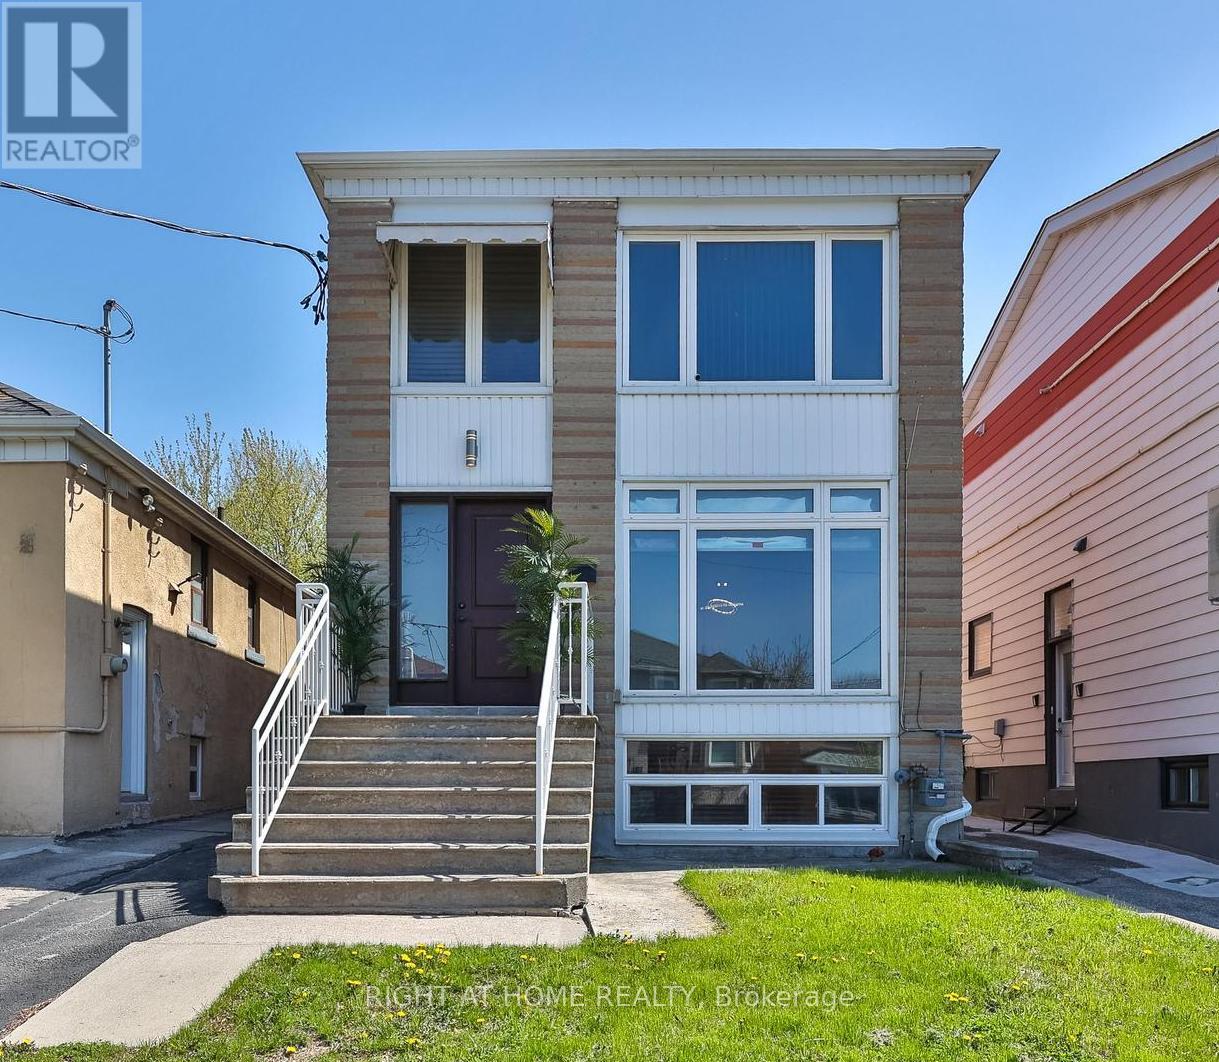
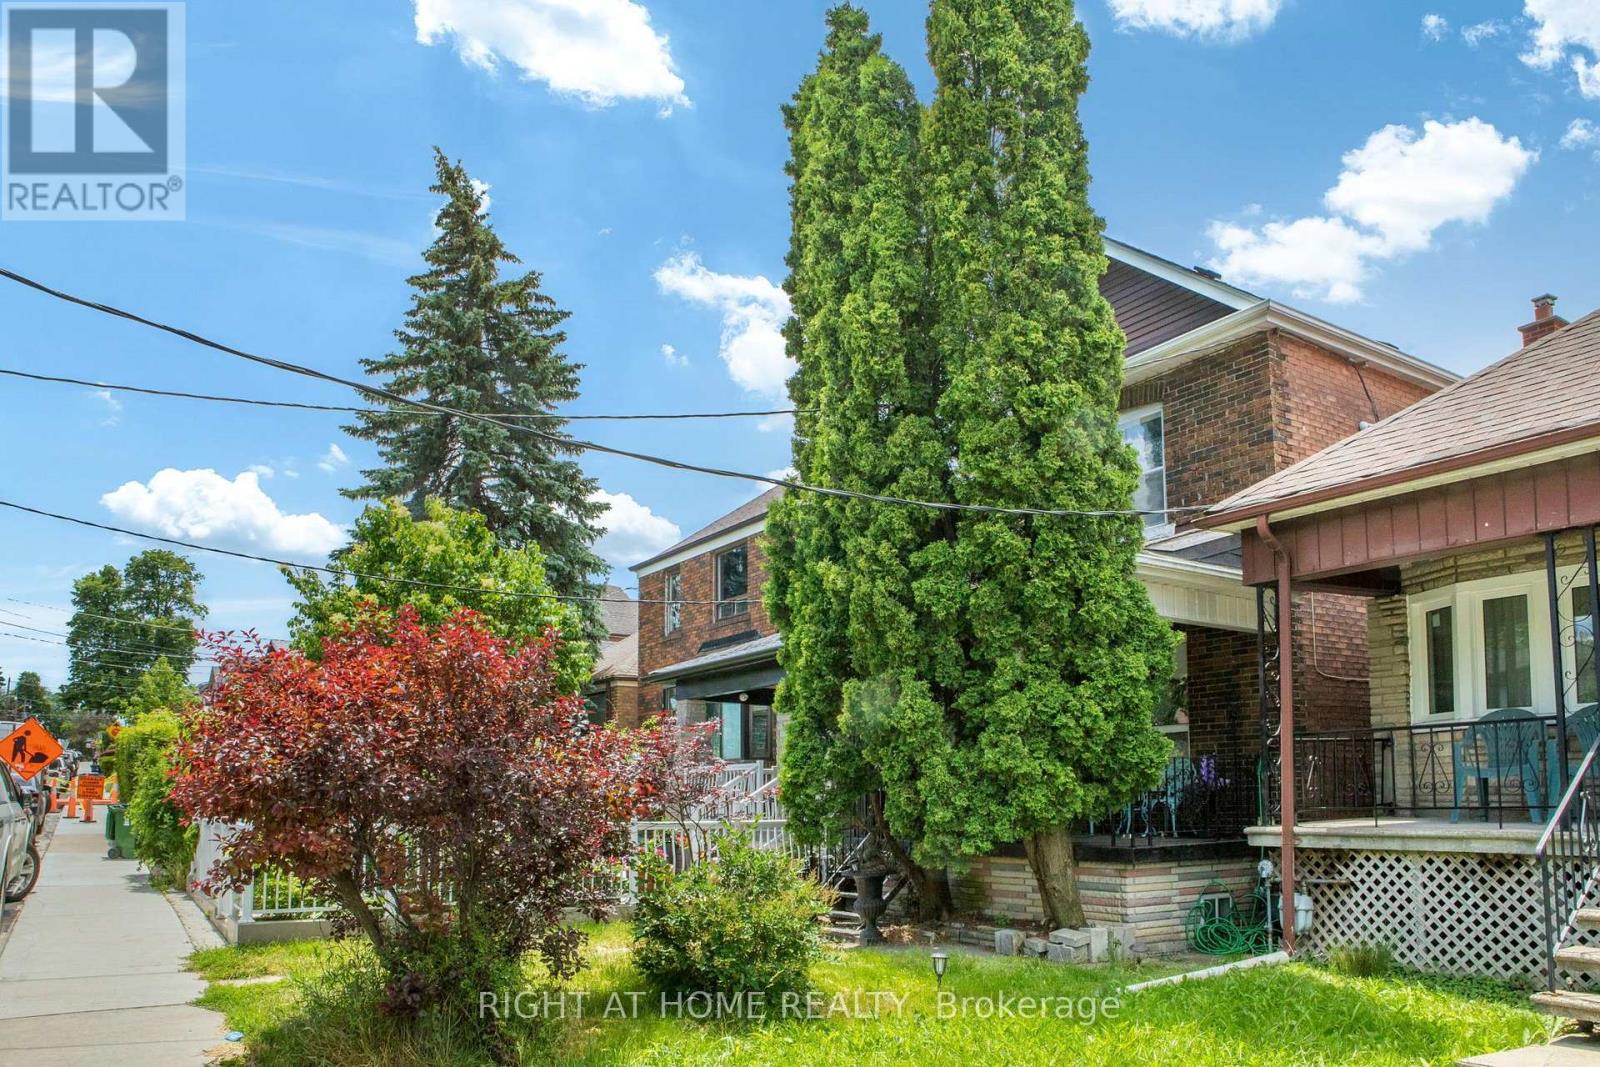
Exceptional Property. Freestanding Building. High Visibility. Updated, Renovated & in Excellent Condition. Many Potential Uses. Main Floor & Two Levels of Lower Floors used as Commercial Space. 2nd Floor Residential. Main Floor Front Office Features: Large Window Fronting on Vaughan Rd. Private Office w/ Meeting Room, Separate Lounge Area & Private 2-pce Bathroom. Large Open Concept Area, Marble & Hardwood Floors. Lower Floor Features: Open Concept Space w/ Four Offices, Large Open Concept Area, Basement Features: Kitchen, Dining Area, Male/Female Bathroom Stalls - 3 Urinals & 3 Private Stalls, Utility Room, Storage Area. Second Floor Features: Residential Two Bedroom Apartment w/ Separate Eat-In Kitchen, Large Living/Dining Areas w/ Fireplace, Two Bedrooms, 3-pce Bathroom, Walk Out to 900sf of Outdoor Space on Rooftop. Ample Parking: 6 Parking Spaces in the Rear, 2 Parking Spaces in the Front. Steps to the new LRT Train Station at Eglinton & Oakwood. Excellent Area to Invest! (id:63050)Details
Details for 658 Vaughan Road, Toronto Oakwood Village, Ontario- Property Type
- Single Family
- Building Type
- House
- Storeys
- 2
- Neighborhood
- Oakwood Village
- Land Size
- 40 x 119 FT
- Year Built
- -
- Annual Property Taxes
- $16,160
- Parking Type
- No Garage
Inside
- Appliances
- Furniture
- Rooms
- 15
- Bedrooms
- 2
- Bathrooms
- 4
- Fireplace
- -
- Fireplace Total
- -
- Basement
- Finished, Crawl space
Building
- Architecture Style
- -
- Direction
- Vaughan/Oakwood
- Type of Dwelling
- house
- Roof
- -
- Exterior
- Brick, Stucco
- Foundation
- Concrete
- Flooring
- Hardwood, Marble
Land
- Sewer
- Sanitary sewer
- Lot Size
- 40 x 119 FT
- Zoning
- -
- Zoning Description
- -
Parking
- Features
- No Garage
- Total Parking
- 8
Utilities
- Cooling
- Wall unit
- Heating
- Radiant heat, Other
- Water
- Municipal water
Feature Highlights
- Community
- -
- Lot Features
- -
- Security
- -
- Pool
- -
- Waterfront
- -
Rooms
Rooms for 658 Vaughan Road, Toronto Oakwood Village, OntarioMap

Listatto.comCopyright 2026