
Natasha
Amy
Learie
39 Camborne Avenue - $1,049,000
39 Camborne Avenue - $1,049,000
39 Camborne Avenue
$1,049,000
Downsview-Roding-CFB
Toronto Downsview Roding CFB, OntarioM3M2P9
5 beds
3 baths
5 parking
MLS#: W13597018Listed: 1 day agoUpdated:1 day ago
Description
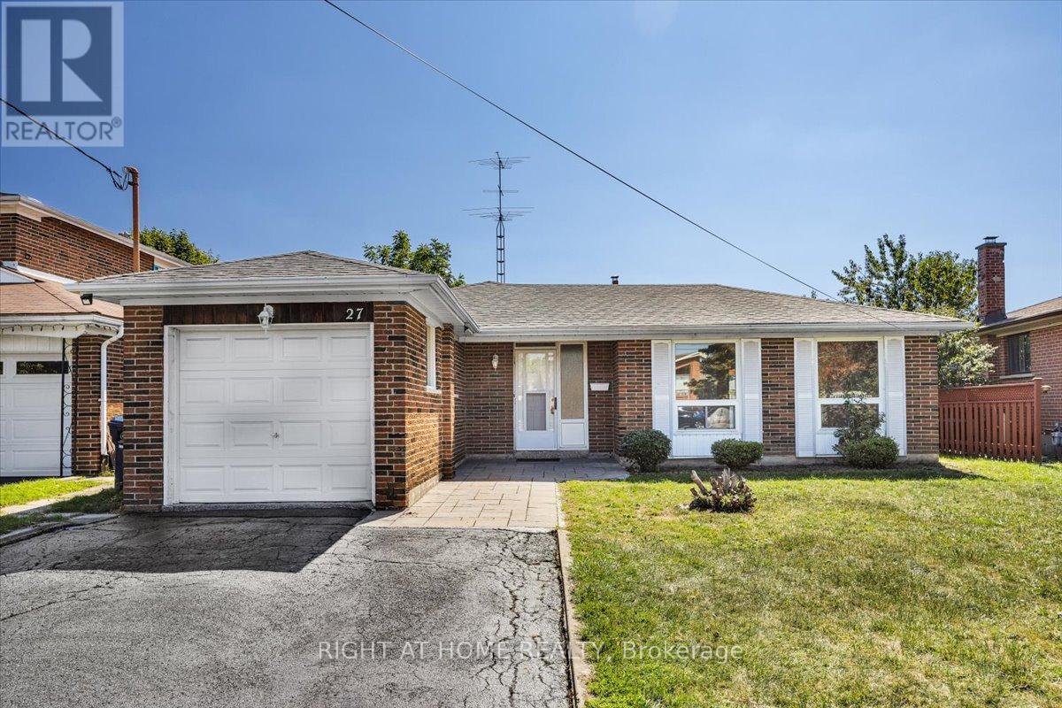
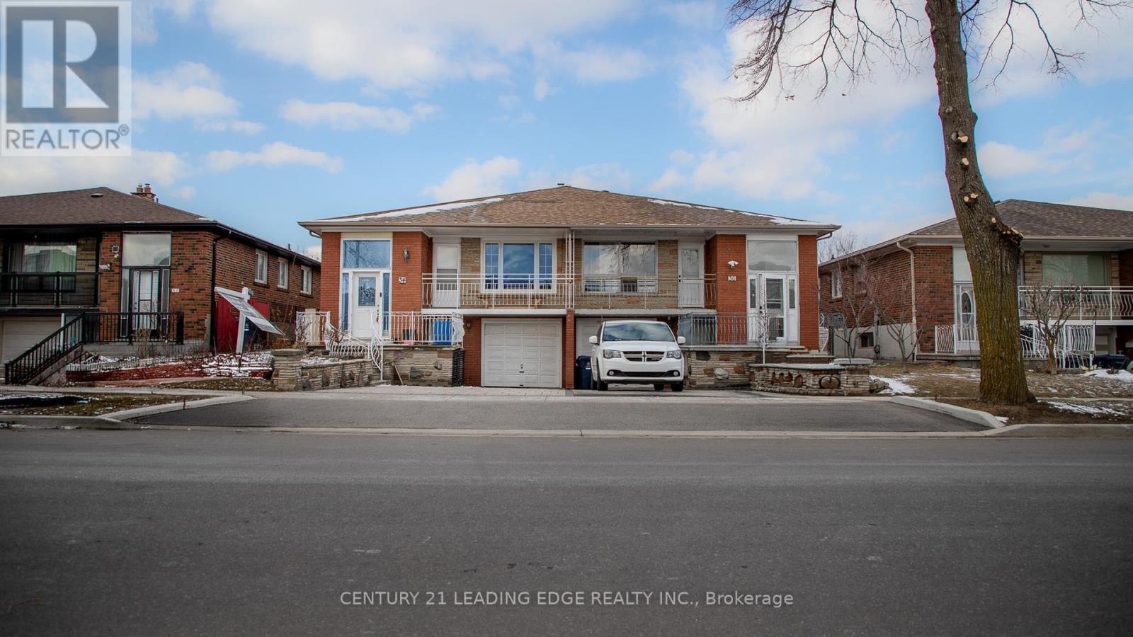
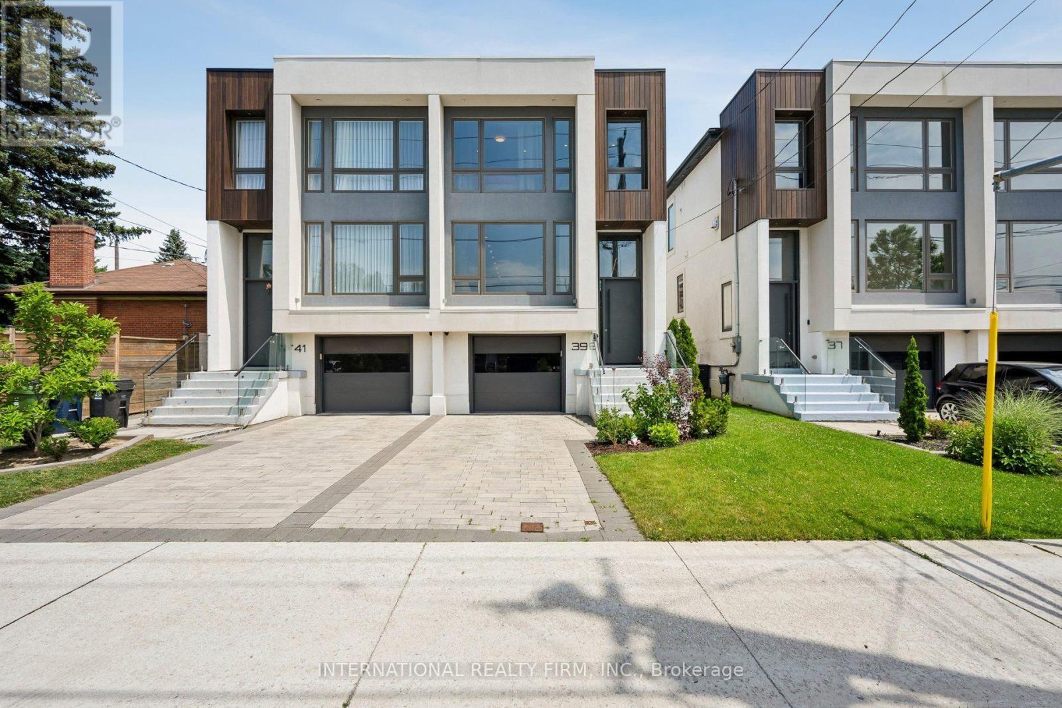
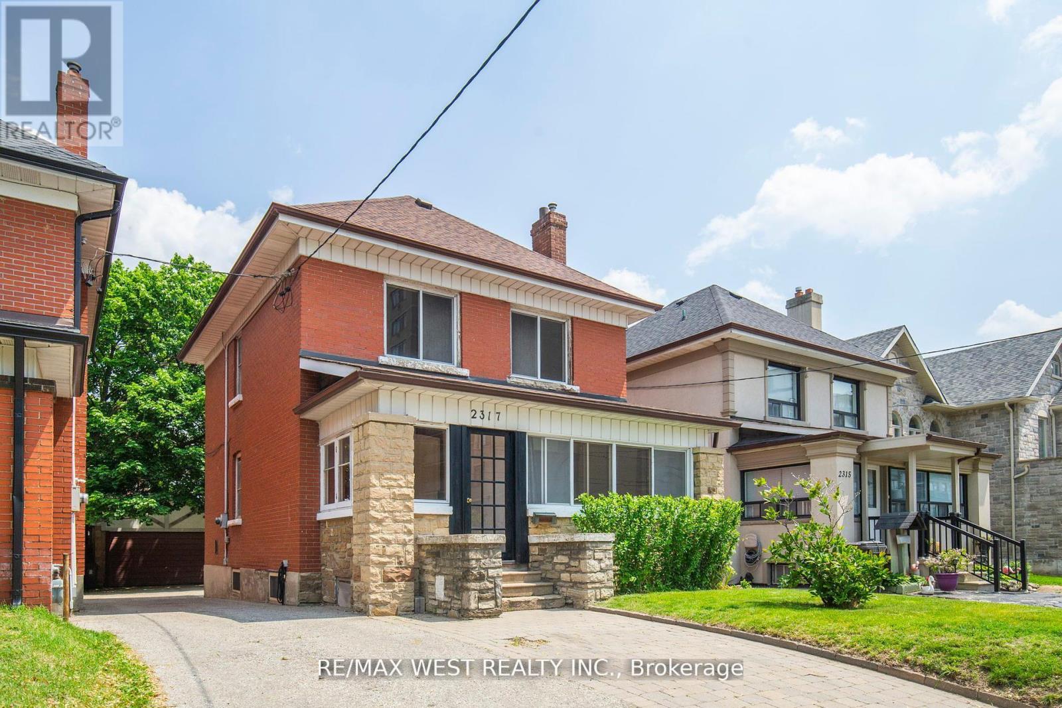
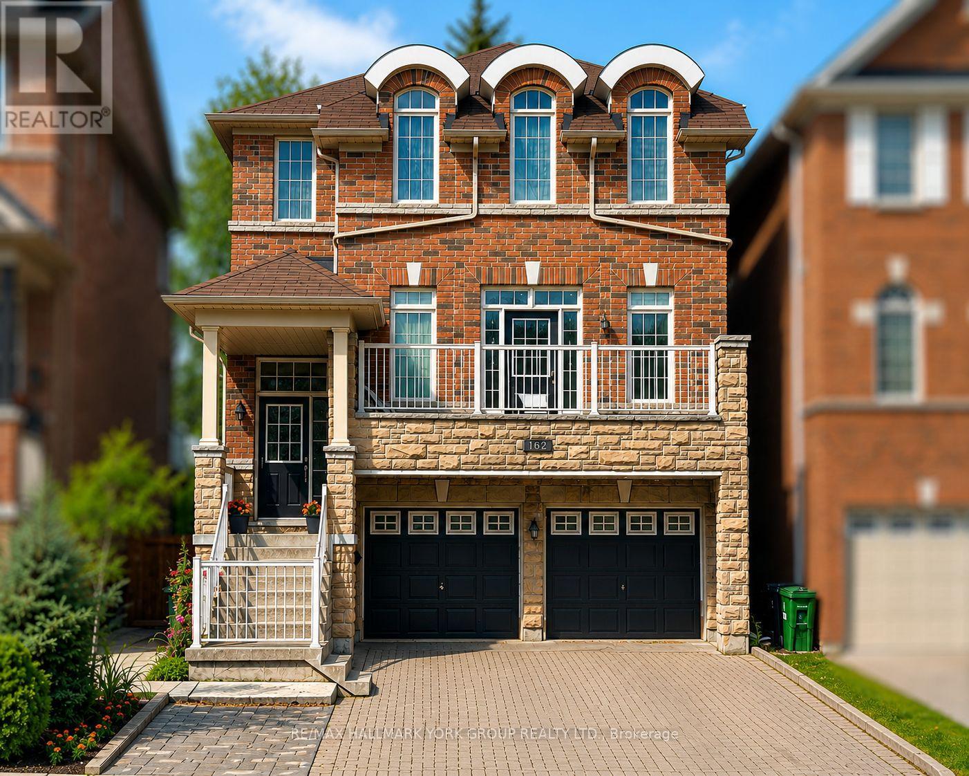
Beautifully situated on a premium 50 x 120 ft corner lot, this bright and well-maintained 3-bedroom bungalow offers desirable east and west exposures, spacious principal rooms, and a double private driveway with no sidewalk to maintain. The finished basement, complete with a separate entrance, features a kitchen, two bedrooms, a full bathroom, a generous family room, and shared laundry facilities. This exceptional property is perfect for families and investors alike, offering outstanding value, excellent income potential, and exciting future possibilities. Ideally located just minutes from parks, schools, shopping, Yorkdale Shopping Centre, York University, Humber River Hospital, TTC transit, Wilson station, and major highways, this home offers exceptional convenience and connectivity. Please note some photos have virtually staged and conceptualized. (id:63050)Details
Details for 39 Camborne Avenue, Toronto Downsview Roding CFB, Ontario- Property Type
- Single Family
- Building Type
- House
- Storeys
- 1
- Neighborhood
- Downsview-Roding-CFB
- Land Size
- 50.1 x 120.1 FT
- Year Built
- -
- Annual Property Taxes
- $4,511
- Parking Type
- Garage, Other
Inside
- Appliances
- Water Heater
- Rooms
- 11
- Bedrooms
- 5
- Bathrooms
- 3
- Fireplace
- -
- Fireplace Total
- -
- Basement
- Finished, Separate entrance, N/A, N/A
Building
- Architecture Style
- Bungalow
- Direction
- Keele St/ Wilson Ave
- Type of Dwelling
- house
- Roof
- -
- Exterior
- Brick
- Foundation
- Block, Concrete
- Flooring
- Tile, Hardwood, Parquet, Ceramic
Land
- Sewer
- Sanitary sewer
- Lot Size
- 50.1 x 120.1 FT
- Zoning
- -
- Zoning Description
- RD(f15;a550*5)
Parking
- Features
- Garage, Other
- Total Parking
- 5
Utilities
- Cooling
- Central air conditioning
- Heating
- Forced air, Natural gas
- Water
- Municipal water
Feature Highlights
- Community
- -
- Lot Features
- -
- Security
- -
- Pool
- -
- Waterfront
- -
Rooms
Rooms for 39 Camborne Avenue, Toronto Downsview Roding CFB, OntarioMap

Listatto.comCopyright 2026