
Natasha
Travis
Jolanda
616 Bickle Drive - $775,000
616 Bickle Drive - $775,000
616 Bickle Drive
$775,000
Northwood
Oshawa Northwood, OntarioL1L1B1
4 beds
2 baths
7 parking
MLS#: E13598546Listed: about 18 hours agoUpdated:about 18 hours ago
Description
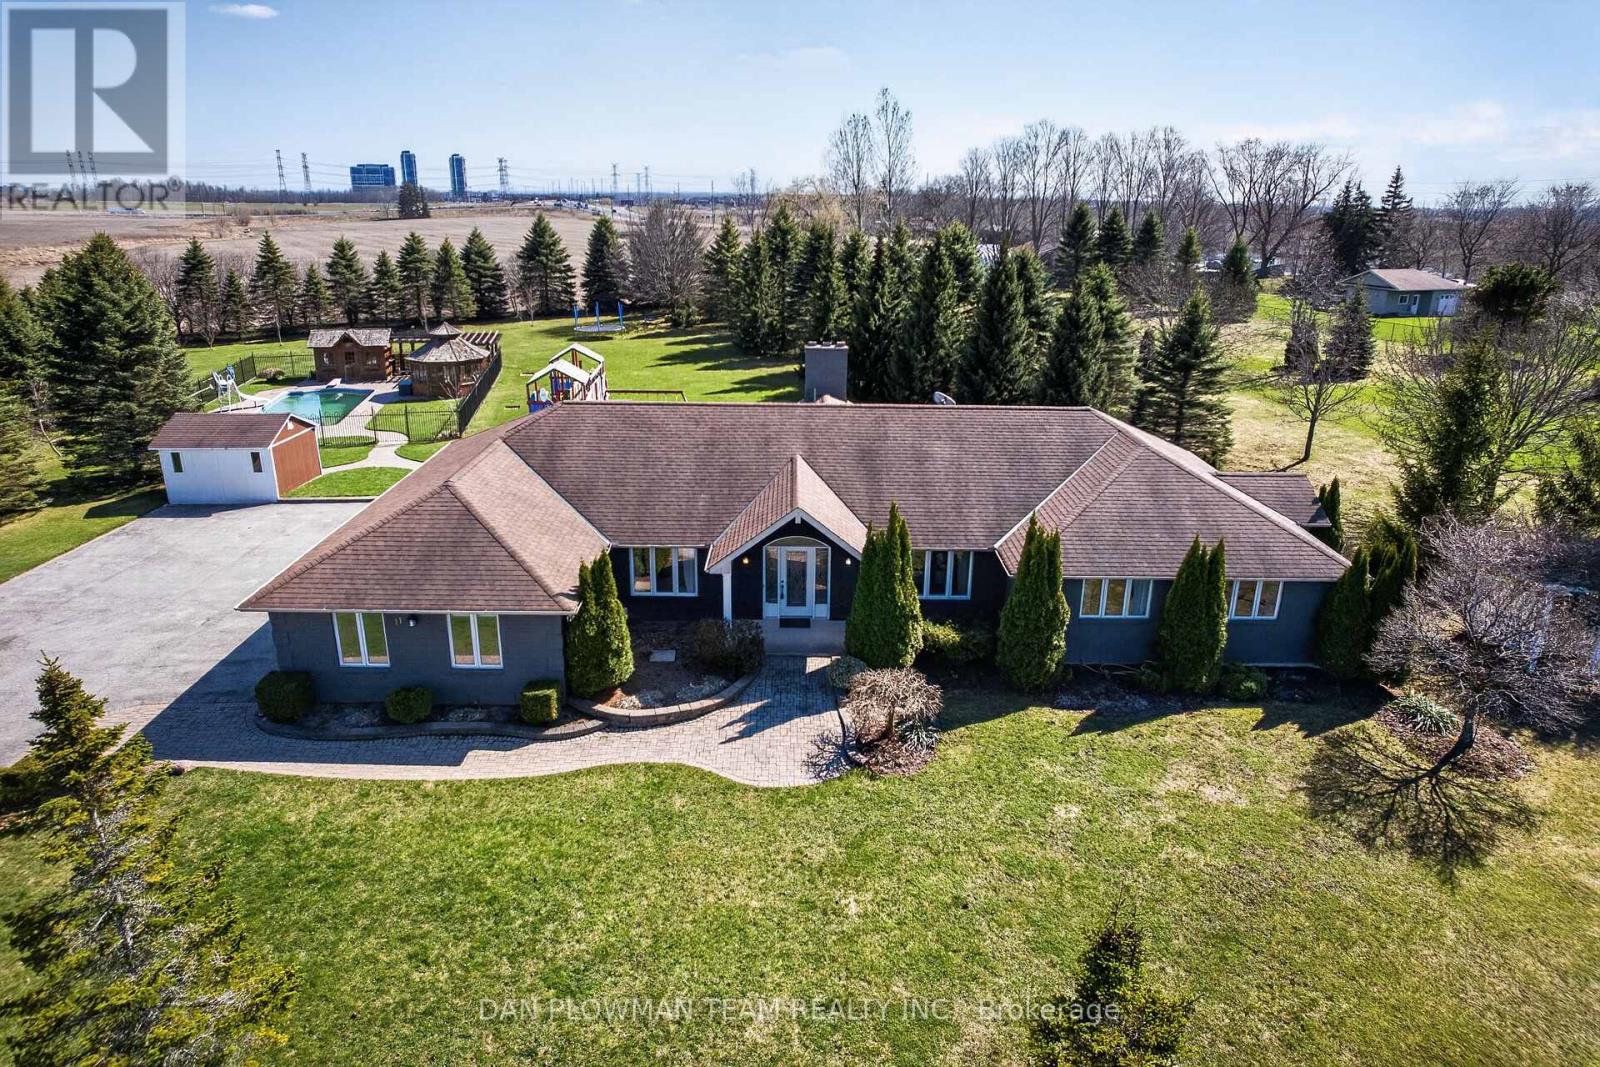
Rare opportunity to own a country property in the city. Offered for sale for the first time since 1963, this well built bungalow sits on an impressive 100' x 200' lot - nearly half an acre - providing exceptional space and privacy while remaining close to all amenities. This home features 3+1 bedrooms, a separate entrance to the finished basement and a solid layout for your personal vision. While the property requires updating, it offers tremendous potential for renovators, investors, or buyers looking to create their dream home on a premium lot. If you've been waiting for a large lot with endless possibilities, this is an opportunity you won't want to miss. (id:63050)Details
Details for 616 Bickle Drive, Oshawa Northwood, Ontario- Property Type
- Single Family
- Building Type
- House
- Storeys
- 1
- Neighborhood
- Northwood
- Land Size
- 100 x 214 FT
- Year Built
- -
- Annual Property Taxes
- $7,164
- Parking Type
- No Garage
Inside
- Appliances
- Washer, Refrigerator, Stove, Dryer, Window Coverings
- Rooms
- 9
- Bedrooms
- 4
- Bathrooms
- 2
- Fireplace
- -
- Fireplace Total
- -
- Basement
- Separate entrance, N/A
Building
- Architecture Style
- Bungalow
- Direction
- Cross Streets: Winchester & Thornton Rd N. ** Directions: Due to construction on Thornton Rd, access Thornton Rd from Winchester - south on Thornton to Bickle Dr.
- Type of Dwelling
- house
- Roof
- -
- Exterior
- Brick
- Foundation
- Block
- Flooring
- Hardwood
Land
- Sewer
- Septic System
- Lot Size
- 100 x 214 FT
- Zoning
- -
- Zoning Description
- R1-F
Parking
- Features
- No Garage
- Total Parking
- 7
Utilities
- Cooling
- Central air conditioning
- Heating
- Forced air, Oil
- Water
- Community Water System
Feature Highlights
- Community
- -
- Lot Features
- Level lot, Flat site, Dry, Sump Pump
- Security
- Smoke Detectors
- Pool
- -
- Waterfront
- -
Rooms
Rooms for 616 Bickle Drive, Oshawa Northwood, OntarioMap

Listatto.comCopyright 2026