
Natasha
Learie
Jolanda
3463 Whilabout Terrace - $4,050
3463 Whilabout Terrace - $4,050
3463 Whilabout Terrace
$4,050
1001 - BR Bronte
Oakville BR Bronte, OntarioL6L0A7
3 beds
4 baths
2 parking
MLS#: W13598728Listed: about 7 hours agoUpdated:about 3 hours ago
Description
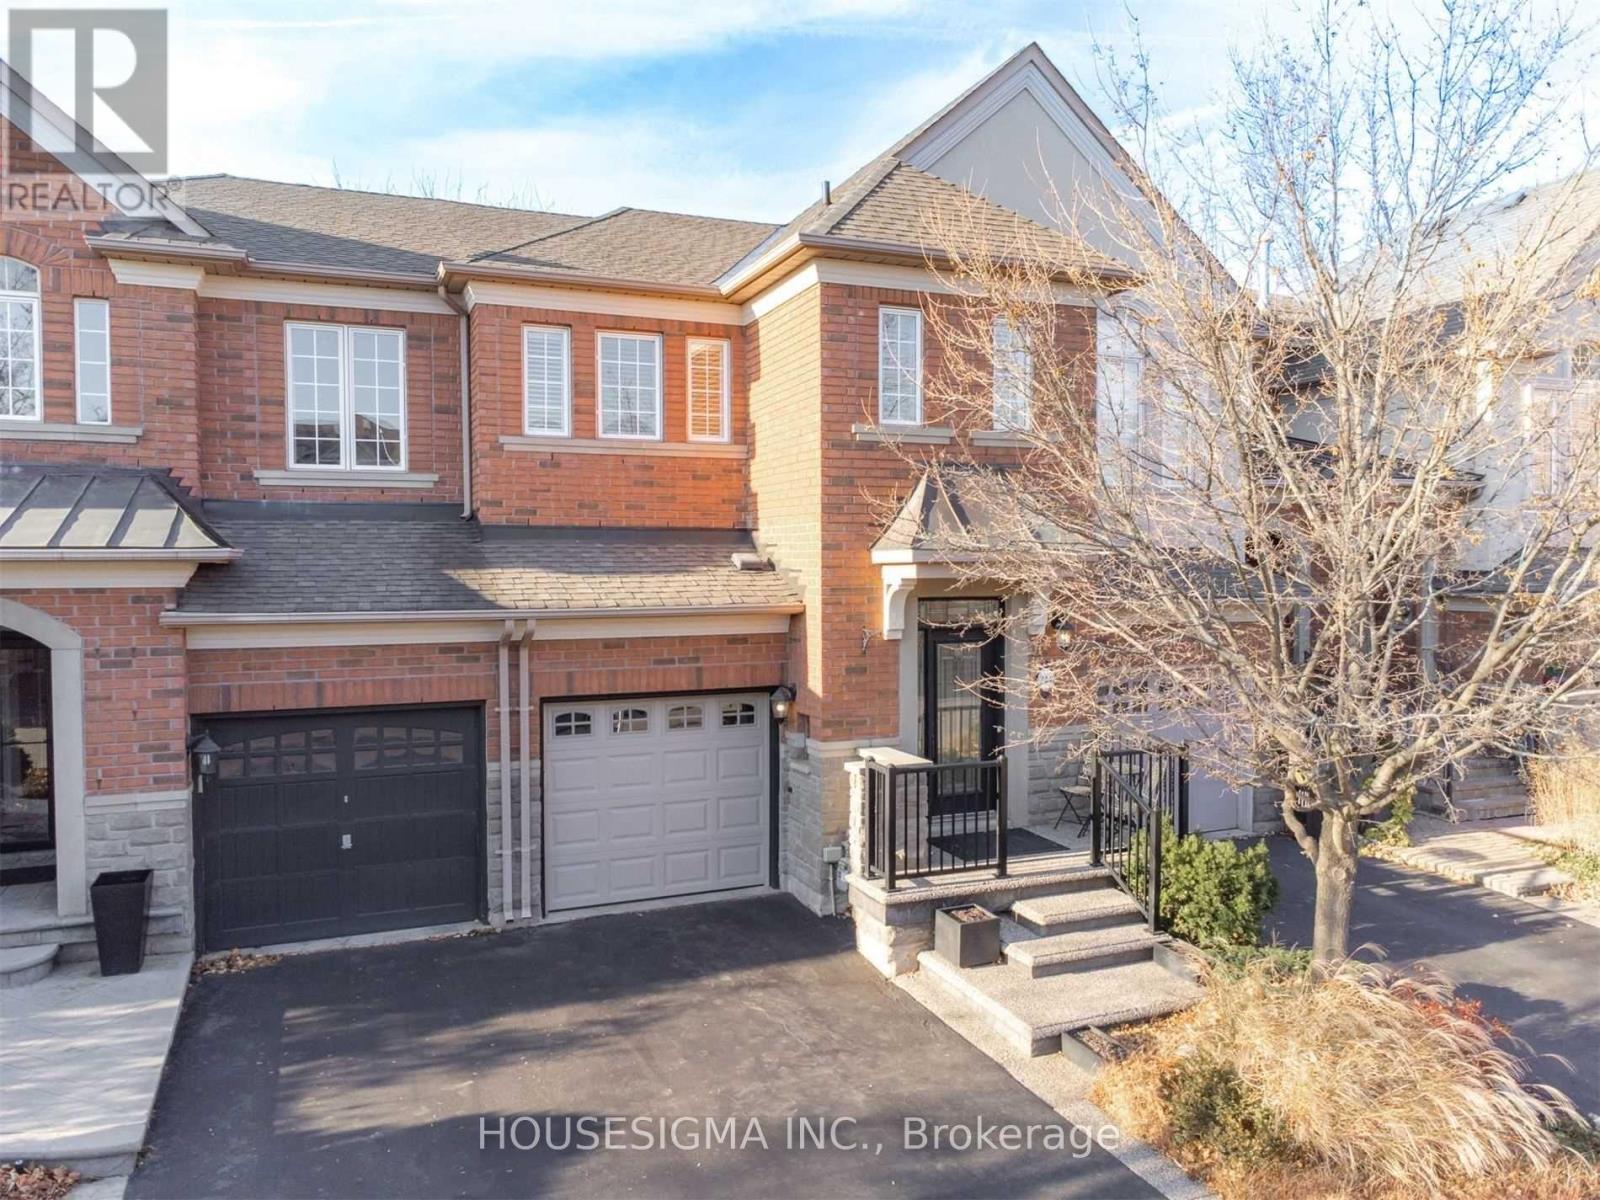
Executive FURNISHED End-Unit Freehold Townhome | 1,850 Sq Ft | 3+1 Bed | 3.5 Bath | Lakeshore Woods. Impeccably maintained and move-in ready, this luxury, carpet-free home offers spacious living and dining areas plus a family room with a cozy fireplace. The upgraded eat-in kitchen features granite countertops, a breakfast bar, and stainless steel appliances, and an additional everyday dining area. Walk out to a private fully-fenced backyard with a large stone patio - ideal for relaxing & entertaining. The second level offers a massive primary suite with His & Her walk-in closets, full 4-piece ensuite bathroom, two additional bedrooms, and another full 4-piece bathroom. The professionally finished basement adds incredible value with a fourth bedroom, full 3-piece bathroom, and flexible recreation space for a home office or gym. Live the Bronte lifestyle: walk to Lake Ontario, enjoy numerous lakeside trails and parks. Minutes to Bronte Harbour, Marina, Sailing Club, and the vibrant restaurants and shops of Bronte Village. Top-rated school district. Easy commuter access to GO Station, highways, and public transit. A rare offering in a premium community! Don't miss this one! (id:63050)Details
Details for 3463 Whilabout Terrace, Oakville BR Bronte, Ontario- Property Type
- Single Family
- Building Type
- Row Townhouse
- Storeys
- 2
- Neighborhood
- 1001 - BR Bronte
- Land Size
- 30.1 x 90.2 FT
- Year Built
- -
- Annual Property Taxes
- -
- Parking Type
- Attached Garage, Garage
Inside
- Appliances
- Washer, Refrigerator, Dishwasher, Stove, Range, Dryer, Furniture, Window Coverings, Garage door opener, Garage door opener remote(s)
- Rooms
- 12
- Bedrooms
- 3
- Bathrooms
- 4
- Fireplace
- -
- Fireplace Total
- 1
- Basement
- Finished, N/A
Building
- Architecture Style
- -
- Direction
- Cross Streets: Great Lakes Blvd & Creek Path Ave. ** Directions: Great Lakes Blvd> Creek Path Ave> Whilabout Terrace.
- Type of Dwelling
- row_townhouse
- Roof
- -
- Exterior
- Brick, Stucco
- Foundation
- Poured Concrete
- Flooring
- Tile, Hardwood, Laminate
Land
- Sewer
- Sanitary sewer
- Lot Size
- 30.1 x 90.2 FT
- Zoning
- -
- Zoning Description
- -
Parking
- Features
- Attached Garage, Garage
- Total Parking
- 2
Utilities
- Cooling
- Central air conditioning
- Heating
- Forced air, Natural gas
- Water
- Municipal water
Feature Highlights
- Community
- School Bus
- Lot Features
- -
- Security
- -
- Pool
- -
- Waterfront
- -
Rooms
Rooms for 3463 Whilabout Terrace, Oakville BR Bronte, OntarioMap

Listatto.comCopyright 2026