
Mohamed
Natasha
Jolanda
5135 Falconcrest Drive - $3,000
5135 Falconcrest Drive - $3,000
5135 Falconcrest Drive
$3,000
Uptown
Burlington Uptown, OntarioL7L6K4
3 beds
3 baths
2 parking
MLS#: W13591980Listed: 1 day agoUpdated:1 day ago
Description
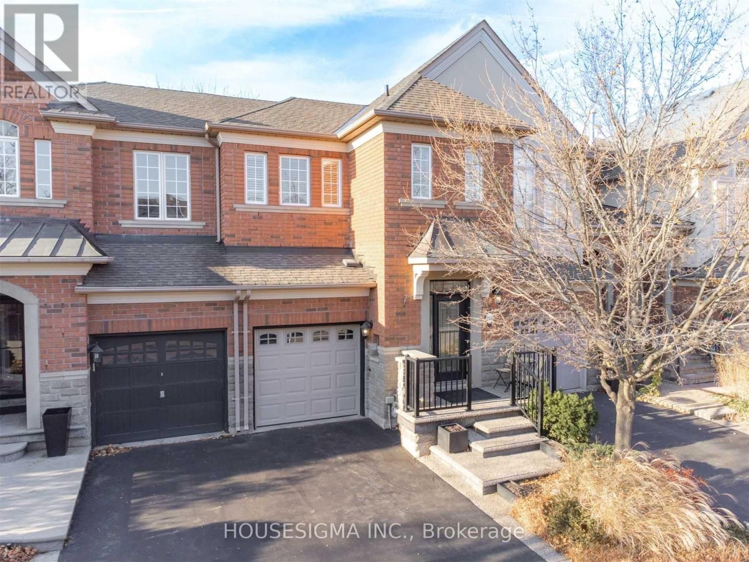
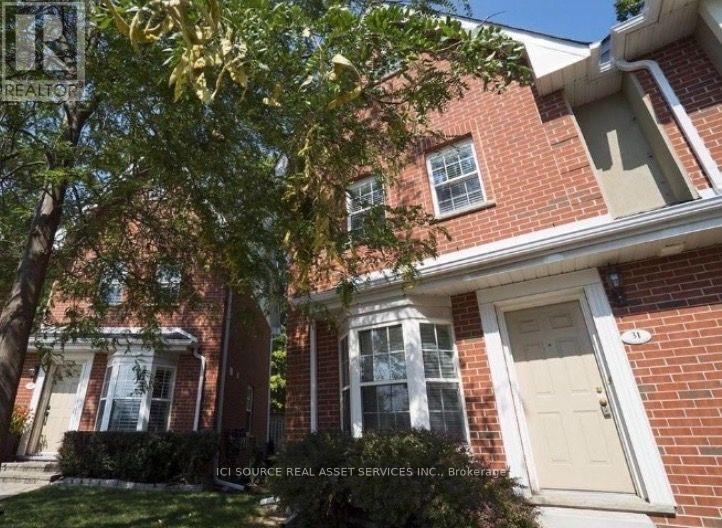
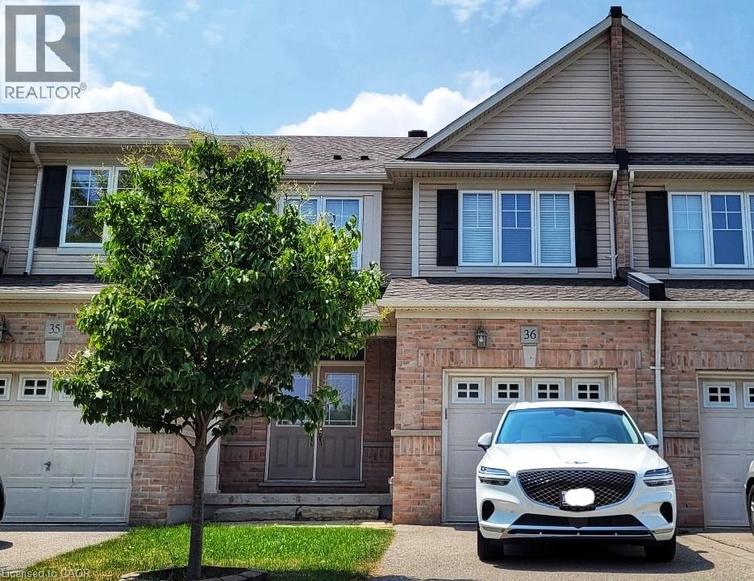
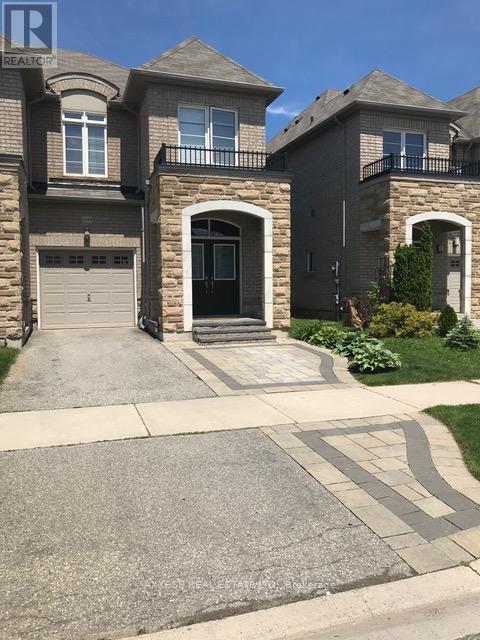
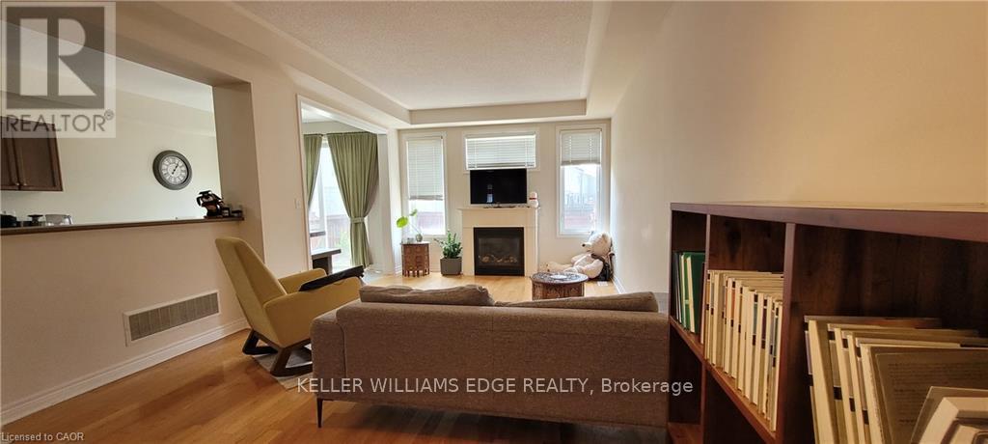
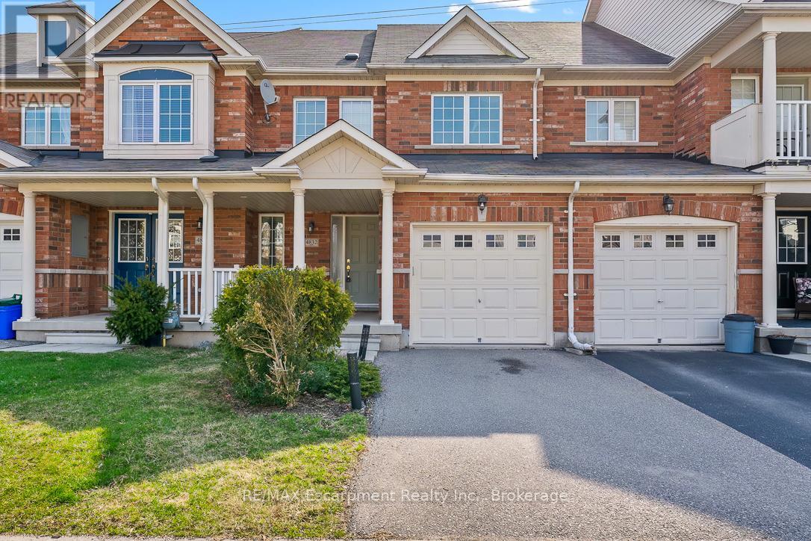
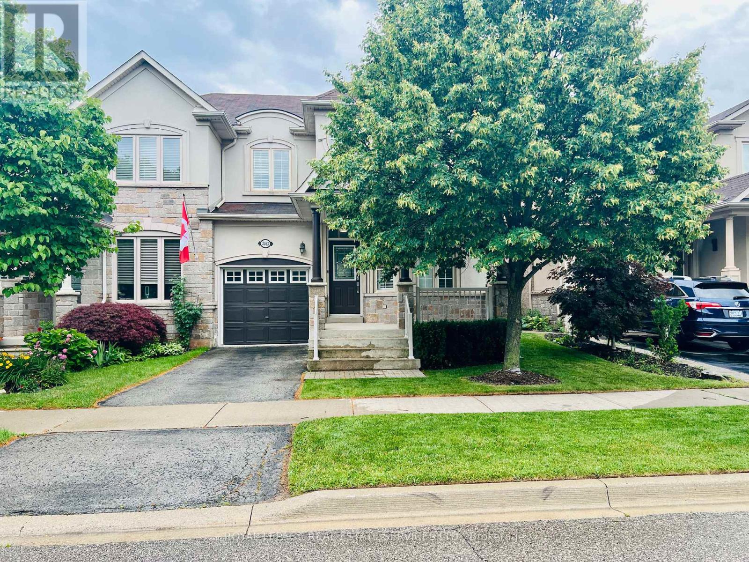
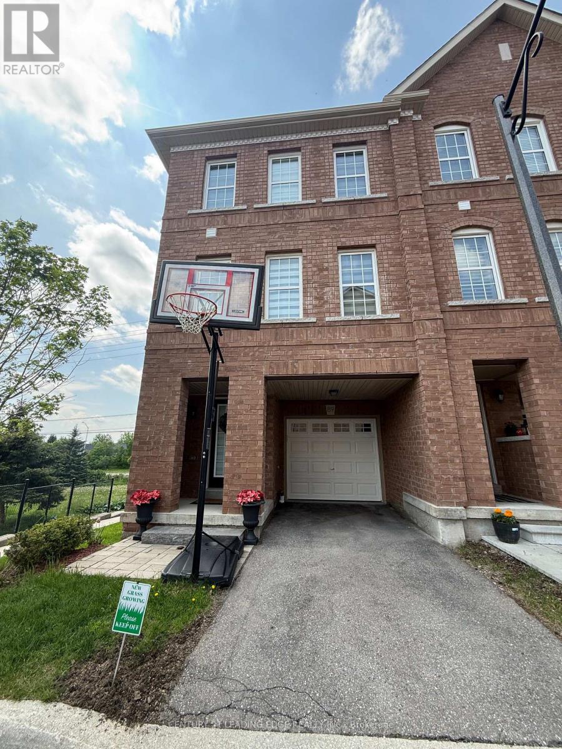
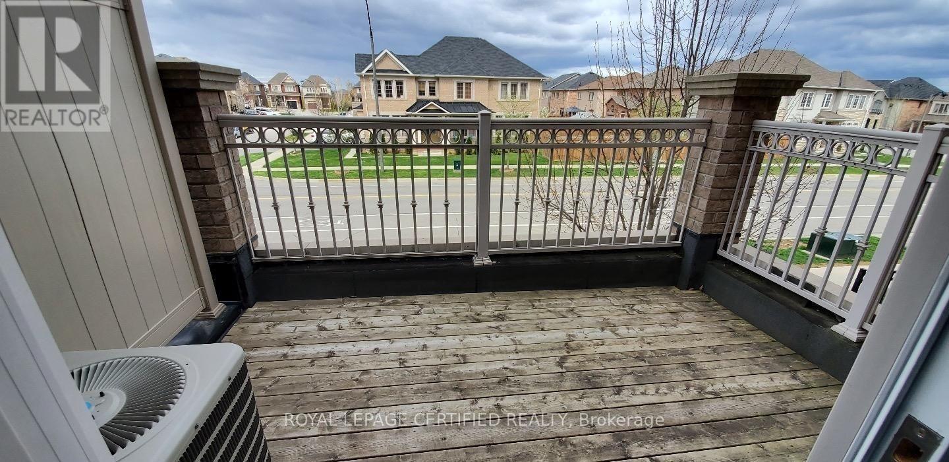
3 bedroom 2.5 bath townhome in great Burlington Neighbourhood. Move in ready for your family. Finished basement with recreation room and cold room. Beautiful modern kitchen with island and open concept. Large family room area with fireplace. Deck with private yard. Close to all amenities. (id:63050)Details
Details for 5135 Falconcrest Drive, Burlington Uptown, Ontario- Property Type
- Single Family
- Building Type
- Row Townhouse
- Storeys
- 2
- Neighborhood
- Uptown
- Land Size
- -
- Year Built
- -
- Annual Property Taxes
- -
- Parking Type
- Garage
Inside
- Appliances
- Washer, Refrigerator, Dishwasher, Stove, Dryer
- Rooms
- 9
- Bedrooms
- 3
- Bathrooms
- 3
- Fireplace
- -
- Fireplace Total
- -
- Basement
- Finished, N/A
Building
- Architecture Style
- -
- Direction
- Appleby and Upper Middle
- Type of Dwelling
- row_townhouse
- Roof
- -
- Exterior
- Brick
- Foundation
- Block
- Flooring
- Hardwood
Land
- Sewer
- Sanitary sewer
- Lot Size
- -
- Zoning
- -
- Zoning Description
- -
Parking
- Features
- Garage
- Total Parking
- 2
Utilities
- Cooling
- Central air conditioning
- Heating
- Forced air, Natural gas
- Water
- Municipal water
Feature Highlights
- Community
- -
- Lot Features
- -
- Security
- -
- Pool
- -
- Waterfront
- -
Rooms
Rooms for 5135 Falconcrest Drive, Burlington Uptown, OntarioMap

Listatto.comCopyright 2026