
Jolanda
Learie
Natasha
424 Sunny Meadow Boulevard - $1,099,900
424 Sunny Meadow Boulevard - $1,099,900
424 Sunny Meadow Boulevard
$1,099,900
Sandringham-Wellington
Brampton Sandringham Wellington, OntarioL6R0H5
6 beds
5 baths
6 parking
MLS#: W13601344Listed: about 11 hours agoUpdated:about 9 hours ago
Description
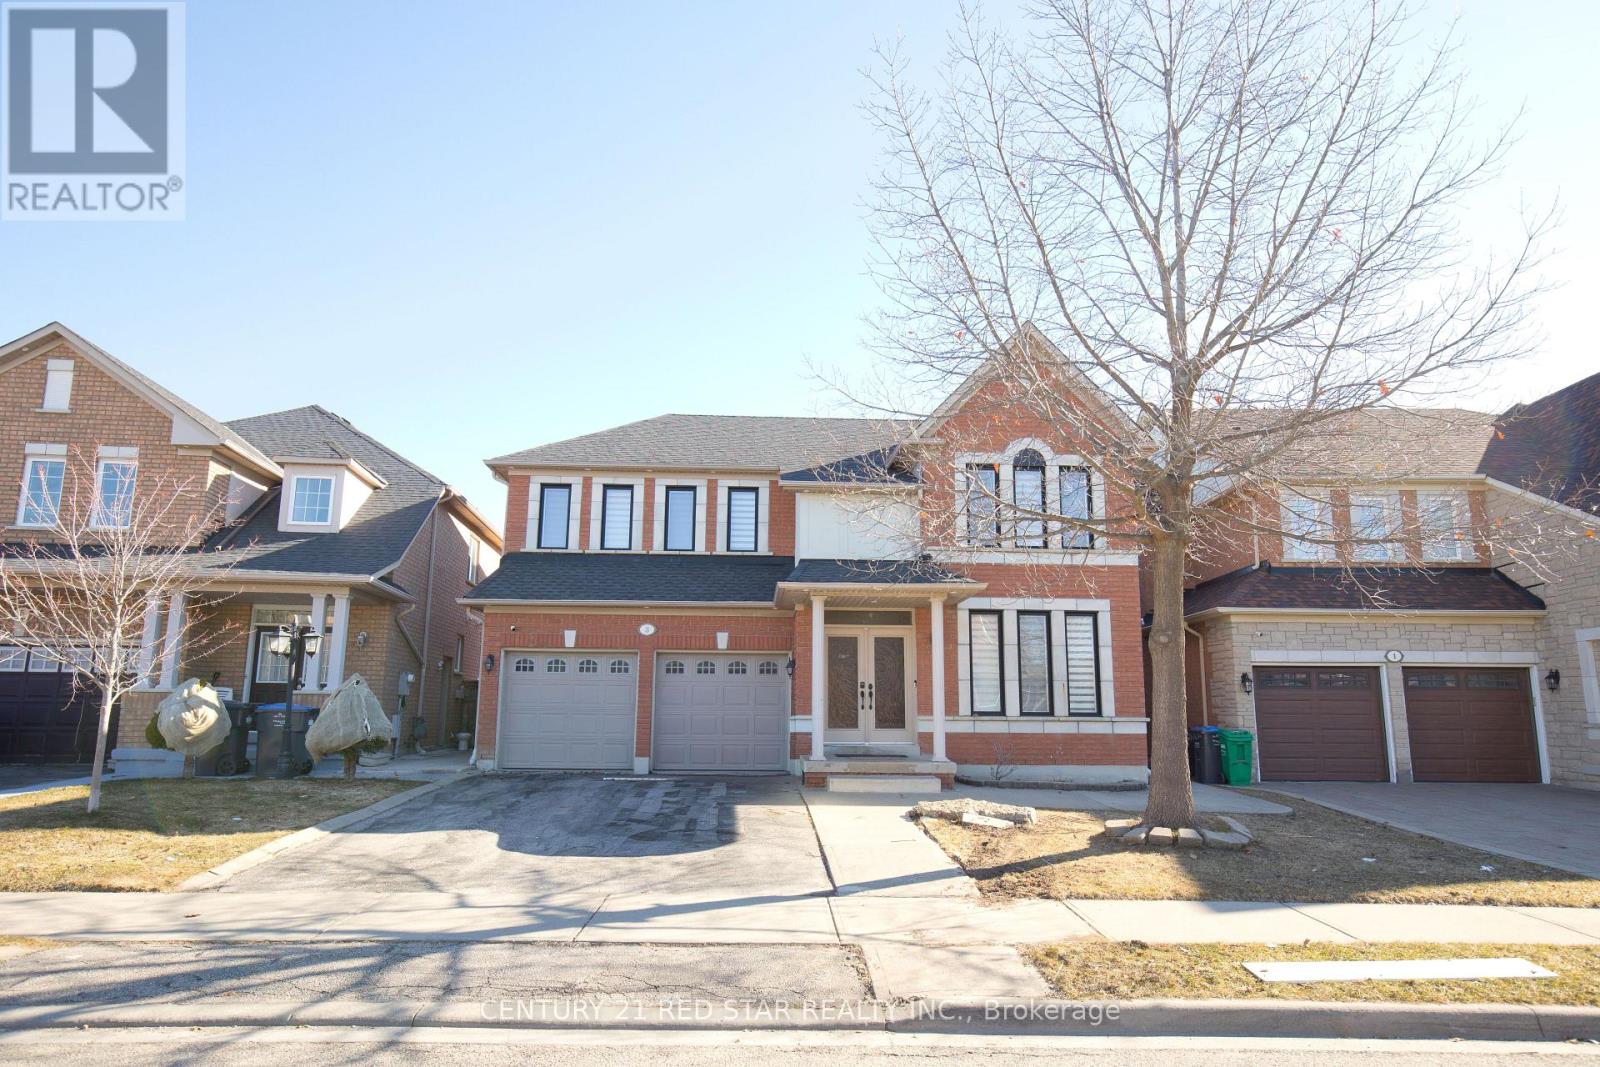
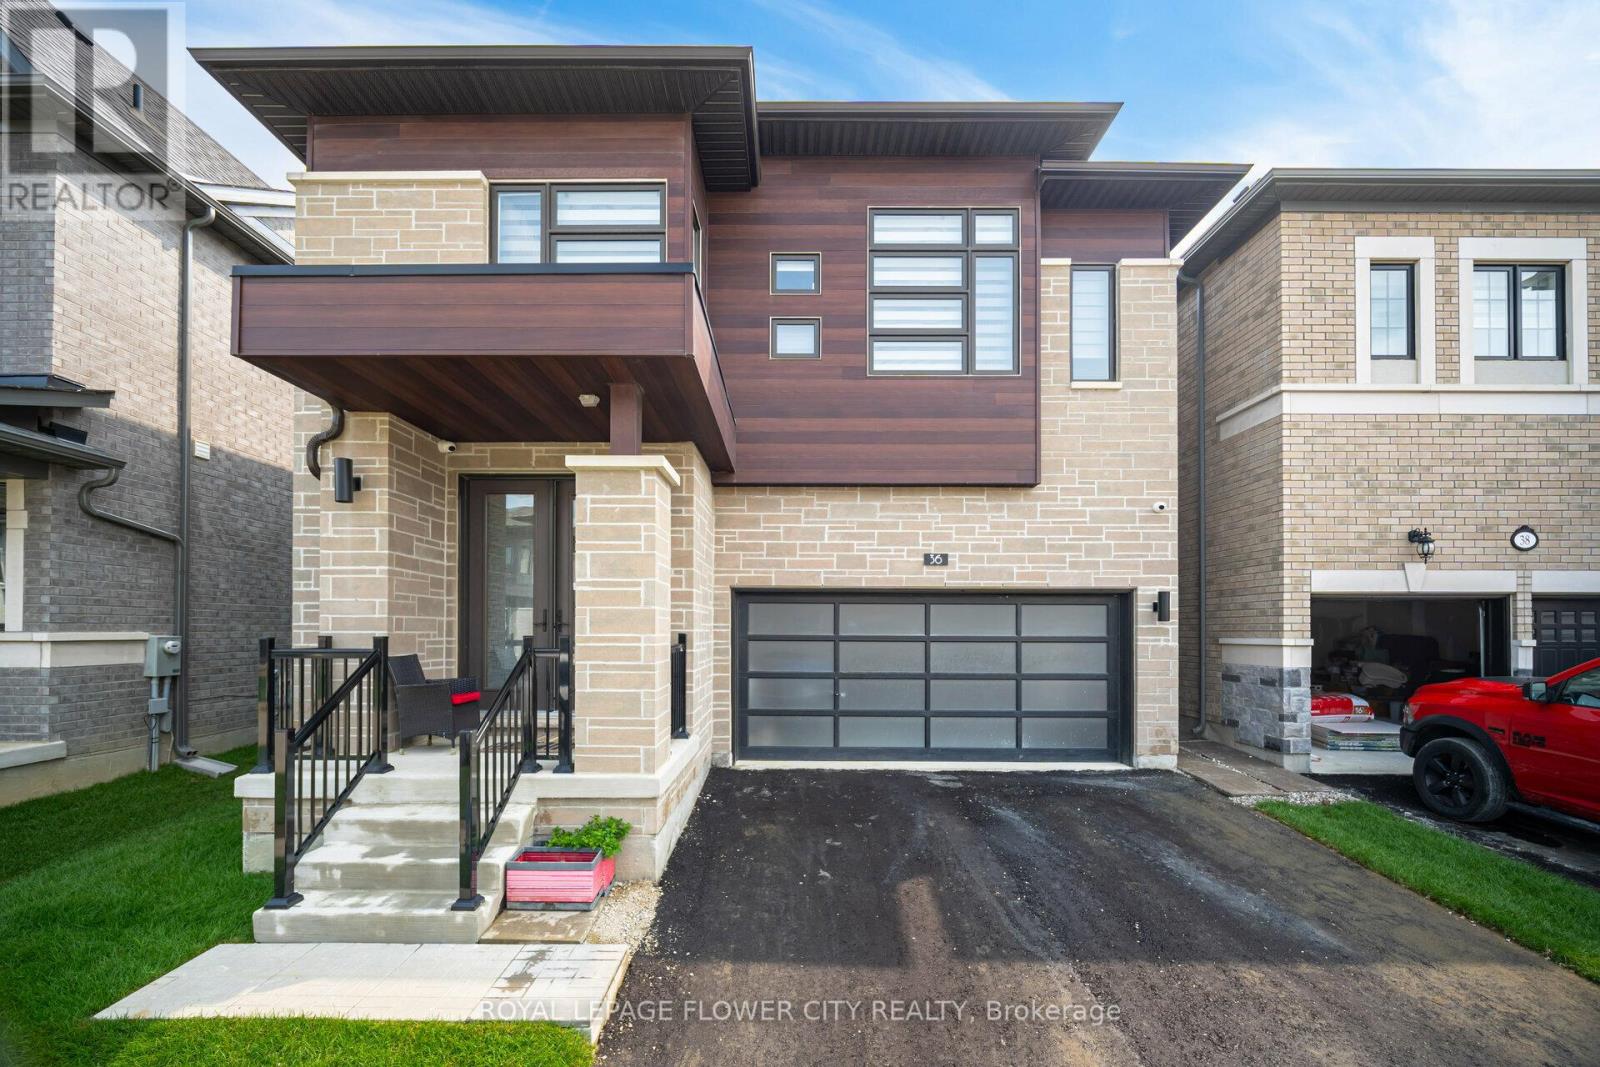
Absolutely Stunning !!! Detached Home in High Demand Area of Brampton . 4+2 Bedrooms , 5 Washrooms ##Legal Basement ## Second Dwelling## Combined Living & Dining . Upgraded Spacious Kitchen with Lots of Cabinet Space . Open Concept Family Room ###Pot Lights### Primary Bedroom with 5pc Ensuite & walk in Closet ## 2 Master Bedrooms ## 3 & 4 Bedrooms has Shared Ensuite . Laundry On main Floor with door to Garage . House is Freshly Painted , Ready to Move in . Great Location Close To All Amenities Hospital, Schools, Sesquicentennial Park, Walmart Shopping Centre , Major Banks, Bus Stops & Many More. (id:63050)Details
Details for 424 Sunny Meadow Boulevard, Brampton Sandringham Wellington, Ontario- Property Type
- Single Family
- Building Type
- House
- Storeys
- 2
- Neighborhood
- Sandringham-Wellington
- Land Size
- 38.1 x 90.2 FT
- Year Built
- -
- Annual Property Taxes
- $7,768
- Parking Type
- Garage
Inside
- Appliances
- Washer, Refrigerator, Dishwasher, Stove, Dryer, Blinds
- Rooms
- 12
- Bedrooms
- 6
- Bathrooms
- 5
- Fireplace
- -
- Fireplace Total
- -
- Basement
- Finished, Separate entrance, N/A, N/A
Building
- Architecture Style
- -
- Direction
- Cross Streets: Countryside Dr / Sunny Meadow Blvd. ** Directions: Bramalea Rd / Countryside DR.
- Type of Dwelling
- house
- Roof
- -
- Exterior
- Brick, Stone
- Foundation
- Concrete
- Flooring
- Tile, Hardwood, Carpeted
Land
- Sewer
- Sanitary sewer
- Lot Size
- 38.1 x 90.2 FT
- Zoning
- -
- Zoning Description
- Residential
Parking
- Features
- Garage
- Total Parking
- 6
Utilities
- Cooling
- Central air conditioning
- Heating
- Forced air, Natural gas
- Water
- Municipal water
Feature Highlights
- Community
- -
- Lot Features
- -
- Security
- -
- Pool
- -
- Waterfront
- -
Rooms
Rooms for 424 Sunny Meadow Boulevard, Brampton Sandringham Wellington, OntarioMap

Listatto.comCopyright 2026