
Natasha
Travis
Amy
462 Terrace Way - $3,950
462 Terrace Way - $3,950
462 Terrace Way
$3,950
1016 - SH Sixteen Hollow
Oakville SH Sixteen Hollow, OntarioL6M1N5
4 beds
3 baths
2 parking
MLS#: W13602852Listed: 1 day agoUpdated:1 day ago
Description
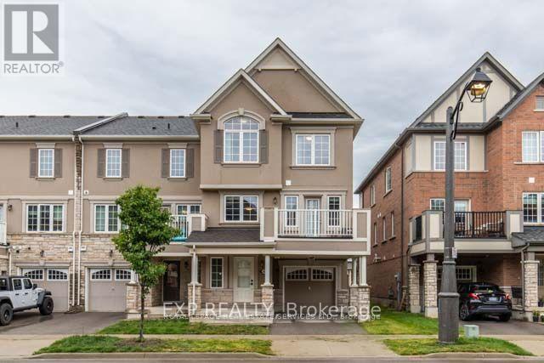
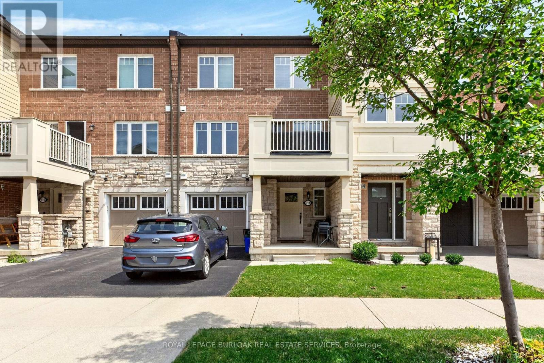
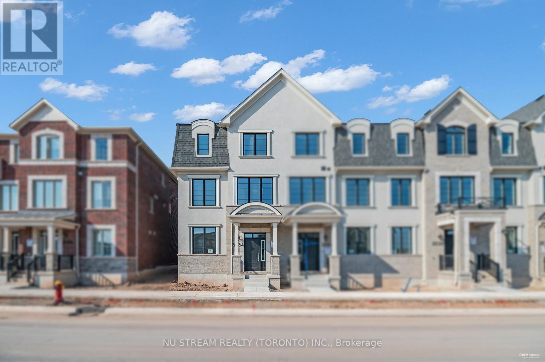
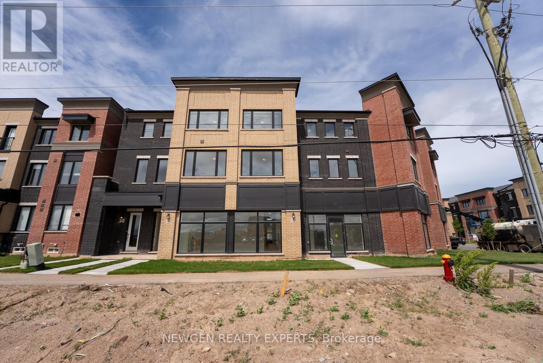
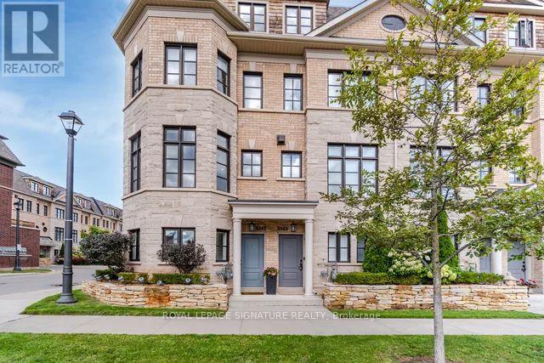
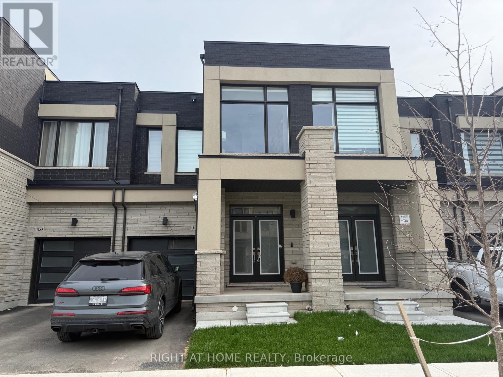
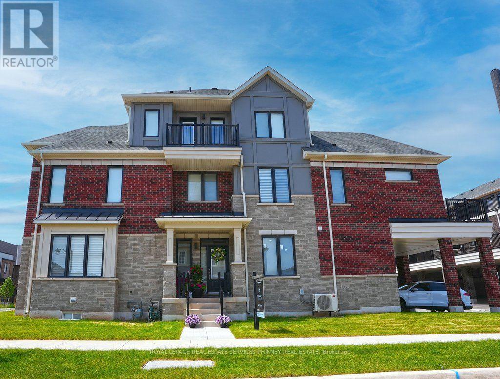
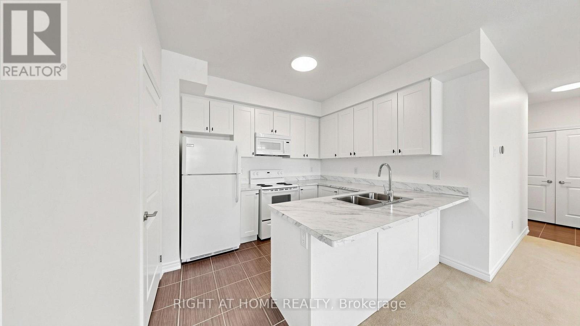
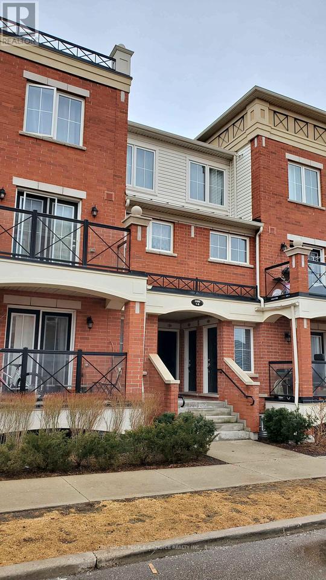
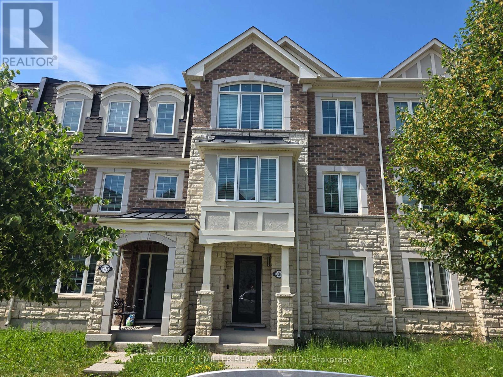
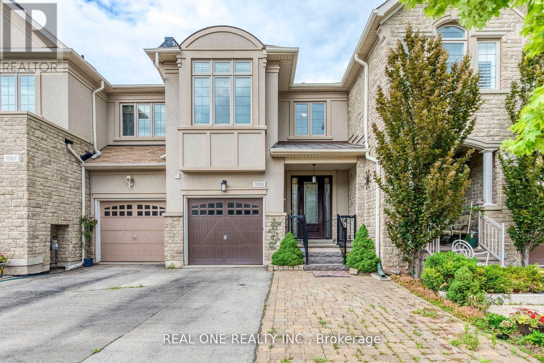
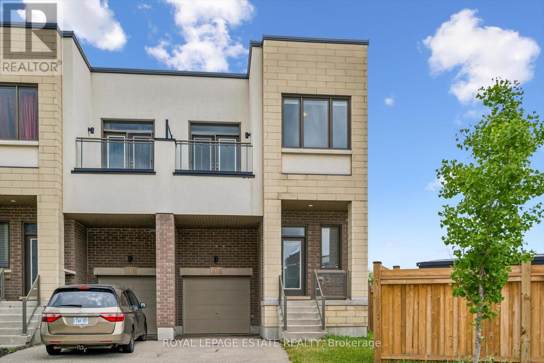
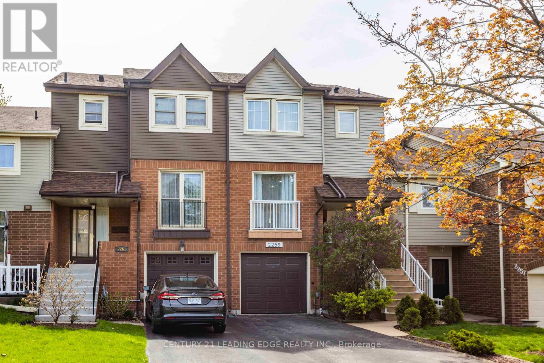
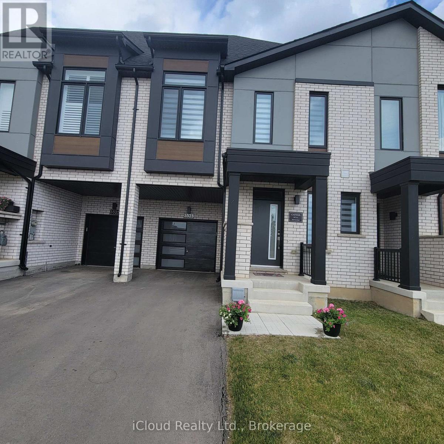
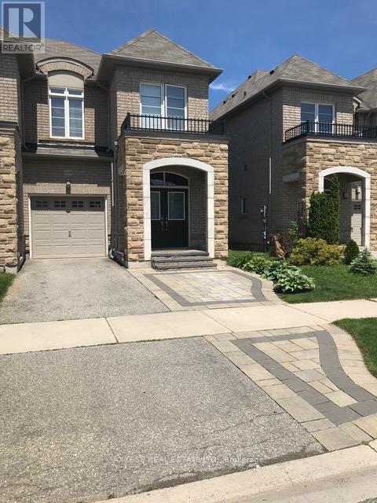
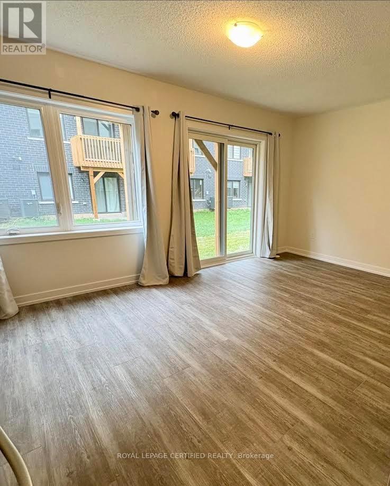
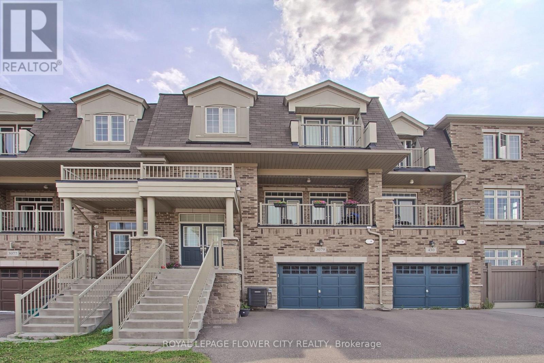
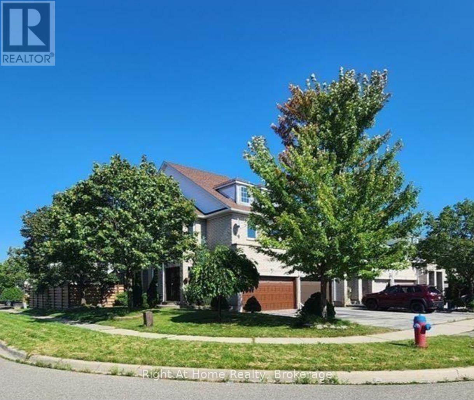
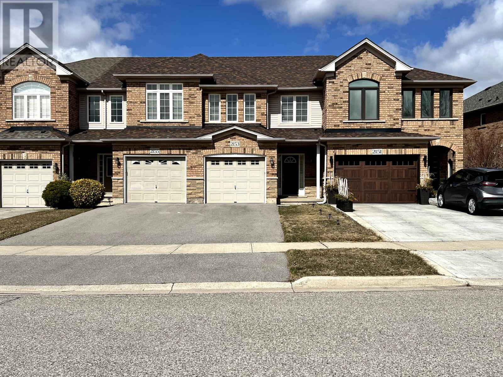
Beautiful Home Located Minutes To Well Known Kings Collegiate School. 2124 Sq Ft Spacious Layout With Living, Dining And Family Rooms. Hardwood Floor On Main Level, Oak Stairs, With Iron Pickets. Stainless Steel Appliances, 4 Bedrooms With 2 Washrooms On Upper Level And Powder Room On Main Level. (id:63050)Details
Details for 462 Terrace Way, Oakville SH Sixteen Hollow, Ontario- Property Type
- Single Family
- Building Type
- Row Townhouse
- Storeys
- 2
- Neighborhood
- 1016 - SH Sixteen Hollow
- Land Size
- -
- Year Built
- -
- Annual Property Taxes
- -
- Parking Type
- Garage
Inside
- Appliances
- -
- Rooms
- 9
- Bedrooms
- 4
- Bathrooms
- 3
- Fireplace
- -
- Fireplace Total
- -
- Basement
- Unfinished, N/A
Building
- Architecture Style
- -
- Direction
- Neyagawa/Burnamthorpe
- Type of Dwelling
- row_townhouse
- Roof
- -
- Exterior
- Brick
- Foundation
- Concrete
- Flooring
- Hardwood
Land
- Sewer
- Sanitary sewer
- Lot Size
- -
- Zoning
- -
- Zoning Description
- -
Parking
- Features
- Garage
- Total Parking
- 2
Utilities
- Cooling
- Central air conditioning
- Heating
- Forced air, Natural gas
- Water
- Municipal water
Feature Highlights
- Community
- -
- Lot Features
- -
- Security
- -
- Pool
- -
- Waterfront
- -
Rooms
Rooms for 462 Terrace Way, Oakville SH Sixteen Hollow, OntarioMap

Listatto.comCopyright 2026